This three-bedroom, one-and-a-half-bathroom home packs serious value, backed by a list of recent updates that speak for themselves. The seller is motivated and ready to move quickly. Here is what you are getting: a newer roof, updated heating and cooling system, new water heater, and fresh exterior paint. Inside, the kitchen has been freshly repainted and now includes a new dishwasher, making meal prep and cleanup far more practical. These are not cosmetic band-aids — they are functional upgrades that save the next owner time, money, and headaches from day one. The outdoor space takes this property to another level. A generous 25 by 30 detached building provides 750 square feet of covered space for vehicle storage, workshop projects, or equipment. An above ground pool sits ready for warm-weather enjoyment, and the surrounding yard offers plenty of room to spread out. 1% PREFERRED LENDER CREDIT AVAILABLE!
For sale
$319,000
5710 Friendswood Dr, Greensboro, NC 27409
3beds
1,189sqft
Stick/Site Built, Residential, Single Family Residence
Built in 1964
0.59 Acres Lot
$311,100 Zestimate®
$--/sqft
$-- HOA
What's special
Newer roofNew water heaterFresh exterior paint
- 114 days |
- 394 |
- 16 |
Zillow last checked:
Listing updated:
Listed by:
Justin Saunders 336-688-0419,
Price Realtors-Randleman
Source: Triad MLS,MLS#: 1217144
Facts & features
Interior
Bedrooms & bathrooms
- Bedrooms: 3
- Bathrooms: 2
- Full bathrooms: 1
- 1/2 bathrooms: 1
- Main level bathrooms: 2
Primary bedroom
- Level: Main
- Dimensions: 10 x 13.08
Bedroom 2
- Level: Main
- Dimensions: 10.17 x 13.08
Bedroom 3
- Level: Main
- Length: 10.25 Feet
Dining room
- Level: Main
- Dimensions: 12.83 x 13.75
Kitchen
- Level: Main
- Dimensions: 7.92 x 13.75
Living room
- Level: Main
- Dimensions: 12.83 x 13.33
Heating
- Heat Pump, Electric
Cooling
- Central Air
Appliances
- Included: Oven, Cooktop, Electric Water Heater
- Laundry: Dryer Connection, Washer Hookup
Features
- Dead Bolt(s)
- Flooring: Laminate, Wood
- Basement: Crawl Space
- Attic: Access Only
- Number of fireplaces: 1
- Fireplace features: Dining Room
Interior area
- Total structure area: 1,189
- Total interior livable area: 1,189 sqft
- Finished area above ground: 1,189
Property
Parking
- Parking features: Driveway, Detached
- Has garage: Yes
- Has uncovered spaces: Yes
Features
- Levels: One
- Stories: 1
- Patio & porch: Porch
- Pool features: Above Ground
- Fencing: Fenced
Lot
- Size: 0.59 Acres
- Features: City Lot, Not in Flood Zone
Details
- Parcel number: 42817
- Zoning: R3
- Special conditions: Owner Sale
Construction
Type & style
- Home type: SingleFamily
- Property subtype: Stick/Site Built, Residential, Single Family Residence
Materials
- Brick, Composite Siding
Condition
- Year built: 1964
Utilities & green energy
- Sewer: Public Sewer
- Water: Public
Community & HOA
Community
- Subdivision: Friendswood
HOA
- Has HOA: No
Location
- Region: Greensboro
Financial & listing details
- Tax assessed value: $136,800
- Annual tax amount: $1,919
- Date on market: 5/1/2026
- Cumulative days on market: 113 days
- Listing agreement: Exclusive Right To Sell
- Listing terms: Cash,Conventional,FHA,NC Housing,VA Loan
- Exclusions: Mirror Over The Fireplace, Fish Outside
Estimated market value
$311,100
$296,000 - $327,000
$1,741/mo
Price history
| Date | Event | Price |
|---|---|---|
| 5/18/2026 | Price change | $319,000-3% |
Source:  Triad MLS #1217144 Report a problem Triad MLS #1217144 Report a problem | ||
| 5/1/2026 | Listed for sale | $329,000+130.1% |
Source: Triad MLS #1217144 Report a problem | ||
| 3/13/2019 | Listing removed | $143,000$120/sqft |
Source: KELLER WILLIAMS REALTY #918535 Report a problem | ||
| 3/11/2019 | Pending sale | $143,000$120/sqft |
Source: KELLER WILLIAMS REALTY #918535 Report a problem | ||
| 3/9/2019 | Listed for sale | $143,000$120/sqft |
Source: Keller Williams Realty #918535 Report a problem | ||
Public tax history
| Year | Property taxes | Tax assessment |
|---|---|---|
| 2025 | $1,919 | $136,800 |
| 2024 | $1,919 | $136,800 |
| 2023 | $1,919 +2.9% | $136,800 |
| 2022 | $1,865 +11.5% | $136,800 +13.9% |
| 2021 | $1,673 +2.2% | $120,100 |
| 2018 | $1,637 +5.7% | $120,100 |
| 2017 | $1,548 | $120,100 +6.9% |
| 2016 | $1,548 | $112,400 |
| 2015 | $1,548 -1.8% | $112,400 |
| 2014 | $1,576 | $112,400 |
| 2013 | -- | $112,400 |
| 2012 | -- | $112,400 -3.3% |
| 2011 | -- | $116,200 |
| 2010 | -- | $116,200 |
| 2009 | -- | $116,200 |
| 2008 | -- | $116,200 |
| 2007 | -- | $116,200 |
| 2006 | -- | $116,200 |
| 2005 | -- | $116,200 |
| 2004 | -- | $116,200 +42.1% |
| 2002 | -- | $81,800 |
| 2001 | -- | $81,800 |
Find assessor info on the county website
Monthly payment
Est. payment
Payment breakdown
Explore the cost of this home by adjusting the details. Changes won't be saved.Climate risks
Neighborhood: 27409
Nearby schools
GreatSchools rating
- 4/10Guilford ElementaryGrades: PK-5Distance: 2 mi
- 7/10Guilford Middle SchoolGrades: 6-8Distance: 0.8 mi
- 4/10Western Guilford High SchoolGrades: 9-12Distance: 1 mi
- $275,3003 bd2 ba1.6k sqft5708 Friendswood Dr, Greensboro, NC 27409Off Market
- $287,3003 bd2 ba1.7k sqft5712 Friendswood Dr, Greensboro, NC 27409Off Market
- $157,700-- bd-- ba-- sqft5711 Yy Hackney Rd, Greensboro, NC 27409Off Market
- $276,5003 bd2 ba1.4k sqft5706 Friendswood Dr, Greensboro, NC 27409Off Market

- $207,5003 bd2 ba1.6k sqft5707 Friendswood Dr, Greensboro, NC 27409Sold
- $237,3003 bd1 ba1.3k sqft5714 Friendswood Dr, Greensboro, NC 27409Off Market
- $218,6003 bd1 ba1.2k sqft5709 Friendswood Dr, Greensboro, NC 27409Off Market
- $224,4003 bd1 ba1.3k sqft5705 Friendswood Dr, Greensboro, NC 27409Off Market
A local agent can set up tours, give advice and negotiate with sellers.
Similar homes
- $335,0003 bd2 ba1.4k sqft3402 Tagus Dr, Greensboro, NC 27410For Sale

 MLS ID #1228894, Nicole T. Slovak. Triad MLS
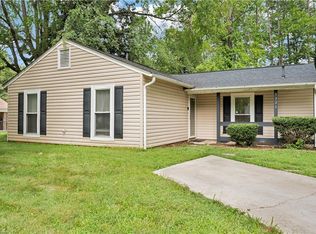
 - $275,0003 bd2 ba1.2k sqft3326 Darden Rd, Greensboro, NC 27407For Sale
 MLS ID #1231336, Benjamin White. Triad MLS
 - $265,0003 bd2 ba1.6k sqft606 Leawood Dr, Greensboro, NC 27410For Sale
 MLS ID #1219436, Christopher Pappalardo. Triad MLS
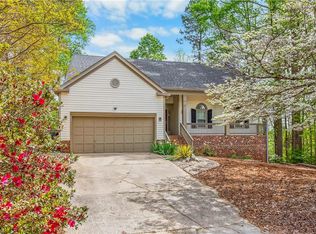
 - $349,9003 bd2 ba1.6k sqft17 Spring Oak Ct, Greensboro, NC 27410For Sale
 MLS ID #1225137, Tannon Hardy. Triad MLS
 - $290,0003 bd2 ba1k sqft5922 Firewood Trl, Greensboro, NC 27410For SaleMLS ID #1211715, Stephanie Long. Triad MLS
- $342,0003 bd2 ba1.6k sqft123 Tangle Dr, Jamestown, NC 27282For SaleMLS ID #1229089, Deb Wells. Triad MLS
- $384,9003 bd2 ba1.6k sqft7706 Moutline Ct, Greensboro, NC 27409For SaleMLS ID #1224666, Stephen Lawing. Triad MLS
- $280,0003 bd2 ba1.5k sqft4902 Heritage Woods Ct, Greensboro, NC 27407For SaleMLS ID #1230964, Craig Tribus. Triad MLS
- $325,0004 bd2 ba1.7k sqft4302 Lawndale Dr, Greensboro, NC 27455For SaleMLS ID #1226615, Erin Sikes. Triad MLS
- $310,0003 bd3 ba1.4k sqft5 Thames Ct, Greensboro, NC 27455For SaleMLS ID #1230954, Susan Sutton. Triad MLS
- $315,0004 bd3 ba1.7k sqft3212 Flanders Ct, High Point, NC 27265For SaleMLS ID #1229476, Laurie Olim Edwards. Triad MLS
- $345,0003 bd3 ba1.5k sqft5805 Edgebrook Ct, Jamestown, NC 27282For SaleMLS ID #1228686, Beatriz Guzman. Triad MLS
- $318,0003 bd2 ba1.2k sqft206 Laura Rd, Madison, NC 27025For SaleMLS ID #1231324, Lisa Marion. Triad MLS
- $329,9003 bd2 ba1.5k sqft1513 State Highway 62 W, High Point, NC 27263For SaleColdwell Banker Advantage
- $329,9003 bd2 ba1.5k sqft1513 State Highway 62, High Pt, NC 27263For SaleMLS ID #1213518, Ed Stafford. Triad MLS
- $299,7503 bd3 ba1.5k sqft590 Blythewood Ct, Greensboro, NC 27455For SaleMLS ID #1226417, Erin Rogers. Triad MLS
- $289,0003 bd2 ba1.4k sqft200 Brookview Cir, Jamestown, NC 27282For SaleMLS ID #1229103, Jennifer Washburn. Triad MLS
- $294,0003 bd3 ba1.6k sqft55 Park Village Ln, Greensboro, NC 27455For SaleMLS ID #1227157, Sharon Canovali. Triad MLS
- $340,0004 bd2 ba1.7k sqft6721 River Hills Dr, Greensboro, NC 27410For SaleMLS ID #1224598, Nigel Nelson. Triad MLS
- $349,9003 bd2 ba1.3k sqft1000 Hastings Hill Rd, Kernersville, NC 27284For SaleMLS ID #1231097, Sherri Kiser. Triad MLS
