Welcome to this beautifully maintained 4-bedroom, 2-bath home in one of Greensboro's most sought after locations! Rich solid wood finishes throughout the interior add warmth, character, and timeless appeal, while the thoughtfully designed floor plan offers spacious living areas perfect for both everyday living and entertaining. The kitchen features abundant cabinet and countertop space and flows seamlessly into the dining and living areas, creating an ideal space for gathering with family and friends. Four generously sized bedrooms provide flexibility for guests, a home office, or growing households, while two updated full bathrooms offer modern comfort and style. Step outside to enjoy the spacious backyard, perfect for entertaining or simply relaxing. Ideally located directly across from the Science Center, this home also offers convenient access to parks, shopping, dining, and the Urban Loop. Don't miss your opportunity to call 4302 Lawndale Drive home!
For sale
Price cut: $5K (8/3)
$325,000
4302 Lawndale Dr, Greensboro, NC 27455
4beds
1,712sqft
Stick/Site Built, Residential, Single Family Residence
Built in 1978
0.29 Acres Lot
$321,100 Zestimate®
$--/sqft
$-- HOA
What's special
Spacious backyardThoughtfully designed floor planFour generously sized bedrooms
- 47 days |
- 1,107 |
- 76 |
Zillow last checked:
Listing updated:
Listed by:
Erin Sikes 336-268-0588,
Coldwell Banker Advantage
Source: Triad MLS,MLS#: 1226615
Facts & features
Interior
Bedrooms & bathrooms
- Bedrooms: 4
- Bathrooms: 2
- Full bathrooms: 2
- Main level bathrooms: 1
Primary bedroom
- Level: Second
- Dimensions: 16.5 x 9.58
Bedroom 2
- Level: Main
- Dimensions: 14.33 x 11.67
Bedroom 3
- Level: Main
- Dimensions: 11.17 x 11.25
Bedroom 4
- Level: Second
- Dimensions: 18 x 9.58
Breakfast
- Level: Main
- Dimensions: 8.25 x 11.25
Kitchen
- Level: Main
- Dimensions: 14.83 x 11.25
Living room
- Level: Main
- Dimensions: 21.58 x 11.67
Heating
- Heat Pump, Wood, Electric
Cooling
- Central Air
Appliances
- Included: Oven, Dishwasher, Electric Water Heater
- Laundry: Dryer Connection, Washer Hookup
Features
- Dead Bolt(s)
- Flooring: Carpet, Vinyl, Wood
- Has basement: No
- Number of fireplaces: 1
- Fireplace features: Living Room
Interior area
- Total structure area: 1,712
- Total interior livable area: 1,712 sqft
- Finished area above ground: 1,712
Video & virtual tour
Property
Parking
- Total spaces: 1
- Parking features: Driveway, Garage, Garage Door Opener, Attached
- Attached garage spaces: 1
- Has uncovered spaces: Yes
Features
- Levels: One and One Half
- Stories: 1
- Patio & porch: Porch
- Pool features: None
- Fencing: Fenced
Lot
- Size: 0.29 Acres
- Features: Partially Wooded
- Residential vegetation: Partially Wooded
Details
- Additional structures: Storage
- Parcel number: 0057663
- Zoning: RS-12
- Special conditions: Owner Sale
Construction
Type & style
- Home type: SingleFamily
- Property subtype: Stick/Site Built, Residential, Single Family Residence
Materials
- Brick
- Foundation: Slab
Condition
- Year built: 1978
Utilities & green energy
- Sewer: Public Sewer
- Water: Public
Community & HOA
Community
- Security: Carbon Monoxide Detector(s)
- Subdivision: Courthouse Square
HOA
- Has HOA: No
Location
- Region: Greensboro
Financial & listing details
- Tax assessed value: $316,500
- Annual tax amount: $2,649
- Date on market: 7/6/2026
- Cumulative days on market: 50 days
- Listing agreement: Exclusive Right To Sell
- Listing terms: Cash,Conventional,FHA,VA Loan
Estimated market value
$321,100
$305,000 - $337,000
$2,110/mo
Price history
| Date | Event | Price |
|---|---|---|
| 8/3/2026 | Price change | $325,000-1.5% |
Source:  Triad MLS #1226615 Report a problem Triad MLS #1226615 Report a problem | ||
| 7/20/2026 | Price change | $330,000-2.9% |
Source: Triad MLS #1226615 Report a problem | ||
| 7/6/2026 | Listed for sale | $340,000+26.2% |
Source: Triad MLS #1226615 Report a problem | ||
| 5/31/2022 | Sold | $269,500+5.7% |
Source: Triad MLS #1065662 Report a problem | ||
| 4/18/2022 | Pending sale | $255,000 |
Source: Triad MLS #1065662 Report a problem | ||
| 4/15/2022 | Listed for sale | $255,000 |
Source: Triad MLS #1065662 Report a problem | ||
| 3/8/2022 | Listing removed | -- |
Source: Zillow Rental Manager Report a problem | ||
| 2/11/2022 | Price change | $1,600+23.1%$1/sqft |
Source: Zillow Rental Manager Report a problem | ||
| 2/5/2022 | Listed for rent | $1,300+30%$1/sqft |
Source: Zillow Rental Manager Report a problem | ||
| 3/24/2021 | Listing removed | -- |
Source: Owner Report a problem | ||
| 11/23/2018 | Listing removed | $1,000$1/sqft |
Source: Owner Report a problem | ||
| 11/8/2018 | Price change | $1,000-16.7%$1/sqft |
Source: Owner Report a problem | ||
| 11/1/2018 | Listed for rent | $1,200$1/sqft |
Source: Owner Report a problem | ||
Public tax history
| Year | Property taxes | Tax assessment |
|---|---|---|
| 2025 | $2,676 | $190,700 |
| 2024 | $2,676 | $190,700 |
| 2023 | $2,676 +2.9% | $190,700 |
| 2022 | $2,599 +28.6% | $190,700 +31.4% |
| 2021 | $2,021 +2.2% | $145,100 |
| 2018 | $1,978 +5.7% | $145,100 |
| 2017 | $1,872 | $145,100 +6.8% |
| 2016 | $1,872 | $135,900 |
| 2015 | $1,872 -1.8% | $135,900 |
| 2014 | $1,906 | $135,900 |
| 2013 | -- | $135,900 -6.5% |
| 2012 | -- | $145,300 +19% |
| 2011 | -- | $122,100 |
| 2010 | -- | $122,100 |
| 2009 | -- | $122,100 |
| 2008 | -- | $122,100 |
| 2007 | -- | $122,100 |
| 2006 | -- | $122,100 |
| 2005 | -- | $122,100 |
| 2004 | -- | $122,100 +35.1% |
| 2002 | -- | $90,400 |
| 2001 | -- | $90,400 |
Find assessor info on the county website
Monthly payment
Est. payment
Payment breakdown
Explore the cost of this home by adjusting the details. Changes won't be saved.Climate risks
Neighborhood: 27455
Nearby schools
GreatSchools rating
- 6/10James Y Joyner Elementary SchoolGrades: PK-5Distance: 1.4 mi
- 5/10Mendenhall Middle SchoolGrades: 6-8Distance: 2.3 mi
- 5/10Page High SchoolGrades: 9-12Distance: 3 mi
- $302,5003 bd2 ba1.5k sqft4300 Lawndale Dr, Greensboro, NC 27455Off Market
- $303,9003 bd2 ba1.6k sqft2406 Cannonball Rd, Greensboro, NC 27455Off Market
- $320,0003 bd2 ba1.8k sqft2404 Cannonball Rd, Greensboro, NC 27455Off Market
- $334,8003 bd2 ba1.7k sqft2402 Cannonball Rd, Greensboro, NC 27455Off Market
- $320,7003 bd2 ba1.8k sqft5 Cannonball Ct, Greensboro, NC 27455Off Market
- $324,4003 bd2 ba1.5k sqft3 Cannonball Ct, Greensboro, NC 27455Off Market
- $312,7003 bd2 ba1.5k sqft2415 Cannonball Rd, Greensboro, NC 27455Off Market
- $304,3003 bd2 ba1.6k sqft1 Cannonball Ct, Greensboro, NC 27455Off Market
A local agent can set up tours, give advice and negotiate with sellers.
Similar homes
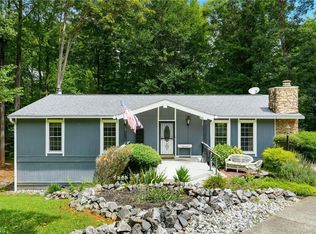
- $315,0004 bd3 ba2.2k sqft306 Leland Dr, Greensboro, NC 27455For Sale

 MLS ID #1225458, Sylvia Ervin. Triad MLS
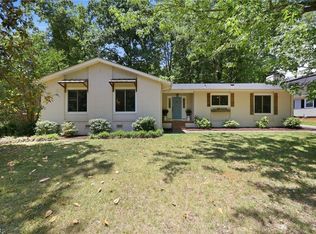
 - $320,0003 bd3 ba2k sqft15 Windcrush Ct, Greensboro, NC 27455For Sale
 MLS ID #1228231, Michael McCollum. Triad MLS
 - $339,0004 bd2 ba1.9k sqft4403 Kingsland Dr, Greensboro, NC 27455For Sale
 MLS ID #1224172, Lisa Postlmayr. Triad MLS
 - $310,0003 bd3 ba1.4k sqft5 Thames Ct, Greensboro, NC 27455For Sale
 MLS ID #1230954, Susan Sutton. Triad MLS
 - $294,0003 bd3 ba1.6k sqft55 Park Village Ln, Greensboro, NC 27455For SaleMLS ID #1227157, Sharon Canovali. Triad MLS
- $345,0004 bd3 ba2.2k sqft2913 Shady Lawn Dr, Greensboro, NC 27408For SaleMLS ID #1230253, Nathalie Gonzalez-Berti. Triad MLS
- $299,7503 bd3 ba1.5k sqft590 Blythewood Ct, Greensboro, NC 27455For SaleMLS ID #1226417, Erin Rogers. Triad MLS
- $289,9003 bd3 ba1.5k sqft5404 N Oaks Dr, Greensboro, NC 27455For SaleMLS ID #1221918, Amber N. Honeycutt. Triad MLS
- $349,9004 bd2 ba1.4k sqft2309 Fernwood Dr, Greensboro, NC 27408For SaleMLS ID #1230317, Jeremy Perdue. Triad MLS
- $335,0003 bd2 ba1.4k sqft3402 Tagus Dr, Greensboro, NC 27410For SaleMLS ID #1228894, Nicole T. Slovak. Triad MLS
- $340,0004 bd2 ba1.7k sqft6721 River Hills Dr, Greensboro, NC 27410For SaleMLS ID #1224598, Nigel Nelson. Triad MLS
- $365,0004 bd3 ba2.1k sqft2627 Stratford Dr, Greensboro, NC 27408For SaleMLS ID #1219604, Pilar D. Powell. Triad MLS
- $269,5003 bd4 ba2.4k sqft2424 Cottage Pl, Greensboro, NC 27455For SaleMLS ID #1231081, Mary Beth Powell. Triad MLS
- $349,9003 bd2 ba1.6k sqft17 Spring Oak Ct, Greensboro, NC 27410For SaleMLS ID #1225137, Tannon Hardy. Triad MLS
- $299,9003 bd2 ba1.3k sqft3806 Talmaga Ln, Greensboro, NC 27410For SaleMLS ID #1224209, Robert Salmons. Triad MLS
- $345,0003 bd3 ba1.8k sqft5 Leawood Ct, Greensboro, NC 27410For SaleMLS ID #1223392, Erin Blackman. Triad MLS
- $349,9994 bd3 ba2.3k sqft5520 Robinridge Rd, Greensboro, NC 27410For SaleMLS ID #1213583, Kriston Ashley. Triad MLS
- $295,0003 bd1 ba1.2k sqft2411 Dellwood Dr, Greensboro, NC 27408For SaleMLS ID #1230343, Christopher Gaylord. Triad MLS
- $375,9004 bd4 ba2.1k sqft5622 Guida Dr, Greensboro, NC 27410For SaleMLS ID #1230340, Kyle Tyner. Triad MLS
- $319,0003 bd2 ba1.1k sqft5710 Friendswood Dr, Greensboro, NC 27409For SaleMLS ID #1217144, Justin Saunders. Triad MLS
