Charming Southern Colonial with plenty of space! This beautiful two-story home welcomes you with classic curb appeal, a full-width covered front upper-level balcony, and a white brick exterior. Inside, beautiful, refinished hardwood floors throughout and a freshly painted interior in a neutral color. The spacious layout features a large living and dining area, perfect for entertaining and everyday living. The kitchen and bathrooms offer an opportunity to add your own personal style and updates. Step outside to enjoy the large deck and fenced backyard, complete with a separate dog run and outdoor entertaining. A 10x10 storage building provides convenient additional storage. Located within walking distance of parks, restaurants, and shopping centers and in the popular Grimsley High School district, this home offers an excellent combination of classic character, generous living space, outdoor amenities, and a convenient location.
For sale
$345,000
2913 Shady Lawn Dr, Greensboro, NC 27408
4beds
2,224sqft
Stick/Site Built, Residential, Single Family Residence
Built in 1963
0.32 Acres Lot
$331,100 Zestimate®
$--/sqft
$-- HOA
What's special
- 9 days |
- 1,468 |
- 205 |
Likely to sell faster than
Zillow last checked:
Listing updated:
Listed by:
Nathalie Gonzalez-Berti 336-255-0517,
United Realty Group Inc
Source: Triad MLS,MLS#: 1230253
Facts & features
Interior
Bedrooms & bathrooms
- Bedrooms: 4
- Bathrooms: 3
- Full bathrooms: 2
- 1/2 bathrooms: 1
- Main level bathrooms: 1
Primary bedroom
- Level: Second
- Dimensions: 14.83 x 11.83
Bedroom 2
- Level: Second
- Dimensions: 11.17 x 9.92
Bedroom 3
- Level: Second
- Dimensions: 12.58 x 11.25
Bedroom 4
- Level: Second
- Dimensions: 12.58 x 11.25
Breakfast
- Level: Main
- Dimensions: 10.17 x 9.92
Den
- Level: Main
- Dimensions: 12.17 x 12.75
Dining room
- Level: Main
- Dimensions: 12.17 x 12.75
Kitchen
- Level: Main
- Dimensions: 11.17 x 11.67
Living room
- Level: Main
- Dimensions: 14.5 x 11.42
Heating
- Forced Air, Natural Gas
Cooling
- Central Air
Appliances
- Included: Cooktop, Dishwasher, Gas Water Heater
- Laundry: Dryer Connection, Washer Hookup
Features
- Built-in Features, Ceiling Fan(s)
- Flooring: Tile, Vinyl, Wood
- Basement: Crawl Space
- Attic: Access Only
- Number of fireplaces: 1
- Fireplace features: Den
Interior area
- Total structure area: 2,224
- Total interior livable area: 2,224 sqft
- Finished area above ground: 2,224
Property
Parking
- Parking features: Driveway
- Has uncovered spaces: Yes
Features
- Levels: Two
- Stories: 2
- Patio & porch: Porch
- Exterior features: Balcony
- Pool features: None
- Fencing: Fenced
Lot
- Size: 0.32 Acres
- Features: City Lot, Near Public Transit, Cleared, Not in Flood Zone
Details
- Parcel number: 0037264
- Zoning: R-5
- Special conditions: Owner Sale
Construction
Type & style
- Home type: SingleFamily
- Architectural style: Colonial
- Property subtype: Stick/Site Built, Residential, Single Family Residence
Materials
- Aluminum Siding, Brick
Condition
- Year built: 1963
Utilities & green energy
- Sewer: Public Sewer
- Water: Public
Community & HOA
Community
- Subdivision: Westwood
HOA
- Has HOA: No
Location
- Region: Greensboro
Financial & listing details
- Tax assessed value: $266,700
- Annual tax amount: $4,235
- Date on market: 8/6/2026
- Cumulative days on market: 9 days
- Listing agreement: Exclusive Right To Sell
- Listing terms: Cash,Conventional,FHA,VA Loan
Estimated market value
$331,100
$315,000 - $348,000
$2,511/mo
Price history
| Date | Event | Price |
|---|---|---|
| 8/7/2026 | Listed for sale | $345,000+50% |
Source:  Triad MLS #1230253 Report a problem Triad MLS #1230253 Report a problem | ||
| 4/23/2020 | Sold | $230,000+0% |
Source: Triad MLS #966502 Report a problem | ||
| 3/1/2020 | Pending sale | $229,900$103/sqft |
Source: Gate City Real Estate #966502 Report a problem | ||
| 2/27/2020 | Listed for sale | $229,900+2.2%$103/sqft |
Source: Gate City Real Estate #966502 Report a problem | ||
| 11/28/2019 | Listing removed | $225,000$101/sqft |
Source: Re/Max Realty Consultants #950142 Report a problem | ||
| 11/15/2019 | Price change | $225,000-2.1%$101/sqft |
Source: Re/Max Realty Consultants #950142 Report a problem | ||
| 10/4/2019 | Listed for sale | $229,900+43.7%$103/sqft |
Source: Re/Max Realty Consultants #950142 Report a problem | ||
| 6/16/2008 | Sold | $160,000-9.9% |
Source: Triad MLS #G468534 Report a problem | ||
| 4/13/2008 | Listed for sale | $177,500-15.4%$80/sqft |
Source: Keller Williams Realty Report a problem | ||
| 2/22/2008 | Sold | $209,900+14.1%$94/sqft |
Source: Public Record Report a problem | ||
| 2/25/2005 | Sold | $184,000+29.1% |
Source: Triad MLS #G345910 Report a problem | ||
| 8/30/1999 | Sold | $142,500$64/sqft |
Source: Public Record Report a problem | ||
Public tax history
| Year | Property taxes | Tax assessment |
|---|---|---|
| 2025 | $3,742 | $266,700 |
| 2024 | $3,742 | $266,700 |
| 2023 | $3,742 +2.9% | $266,700 |
| 2022 | $3,635 +44.5% | $266,700 +47.7% |
| 2021 | $2,516 +2.2% | $180,600 |
| 2018 | $2,462 +4.3% | $180,600 |
| 2017 | $2,359 | $180,600 +5.4% |
| 2016 | $2,359 | $171,300 |
| 2015 | $2,359 -1.8% | $171,300 |
| 2014 | $2,402 | $171,300 |
| 2013 | -- | $171,300 |
| 2012 | -- | $171,300 +3.9% |
| 2011 | -- | $164,800 |
| 2010 | -- | $164,800 |
| 2009 | -- | $164,800 |
| 2007 | -- | $164,800 |
| 2006 | -- | $164,800 |
| 2005 | -- | $164,800 |
| 2004 | -- | $164,800 +32.7% |
| 2002 | -- | $124,200 |
| 2001 | -- | $124,200 |
Find assessor info on the county website
Monthly payment
Est. payment
Payment breakdown
Explore the cost of this home by adjusting the details. Changes won't be saved.Climate risks
Neighborhood: 27408
Nearby schools
GreatSchools rating
- 6/10General Greene Elementary SchoolGrades: K-5Distance: 0.9 mi
- 6/10Kiser Middle SchoolGrades: 6-8Distance: 2.3 mi
- 7/10Grimsley High SchoolGrades: 9-12Distance: 2.6 mi
Schools provided by the listing agent
- Elementary: General Greene
- Middle: Kiser
- High: Grimsley
Source: Triad MLS. This data may not be complete. We recommend contacting the local school district to confirm school assignments for this home.
- $331,6003 bd2 ba1.9k sqft1807 Friar Tuck Rd, Greensboro, NC 27408Off Market
- $272,1003 bd2 ba1.3k sqft1901 Friar Tuck Rd, Greensboro, NC 27408Off Market
- $367,3004 bd3 ba1.8k sqft3005 Robin Hood Dr, Greensboro, NC 27408Off Market
- $294,9003 bd2 ba1.5k sqft3004 Robin Hood Dr, Greensboro, NC 27408Off Market
- $299,5003 bd2 ba1.6k sqft1805 Friar Tuck Rd, Greensboro, NC 27408Off Market
- $295,0003 bd2 ba1.6k sqft1903 Friar Tuck Rd, Greensboro, NC 27408Off Market
- $316,8002 bd2 ba1.4k sqft3007 Robin Hood Dr, Greensboro, NC 27408Off Market
- $256,8003 bd1 ba1.6k sqft3006 Robin Hood Dr, Greensboro, NC 27408Off Market
A local agent can set up tours, give advice and negotiate with sellers.
Similar homes
- $365,0004 bd3 ba2.1k sqft2627 Stratford Dr, Greensboro, NC 27408For Sale

 MLS ID #1219604, Pilar D. Powell. Triad MLS
 - $359,9004 bd2 ba1.4k sqft2309 Fernwood Dr, Greensboro, NC 27408For Sale
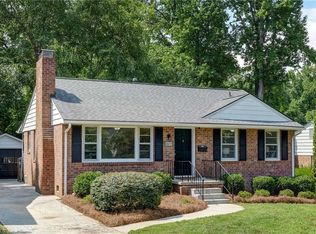
 MLS ID #1230317, Jeremy Perdue. Triad MLS
 - $348,0002 bd2 ba1.4k sqft2631 Beechwood St, Greensboro, NC 27403For Sale
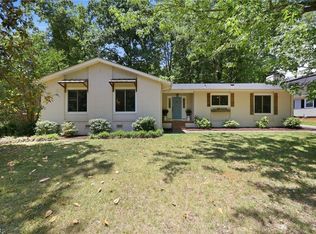
 MLS ID #1229287, Melissa Greer. Triad MLS
 - $339,0004 bd2 ba1.9k sqft4403 Kingsland Dr, Greensboro, NC 27455For Sale
 MLS ID #1224172, Lisa Postlmayr. Triad MLS
 - $325,0004 bd2 ba1.7k sqft4302 Lawndale Dr, Greensboro, NC 27455For SaleMLS ID #1226615, Erin Sikes. Triad MLS
- $271,0004 bd2 ba1.3k sqft2913 Marthas Pl, Greensboro, NC 27408For SaleMLS ID #1216561, Karla Coral Perez Avila. Triad MLS
- $369,0003 bd2 ba1.1k sqft1008 W Northwood St, Greensboro, NC 27408For SaleMLS ID #1229731, Hillary Meredith. Triad MLS
- $295,0003 bd1 ba1.2k sqft2411 Dellwood Dr, Greensboro, NC 27408For SaleMLS ID #1230343, Christopher Gaylord. Triad MLS
- $350,0003 bd3 ba1.8k sqft5 Leawood Ct, Greensboro, NC 27410For SaleMLS ID #1223392, Erin Blackman. Triad MLS
- $315,0004 bd3 ba2k sqft4419 Forest Walk Dr, Greensboro, NC 27455For SaleMLS ID #1223174, Ramilya Siegel. Triad MLS
- $359,0004 bd3 ba2.3k sqft5520 Robinridge Rd, Greensboro, NC 27410For SaleMLS ID #1213583, Kriston Ashley. Triad MLS
- $406,0004 bd3 ba2.3k sqft4109 Windlestraw Ln, Greensboro, NC 27410For SaleMLS ID #1229144, Ronald Alt. Triad MLS
- $375,0003 bd3 ba1.7k sqft3312 Stable Ct, Greensboro, NC 27410For SaleMLS ID #1228690, Hillary Meredith. Triad MLS
- $474,9004 bd4 ba3k sqft1501 Westridge Rd, Greensboro, NC 27410For SaleMLS ID #1228626, Ed Purgason. Triad MLS
- $399,9004 bd3 ba2.2k sqft5100 Ainsworth Dr, Greensboro, NC 27410For SaleMLS ID #1217100, Mary Heybrock. Triad MLS
- $349,9003 bd2 ba1.1k sqft110 Mayflower Dr, Greensboro, NC 27403For SaleMLS ID #1221975, Zachary Ingram. Triad MLS
- $359,0004 bd2 ba2k sqft4707 Ramblewood Dr, Greensboro, NC 27406For SaleMLS ID #1229471, Heather Bouchillon. Triad MLS
- $315,0003 bd2 ba1.7k sqft3547 Cherry Ln, Greensboro, NC 27405For SaleMLS ID #1213685, Karla Coral Perez Avila. Triad MLS
- $355,0005 bd3 ba2.4k sqft8012 Tam Oshanter Dr, Greensboro, NC 27409For SaleMLS ID #1218116, GiGi Moustafa. Triad MLS
- $450,0004 bd3 ba2.7k sqft1816 Tennyson Ct, Greensboro, NC 27410For SaleMLS ID #1227437, Kim Delahanty. Triad MLS
