Updated 3BR/2BA home in Latham Park with a single-level floor plan and recent improvements inside and out. Kitchen updates include quartz countertops, new gas range, refrigerator, garbage disposal and new hardwood flooring. Refinished hardwood floors plus new hardwoods in the primary bedroom, fresh interior paint and period-style lighting. Updated baths include one with a walk-in shower & stained-glass window. Living room features a gas-log fireplace. Exterior improvements include fresh paint, refreshed landscaping and a fresh gravel driveway. Home features main-level primary bedroom, rear deck, storage building and picture molding throughout most of the house. Refrigerator, washer and dryer included. Near Latham Park recreation and the Lawndale/Battleground corridor & Downtown Greensboro for shopping, groceries, dining and everyday amenities. Convenient access to additional Greensboro destinations.
Pending
$369,000
1008 W Northwood St, Greensboro, NC 27408
3beds
1,151sqft
Stick/Site Built, Residential, Single Family Residence
Built in 1940
0.14 Acres Lot
$-- Zestimate®
$--/sqft
$-- HOA
What's special
Refinished hardwood floorsPeriod-style lightingRear deckUpdated bathsFresh gravel drivewayWalk-in showerFresh interior paint
- 14 days |
- 928 |
- 34 |
Likely to sell faster than
Zillow last checked:
Listing updated:
Listed by:
Hillary Meredith 336-202-5196,
Berkshire Hathaway HomeServices Yost & Little Realty,
Ashley Meredith 336-202-4964,
Berkshire Hathaway HomeServices Yost & Little Realty
Source: Triad MLS,MLS#: 1229731
Facts & features
Interior
Bedrooms & bathrooms
- Bedrooms: 3
- Bathrooms: 2
- Full bathrooms: 2
- Main level bathrooms: 2
Primary bedroom
- Level: Main
- Dimensions: 13.25 x 10.33
Bedroom 2
- Level: Main
- Dimensions: 12.83 x 11.5
Bedroom 3
- Level: Main
- Dimensions: 12.83 x 9.58
Dining room
- Level: Main
- Dimensions: 8.08 x 9.42
Kitchen
- Level: Main
- Dimensions: 11.5 x 7.83
Living room
- Level: Main
- Dimensions: 17.58 x 12
Heating
- Heat Pump, Electric
Cooling
- Central Air
Appliances
- Included: Electric Water Heater
- Laundry: Dryer Connection, Washer Hookup
Features
- Flooring: Vinyl, Wood
- Basement: Crawl Space
- Number of fireplaces: 1
- Fireplace features: Gas Log, Living Room
Interior area
- Total structure area: 1,151
- Total interior livable area: 1,151 sqft
- Finished area above ground: 1,151
Video & virtual tour
Property
Parking
- Parking features: Driveway, Gravel
- Has uncovered spaces: Yes
Features
- Levels: One
- Stories: 1
- Pool features: None
- Fencing: Fenced
Lot
- Size: 0.14 Acres
Details
- Parcel number: 6989
- Zoning: RS-7
- Special conditions: Owner Sale
Construction
Type & style
- Home type: SingleFamily
- Property subtype: Stick/Site Built, Residential, Single Family Residence
Materials
- Brick, Vinyl Siding
Condition
- Year built: 1940
Utilities & green energy
- Sewer: Public Sewer
- Water: Public
Community & HOA
Community
- Subdivision: Latham Park
HOA
- Has HOA: No
Location
- Region: Greensboro
Financial & listing details
- Tax assessed value: $189,000
- Annual tax amount: $3,001
- Date on market: 8/7/2026
- Cumulative days on market: 15 days
- Listing agreement: Exclusive Right To Sell
- Listing terms: Cash,Conventional
Estimated market value
Not available
Estimated sales range
Not available
Not available
Price history
| Date | Event | Price |
|---|---|---|
| 8/18/2026 | Pending sale | $369,000 |
Source:  Triad MLS #1229731 Report a problem Triad MLS #1229731 Report a problem | ||
| 8/7/2026 | Listed for sale | $369,000+41.1% |
Source: Triad MLS #1229731 Report a problem | ||
| 5/8/2026 | Sold | $261,500+2.5% |
Source: Triad MLS #1213625 Report a problem | ||
| 4/6/2026 | Pending sale | $255,000 |
Source: Triad MLS #1213625 Report a problem | ||
| 3/27/2026 | Listed for sale | $255,000 |
Source: Triad MLS #1213625 Report a problem | ||
Public tax history
| Year | Property taxes | Tax assessment |
|---|---|---|
| 2025 | $2,652 | $189,000 |
| 2024 | $2,652 | $189,000 |
| 2023 | $2,652 +2.9% | $189,000 |
| 2022 | $2,576 +20.3% | $189,000 +23% |
| 2021 | $2,141 +2.2% | $153,700 |
| 2018 | $2,095 +4.4% | $153,700 |
| 2017 | $2,007 | $153,700 +5.5% |
| 2016 | $2,007 | $145,700 |
| 2015 | $2,007 -1.8% | $145,700 |
| 2014 | $2,043 | $145,700 |
| 2013 | -- | $145,700 |
| 2012 | -- | $145,700 +6.3% |
| 2011 | -- | $137,100 |
| 2010 | -- | $137,100 |
| 2009 | -- | $137,100 |
| 2008 | -- | $137,100 |
| 2007 | -- | $137,100 |
| 2006 | -- | $137,100 |
| 2005 | -- | $137,100 |
| 2004 | -- | $137,100 +69.7% |
| 2002 | -- | $80,800 |
| 2001 | -- | $80,800 |
Find assessor info on the county website
Monthly payment
Est. payment
Payment breakdown
Explore the cost of this home by adjusting the details. Changes won't be saved.Climate risks
Neighborhood: 27408
Nearby schools
GreatSchools rating
- 4/10Irving Park Elementary SchoolGrades: PK-5Distance: 0.8 mi
- 5/10Mendenhall Middle SchoolGrades: 6-8Distance: 1.2 mi
- 5/10Page High SchoolGrades: 9-12Distance: 1.6 mi
Schools provided by the listing agent
- Elementary: Irving Park
- Middle: Mendenhall
- High: Page
Source: Triad MLS. This data may not be complete. We recommend contacting the local school district to confirm school assignments for this home.
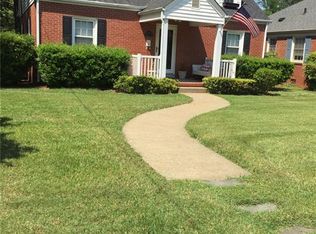
- $336,1003 bd2 ba1.3k sqft1010 W Northwood St, Greensboro, NC 27408Off Market
- $295,8003 bd2 ba1.1k sqft1006 W Northwood St, Greensboro, NC 27408Off Market
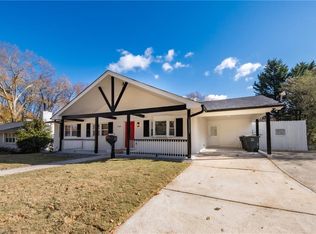
- $410,0004 bd3 ba1.8k sqft1202 Cleburne St, Greensboro, NC 27408Sold
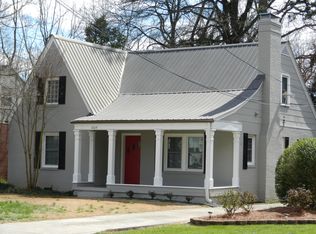
- $404,9003 bd2 ba1.7k sqft1009 W Northwood St, Greensboro, NC 27408Off Market
- $322,9003 bd2 ba1.8k sqft1100 W Northwood St, Greensboro, NC 27408Off Market
- $330,0003 bd2 ba1.3k sqft1011 W Northwood St, Greensboro, NC 27408Off Market
- $267,0002 bd1 ba1.3k sqft1007 W Northwood St, Greensboro, NC 27408Off Market
- $419,2003 bd2 ba2k sqft1201 Grayland St, Greensboro, NC 27408Off Market
A local agent can set up tours, give advice and negotiate with sellers.
Similar homes
- $349,9004 bd2 ba1.4k sqft2309 Fernwood Dr, Greensboro, NC 27408For Sale
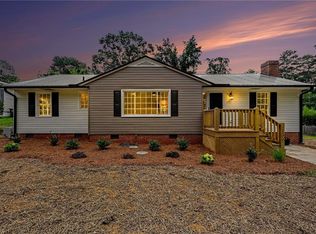
 MLS ID #1230317, Jeremy Perdue. Triad MLS
 - $295,0003 bd1 ba1.2k sqft2411 Dellwood Dr, Greensboro, NC 27408For Sale
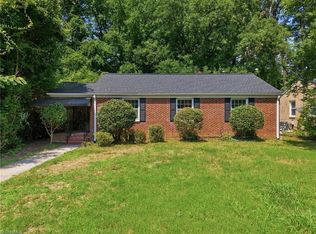 MLS ID #1230343, Christopher Gaylord. Triad MLS
 - $329,9003 bd2 ba1.1k sqft110 Mayflower Dr, Greensboro, NC 27403For Sale
 MLS ID #1221975, Zachary Ingram. Triad MLS
 - $273,0002 bd1 ba784 sqft1912 Colonial Ave, Greensboro, NC 27408For Sale
 MLS ID #1229916, Charlotte Conner. Triad MLS
 - $346,0003 bd2 ba1.6k sqft6111 Arcadia Dr, Greensboro, NC 27410For SaleMLS ID #1229749, Chidi Akwari. Triad MLS
- $255,0003 bd1 ba1k sqft2814 Dellwood Dr, Greensboro, NC 27408For SaleMLS ID #1224361, Matthew Kiser. Triad MLS
- $310,0003 bd3 ba1.4k sqft5 Thames Ct, Greensboro, NC 27455For SaleMLS ID #1230954, Susan Sutton. Triad MLS
- $256,0003 bd1 ba1.4k sqft2512 Westmoreland Dr, Greensboro, NC 27408For SaleMLS ID #1227649, Michael Suggs. Triad MLS
- $299,9003 bd1 ba1k sqft215 S Lindell Rd, Greensboro, NC 27403For SaleMLS ID #1227700, Lindsay Watson. Triad MLS
- $271,0004 bd2 ba1.3k sqft2913 Marthas Pl, Greensboro, NC 27408For SaleMLS ID #1216561, Karla Coral Perez Avila. Triad MLS
- $384,9003 bd2 ba1.6k sqft7706 Moutline Ct, Greensboro, NC 27409For SaleMLS ID #1224666, Stephen Lawing. Triad MLS
- $335,0003 bd2 ba1.4k sqft3402 Tagus Dr, Greensboro, NC 27410For SaleMLS ID #1228894, Nicole T. Slovak. Triad MLS
- $319,0003 bd2 ba1.1k sqft5710 Friendswood Dr, Greensboro, NC 27409For SaleMLS ID #1217144, Justin Saunders. Triad MLS
- $325,0004 bd2 ba1.7k sqft4302 Lawndale Dr, Greensboro, NC 27455For SaleMLS ID #1226615, Erin Sikes. Triad MLS
- $275,0003 bd2 ba1.2k sqft3326 Darden Rd, Greensboro, NC 27407For SaleMLS ID #1231336, Benjamin White. Triad MLS
- $294,0003 bd3 ba1.6k sqft55 Park Village Ln, Greensboro, NC 27455For SaleMLS ID #1227157, Sharon Canovali. Triad MLS
- $299,7503 bd3 ba1.5k sqft590 Blythewood Ct, Greensboro, NC 27455For SaleMLS ID #1226417, Erin Rogers. Triad MLS
- $209,0003 bd2 ba1.2k sqft9 Pear Tree Ct, Greensboro, NC 27401For SaleMLS ID #1230654, Martin Morales. Triad MLS
- $245,0003 bd2 ba1.3k sqft604 Denny Rd, Greensboro, NC 27405For SaleMLS ID #1229817, Anthony Smith. Triad MLS
- $253,0003 bd2 ba1.2k sqft1512 Hooks St, Greensboro, NC 27401For SaleMLS ID #1224383, India Pollard. Triad MLS
