Welcome to 2512 Westmoreland Drive in Greensboro's established Guilford Hills neighborhood. This classic brick ranch offers 3 bedrooms, 1 bath, and approximately 1,435 square feet of living space on a level 0.25-acre lot. With a NEWLY Installed ROOF, AUGUST 2026! Inside, you'll find hardwood floors and a functional one-level layout. The fenced backyard offers room for outdoor entertaining, gardening, or pets, while the concrete driveway leads to a detached two-car carport and additional storage. Conveniently located just minutes from shopping, dining, parks, and everyday amenities, this home presents an excellent opportunity for first-time buyers, investors, or anyone looking to add their own personal updates and style. Don't miss the chance to make this property your own.
For sale
Price cut: $3.5K (9/1)
$252,500
2512 Westmoreland Dr, Greensboro, NC 27408
3beds
1,435sqft
Stick/Site Built, Residential, Single Family Residence
Built in 1955
0.25 Acres Lot
$245,800 Zestimate®
$--/sqft
$-- HOA
What's special
Classic brick ranchDetached two-car carportHardwood floorsFenced backyardFunctional one-level layoutAdditional storage
- 49 days
- 1,265
- 98
Likely to sell faster than
Zillow last checked:
Listing updated:
Listed by:
Michael Suggs 336-965-5355,
The Headley Group Realty
Source: Triad MLS,MLS#: 1227649
Facts & features
Interior
Bedrooms & bathrooms
- Bedrooms: 3
- Bathrooms: 1
- Full bathrooms: 1
- Main level bathrooms: 1
Primary bedroom
- Level: Main
- Dimensions: 15 x 10
Bedroom 2
- Level: Main
- Dimensions: 9.92 x 13.17
Bedroom 3
- Level: Main
- Dimensions: 10 x 13.58
Dining room
- Level: Main
- Dimensions: 8.42 x 9.92
Kitchen
- Level: Main
- Dimensions: 10.83 x 9.58
Laundry
- Level: Main
- Dimensions: 6.92 x 9.67
Living room
- Level: Main
- Dimensions: 15.92 x 12.92
Recreation room
- Level: Main
- Dimensions: 9.58 x 16.33
Heating
- Forced Air, Natural Gas
Cooling
- Central Air
Appliances
- Included: Electric Water Heater
Features
- Basement: Cellar
- Has fireplace: No
Interior area
- Total structure area: 1,435
- Total interior livable area: 1,435 sqft
- Finished area above ground: 1,435
Property
Parking
- Total spaces: 2
- Parking features: Carport, Detached Carport
- Garage spaces: 2
- Has carport: Yes
Features
- Levels: One
- Stories: 1
- Pool features: None
Lot
- Size: 0.25 Acres
Details
- Parcel number: 0034559
- Zoning: R-5
- Special conditions: Owner Sale
Construction
Type & style
- Home type: SingleFamily
- Property subtype: Stick/Site Built, Residential, Single Family Residence
Materials
- Brick, Vinyl Siding
Condition
- Year built: 1955
Utilities & green energy
- Sewer: Public Sewer
- Water: Public
Community & HOA
Community
- Subdivision: Guilford Hills
HOA
- Has HOA: No
Location
- Region: Greensboro
Financial & listing details
- Tax assessed value: $180,900
- Annual tax amount: $2,513
- Date on market: 7/15/2026
- Cumulative days on market: 33 days
- Listing agreement: Exclusive Right To Sell
- Listing terms: Cash,Conventional,FHA,VA Loan
Estimated market value
$245,800
$234,000 - $258,000
$2,006/mo
Price history
| Date | Event | Price |
|---|---|---|
| 9/1/2026 | Price change | $252,500-1.4% |
Source:  Triad MLS #1227649 Report a problem Triad MLS #1227649 Report a problem | ||
| 8/12/2026 | Listed for sale | $256,000+2.4% |
Source: Triad MLS #1227649 Report a problem | ||
| 7/26/2026 | Listing removed | $249,999 |
Source: Triad MLS #1227649 Report a problem | ||
| 7/15/2026 | Listed for sale | $249,999+59.7% |
Source: Triad MLS #1227649 Report a problem | ||
| 4/29/2026 | Sold | $156,500-13.1% |
Source: Triad MLS #1209073 Report a problem | ||
| 4/3/2026 | Pending sale | $180,000 |
Source: Triad MLS #1209073 Report a problem | ||
| 3/10/2026 | Price change | $180,000-10% |
Source: Triad MLS #1209073 Report a problem | ||
| 2/13/2026 | Listed for sale | $200,000+56.3% |
Source: Triad MLS #1209073 Report a problem | ||
| 4/16/2019 | Sold | $128,000-1.5% |
Source: Triad MLS #923124 Report a problem | ||
| 3/18/2019 | Listing removed | $1,260$1/sqft |
Source: eXp Realty, LLC #919258 Report a problem | ||
| 3/2/2019 | Price change | $129,900-3.8%$91/sqft |
Source: eXp Realty, LLC #918160 Report a problem | ||
| 3/2/2019 | Listed for rent | $1,260$1/sqft |
Source: eXp Realty, LLC #919258 Report a problem | ||
| 2/25/2019 | Price change | $135,000-2.9%$94/sqft |
Source: eXp Realty, LLC #918160 Report a problem | ||
| 2/21/2019 | Listed for sale | $139,000$97/sqft |
Source: eXp Realty, LLC #918160 Report a problem | ||
Public tax history
| Year | Property taxes | Tax assessment |
|---|---|---|
| 2025 | $2,538 | $180,900 |
| 2024 | $2,538 | $180,900 |
| 2023 | $2,538 +2.9% | $180,900 |
| 2022 | $2,466 +49.5% | $180,900 +52.8% |
| 2021 | $1,649 +2.2% | $118,400 |
| 2018 | $1,614 +10.7% | $118,400 |
| 2017 | $1,457 | $118,400 +11.9% |
| 2016 | $1,457 | $105,800 |
| 2015 | $1,457 -1.8% | $105,800 |
| 2014 | $1,484 | $105,800 |
| 2013 | -- | $105,800 |
| 2012 | -- | $105,800 +7% |
| 2011 | -- | $98,900 |
| 2010 | -- | $98,900 |
Find assessor info on the county website
Monthly payment
Est. payment
Payment breakdown
Explore the cost of this home by adjusting the details. Changes won't be saved.Climate risks
Neighborhood: 27408
- $236,2003 bd1 ba1.3k sqft2514 Westmoreland Dr, Greensboro, NC 27408Off Market
- $215,7002 bd1 ba1.1k sqft2516 Westmoreland Dr, Greensboro, NC 27408Off Market
- $226,9003 bd1 ba1.1k sqft2510 Westmoreland Dr, Greensboro, NC 27408Off Market
- $253,0003 bd1 ba1.4k sqft2515 Westmoreland Dr, Greensboro, NC 27408Sold
Similar homes
- $250,0003 bd1 ba1.1k sqft2312 Fernwood Dr, Greensboro, NC 27408For Sale
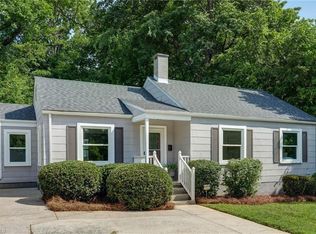
 MLS ID #1231582, Melissa Greer. Triad MLS
 - $273,0002 bd1 ba784 sqft1912 Colonial Ave, Greensboro, NC 27408For Sale
 MLS ID #1229916, Charlotte Conner. Triad MLS
 - $271,0004 bd2 ba1.3k sqft2913 Marthas Pl, Greensboro, NC 27408For Sale
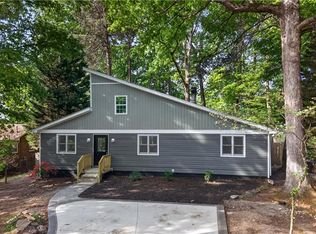 MLS ID #1216561, Karla Coral Perez Avila. Triad MLS
 - $359,9003 bd2 ba1.4k sqft1002 Surry Dr, Greensboro, NC 27408For Sale
 MLS ID #1233058, Kyle Tyner. Triad MLS
 - $349,9004 bd2 ba1.4k sqft2309 Fernwood Dr, Greensboro, NC 27408For SaleMLS ID #1230317, Jeremy Perdue. Triad MLS
- $225,0003 bd2 ba1.2k sqft1814 W Meadowview Rd, Greensboro, NC 27403For SaleMLS ID #1233384, Gina Nikitas. Triad MLS
- $249,0003 bd2 ba1.6k sqft606 Leawood Dr, Greensboro, NC 27410For SaleMLS ID #1219436, Christopher Pappalardo. Triad MLS
- $268,9003 bd2 ba1.6k sqft3902 Gentry St, Greensboro, NC 27407For SaleMLS ID #1217245, Andrew Jones. Triad MLS
- $229,9003 bd2 ba1.1k sqft1207 Cliffwood Dr, Greensboro, NC 27406For SaleMLS ID #1226537, Robert Pompey, III. Triad MLS
- $252,0003 bd2 ba1.7k sqft3903 Clifton Rd, Greensboro, NC 27407For SaleMLS ID #1217620, Leslie Jones Stainback. Triad MLS
- $219,9003 bd2 ba1.1k sqft326 Bingham St, Greensboro, NC 27401For SaleMLS ID #1231295, Katlin Mateer. Triad MLS
- $278,0003 bd2 ba1.3k sqft6 Castle Bridge Ct, Greensboro, NC 27407For SaleMLS ID #1233813, Buffy White. Triad MLS
- $269,0003 bd3 ba1.8k sqft721 Mobile St, Greensboro, NC 27406For SaleMLS ID #1229189, Theresa Morton. Triad MLS
- $244,9004 bd2 ba1.7k sqft1625 Pichard St, Greensboro, NC 27401For SaleMLS ID #1229097, Robert Salmons. Triad MLS
- $299,9003 bd1 ba1.6k sqft3920 Daye Dr, Greensboro, NC 27407For SaleMLS ID #1231026, Tyler Garlatz. Triad MLS
- $219,9003 bd2 ba1k sqft3 Dan Hughes Ct, Greensboro, NC 27405For SaleMLS ID #1233208, Katlin Mateer. Triad MLS
- $310,0003 bd2 ba1.6k sqft2112 Kello Dr, Greensboro, NC 27455For SaleMLS ID #1229676, Christopher Pappalardo. Triad MLS
- $229,0003 bd2 ba1.2k sqft2407 Four Seasons Blvd, Greensboro, NC 27407For SaleMLS ID #1200456, Christopher Pappalardo. Triad MLS
- $266,0003 bd2 ba1.6k sqft4109 Butterfield Dr, Greensboro, NC 27405For SaleMLS ID #1229186, Steven Bintz. Triad MLS
- $275,0003 bd2 ba1.4k sqft5006 Beale Ave, Greensboro, NC 27407For SaleMLS ID #1228400, Christopher Pappalardo. Triad MLS
