Welcome home to this 3 bed/2 bath 1 level Brick home. Move in ready condition! Hardwood floors throughout except bathrooms. Large rooms, mature trees, 1 car garage and fully fenced yard with oversized back deck. Primary bedroom features a huge walk-in closet and lg primary bath with double vanities and tile flooring. Large kitchen with an abundance of counterspace and dining area with wood burning fireplace. Home also features solar panels lowering monthly electric bill. Close to the Urban Loop and shopping.
For sale
$310,000
2112 Kello Dr, Greensboro, NC 27455
3beds
1,641sqft
:
Get pre-qualified$1,856/mo
Stick/Site Built, Residential, Single Family Residence
Built in 1961
0.46 Acres Lot
$301,500 Zestimate®
$--/sqft
$-- HOA
What's special
Fully fenced yardOversized back deckLarge roomsMature trees
- 5 days |
- 617 |
- 44 |
Likely to sell faster than
Zillow last checked:
Listing updated:
Listed by:
Christopher Pappalardo 336-525-1289,
Keller Williams One
Source: Triad MLS,MLS#: 1229676
Facts & features
Interior
Bedrooms & bathrooms
- Bedrooms: 3
- Bathrooms: 2
- Full bathrooms: 2
- Main level bathrooms: 2
Primary bedroom
- Level: Main
- Dimensions: 17.5 x 17.17
Bedroom 2
- Level: Main
- Dimensions: 12.67 x 11.33
Bedroom 3
- Level: Main
- Dimensions: 11.67 x 11.33
Dining room
- Level: Main
- Dimensions: 15.67 x 13.67
Entry
- Level: Main
- Dimensions: 10.33 x 3.58
Kitchen
- Level: Main
- Dimensions: 13.75 x 11.17
Laundry
- Level: Main
- Dimensions: 6 x 5.92
Living room
- Level: Main
- Dimensions: 20.25 x 11.33
Heating
- Forced Air, Electric, Natural Gas
Cooling
- Central Air
Appliances
- Included: Microwave, Dishwasher, Free-Standing Range
- Laundry: Dryer Connection, Main Level, Washer Hookup
Features
- Ceiling Fan(s), Dead Bolt(s), Separate Shower
- Flooring: Tile, Vinyl, Wood
- Basement: Crawl Space
- Number of fireplaces: 1
- Fireplace features: Den
Interior area
- Total structure area: 1,641
- Total interior livable area: 1,641 sqft
- Finished area above ground: 1,641
Property
Parking
- Total spaces: 1
- Parking features: Driveway, Garage, Attached
- Attached garage spaces: 1
- Has uncovered spaces: Yes
Features
- Levels: One
- Stories: 1
- Pool features: None
- Fencing: Fenced
Lot
- Size: 0.46 Acres
- Features: City Lot, Not in Flood Zone
Details
- Parcel number: 0089388
- Zoning: R-3
- Special conditions: Owner Sale
Construction
Type & style
- Home type: SingleFamily
- Architectural style: Ranch
- Property subtype: Stick/Site Built, Residential, Single Family Residence
Materials
- Brick, Vinyl Siding
Condition
- Year built: 1961
Utilities & green energy
- Sewer: Public Sewer
- Water: Public
Community & HOA
Community
- Security: Smoke Detector(s)
- Subdivision: Lawndale Estates
HOA
- Has HOA: No
Location
- Region: Greensboro
Financial & listing details
- Tax assessed value: $208,900
- Annual tax amount: $2,930
- Date on market: 7/31/2026
- Cumulative days on market: 5 days
- Listing agreement: Exclusive Right To Sell
- Listing terms: Cash,Conventional,FHA,VA Loan
Estimated market value
$301,500
$286,000 - $317,000
$2,082/mo
Price history
| Date | Event | Price |
|---|---|---|
| 7/31/2026 | Listed for sale | $310,000+44.2% |
Source:  Triad MLS #1229676 Report a problem Triad MLS #1229676 Report a problem | ||
| 10/6/2020 | Sold | $215,000+7.6% |
Source: Triad MLS #989222 Report a problem | ||
| 8/17/2020 | Pending sale | $199,900$122/sqft |
Source: Re/Max Realty Consultants #989222 Report a problem | ||
| 8/14/2020 | Listed for sale | $199,900+36%$122/sqft |
Source: Re/Max Realty Consultants #989222 Report a problem | ||
| 12/4/2012 | Sold | $147,000-8.1% |
Source: Triad MLS #629812 Report a problem | ||
| 6/19/2012 | Listing removed | $159,900$97/sqft |
Source: Team Triad Realty #629812 Report a problem | ||
| 2/25/2012 | Price change | $159,900-2.2%$97/sqft |
Source: Team Triad Realty, Inc. #629812 Report a problem | ||
| 1/27/2012 | Price change | $163,500-0.9%$100/sqft |
Source: Team Triad Realty, Inc. #629812 Report a problem | ||
| 12/18/2011 | Listed for sale | $165,000+32%$101/sqft |
Source: Team Triad Realty, Inc. #629812 Report a problem | ||
| 2/16/2001 | Sold | $125,000 |
Source: Triad MLS #G114178 Report a problem | ||
Public tax history
| Year | Property taxes | Tax assessment |
|---|---|---|
| 2025 | $2,931 | $208,900 |
| 2024 | $2,931 | $208,900 |
| 2023 | $2,931 +2.9% | $208,900 |
| 2022 | $2,847 +33.9% | $208,900 +36.8% |
| 2021 | $2,127 +5.1% | $152,700 +2.8% |
| 2018 | $2,024 +9.6% | $148,500 |
| 2017 | $1,847 | $148,500 +10.7% |
| 2016 | $1,847 | $134,100 |
| 2015 | $1,847 -1.8% | $134,100 |
| 2014 | $1,881 | $134,100 |
| 2013 | -- | $134,100 |
| 2012 | -- | $134,100 -6.1% |
| 2011 | -- | $142,800 |
| 2010 | -- | $142,800 |
| 2009 | -- | $142,800 |
| 2008 | -- | $142,800 |
| 2007 | -- | $142,800 +12.5% |
| 2006 | -- | $126,900 |
| 2005 | -- | $126,900 |
| 2004 | -- | $126,900 +54% |
| 2002 | -- | $82,400 |
| 2001 | -- | $82,400 |
Find assessor info on the county website
Monthly payment
Est. payment
Payment breakdown
Explore the cost of this home by adjusting the details. Changes won't be saved.Climate risks
Neighborhood: 27455
Nearby schools
GreatSchools rating
- 8/10Jesse Wharton Elementary SchoolGrades: K-5Distance: 0.6 mi
- 5/10Mendenhall Middle SchoolGrades: 6-8Distance: 3.6 mi
- 5/10Page High SchoolGrades: 9-12Distance: 4.1 mi
Schools provided by the listing agent
- Elementary: Jesse Wharton
- Middle: Mendenhall
- High: Page
Source: Triad MLS. This data may not be complete. We recommend contacting the local school district to confirm school assignments for this home.
- $300,3003 bd2 ba-- sqft2110 Kello Dr, Greensboro, NC 27455Off Market
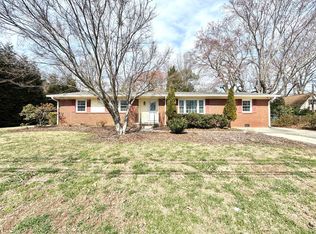
- $265,7003 bd2 ba1.3k sqft2114 Kello Dr, Greensboro, NC 27455Off Market
- $290,2003 bd2 ba1.6k sqft2121 Kello Dr, Greensboro, NC 27455Off Market
- $432,2004 bd2 ba2.9k sqft5402 Rutledge Dr, Greensboro, NC 27455Off Market
- $271,7003 bd2 ba1.5k sqft2123 Kello Dr, Greensboro, NC 27455Off Market
- $302,9003 bd1 ba1.6k sqft2119 Kello Dr, Greensboro, NC 27455Off Market
- $426,6004 bd3 ba2.7k sqft2125 Kello Dr, Greensboro, NC 27455Off Market
- $289,5003 bd2 ba1.4k sqft2117 Kello Dr, Greensboro, NC 27455Off Market
A local agent can set up tours, give advice and negotiate with sellers.
Similar homes
- $289,9003 bd3 ba1.5k sqft5404 N Oaks Dr, Greensboro, NC 27455For Sale
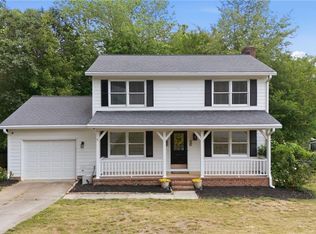
 MLS ID #1221918, Amber N. Honeycutt. Triad MLS
 - $315,0004 bd3 ba2k sqft4419 Forest Walk Dr, Greensboro, NC 27455For Sale
 MLS ID #1223174, Ramilya Siegel. Triad MLS
 - $325,0004 bd2 ba1.7k sqft4302 Lawndale Dr, Greensboro, NC 27455For Sale
 MLS ID #1226615, Erin Sikes. Triad MLS
 - $295,0003 bd2 ba1.4k sqft1004 Onslow Dr, Greensboro, NC 27408For Sale
 MLS ID #1228097, Charlotte Conner. Triad MLS
 - $274,9003 bd3 ba2.1k sqft5703 Summit Ave, Browns Summit, NC 27214For SaleMLS ID #1229357, Julie H. Miller. Triad MLS
- $315,0003 bd2 ba1.7k sqft3547 Cherry Ln, Greensboro, NC 27405For SaleMLS ID #1213685, Karla Coral Perez Avila. Triad MLS
- $319,9003 bd2 ba2.1k sqft5700 Northlake Dr, Greensboro, NC 27410For SaleMLS ID #1225805, Ed Purgason. Triad MLS
- $309,9003 bd2 ba1.3k sqft3806 Talmaga Ln, Greensboro, NC 27410For SaleMLS ID #1224209, Robert Salmons. Triad MLS
- $299,9003 bd2 ba1.9k sqft3611 Esterwood Rd, Greensboro, NC 27405For SaleMLS ID #1222594, Julie Essex. Triad MLS
- $259,5003 bd2 ba1.4k sqft16 Spring Chapel Ct, Greensboro, NC 27455For SaleMLS ID #1225591, Maxine Nelson. Triad MLS
- $374,9003 bd3 ba1.8k sqft203 Church View Dr, Greensboro, NC 27455For SaleMLS ID #1224652, Kimberly Mathis. Triad MLS
- $289,0004 bd3 ba1.8k sqft2404 Dulaire Rd, Greensboro, NC 27407For SaleMLS ID #1229028, Craig Tribus. Triad MLS
- $329,0003 bd3 ba1.6k sqft3408 Bent Creek Ct, Greensboro, NC 27410For SaleMLS ID #1228398, Xueying Li. Triad MLS
- $305,0004 bd2 ba1.7k sqft128 Englewood Dr, Archdale, NC 27263For SaleMLS ID #1229899, Ethan Brady. Triad MLS
- $342,0003 bd2 ba1.6k sqft123 Tangle Dr, Jamestown, NC 27282For SaleMLS ID #1229089, Deb Wells. Triad MLS
- $299,9003 bd1 ba1k sqft215 S Lindell Rd, Greensboro, NC 27403For SaleMLS ID #1227700, Lindsay Watson. Triad MLS
- $260,0003 bd2 ba1.7k sqft3410 Fern Pl, Greensboro, NC 27408For SaleMLS ID #1213091, Shaunna Overman. Triad MLS
- $271,0004 bd2 ba1.3k sqft2913 Marthas Pl, Greensboro, NC 27408For SaleMLS ID #1216561, Karla Coral Perez Avila. Triad MLS
- $359,0004 bd2 ba2k sqft4707 Ramblewood Dr, Greensboro, NC 27406For SaleMLS ID #1229471, Heather Bouchillon. Triad MLS
- $349,9993 bd3 ba1.6k sqft4714 Pine Hollow Ln, Greensboro, NC 27410For SaleMLS ID #1222956, Justin Rini. Triad MLS
