Welcome home to this charming brick ranch situated on an acre lot, offering plenty of room to roam, relax and enjoy the outdoors. The main level features wood and tile flooring, creating a warm and inviting living space. Start your day on the wood side deck, a perfect spot to enjoy your morning coffee while overlooking your private, partially fenced backyard. Great space for gardening, pets or play. The finished basement offers exceptional versatility with its own private entrance, a large recreation room, 2 additional bedrooms and a full bath. The possibilities are endless, whether you are looking for space for guests, home office, hobby area or multi generational living. This home offers generous outdoor and indoor living spaces- the perfect blend of comfort, functionality and opportunity.
For sale
$274,900
5703 Summit Ave, Browns Summit, NC 27214
3beds
2,167sqft
Stick/Site Built, Residential, Single Family Residence
Built in 1964
1.12 Acres Lot
$-- Zestimate®
$--/sqft
$-- HOA
What's special
Brick ranchLarge recreation roomAcre lotWood side deckPrivate partially fenced backyardWood and tile flooring
- 59 days
- 126
- 16
Zillow last checked:
Listing updated:
Listed by:
Julie H. Miller 336-991-2402,
Century 21 Total Real Estate Solutions, LLC
Source: Triad MLS,MLS#: 1229357
Facts & features
Interior
Bedrooms & bathrooms
- Bedrooms: 3
- Bathrooms: 3
- Full bathrooms: 2
- 1/2 bathrooms: 1
- Main level bathrooms: 2
Primary bedroom
- Level: Main
- Dimensions: 14.5 x 11.67
Bedroom 2
- Level: Main
- Dimensions: 10.75 x 12.33
Bedroom 3
- Level: Main
- Dimensions: 9.17 x 11.67
Bedroom 4
- Level: Basement
- Dimensions: 15.67 x 23.33
Bedroom 5
- Level: Basement
- Dimensions: 13.58 x 11.42
Dining room
- Level: Main
- Dimensions: 10.25 x 12.33
Kitchen
- Level: Main
- Dimensions: 11.42 x 12.33
Laundry
- Level: Main
- Dimensions: 12.58 x 6
Living room
- Level: Main
- Dimensions: 15.75 x 11.67
Other
- Level: Basement
- Dimensions: 7.33 x 7
Recreation room
- Level: Basement
- Dimensions: 29.58 x 10.83
Sunroom
- Level: Main
- Dimensions: 12 x 16.5
Heating
- Heat Pump, Electric
Cooling
- Central Air
Appliances
- Included: Microwave, Dishwasher, Remarks, Cooktop, Electric Water Heater
- Laundry: Dryer Connection, Main Level, Washer Hookup
Features
- Ceiling Fan(s), Dead Bolt(s), Tile Counters
- Flooring: Carpet, Laminate, Tile, Wood
- Basement: Finished, Basement
- Attic: Pull Down Stairs
- Has fireplace: No
Interior area
- Total structure area: 2,167
- Total interior livable area: 2,167 sqft
- Finished area above ground: 1,178
- Finished area below ground: 989
Property
Parking
- Parking features: Driveway, Paved
- Has uncovered spaces: Yes
Features
- Levels: One
- Stories: 1
- Patio & porch: Porch
- Exterior features: Garden
- Pool features: None
- Fencing: Fenced
Lot
- Size: 1.12 Acres
- Dimensions: 246 x 376 x 164 x 231
- Features: Cleared, Not in Flood Zone
Details
- Additional structures: Storage
- Parcel number: 0078582
- Zoning: RS-30
- Special conditions: Owner Sale
Construction
Type & style
- Home type: SingleFamily
- Architectural style: Ranch
- Property subtype: Stick/Site Built, Residential, Single Family Residence
Materials
- Brick, Vinyl Siding
Condition
- Year built: 1964
Utilities & green energy
- Sewer: Septic Tank
- Water: Public
Community & HOA
HOA
- Has HOA: No
Location
- Region: Browns Summit
Financial & listing details
- Tax assessed value: $175,900
- Annual tax amount: $2,443
- Date on market: 7/31/2026
- Cumulative days on market: 24 days
- Listing agreement: Exclusive Right To Sell
- Listing terms: Cash,Conventional,FHA,VA Loan
Estimated market value
Not available
Estimated sales range
Not available
$2,111/mo
Price history
| Date | Event | Price |
|---|---|---|
| 9/25/2026 | Listed for sale | $274,900 |
Source:  Triad MLS #1229357 Report a problem Triad MLS #1229357 Report a problem | ||
| 8/22/2026 | Pending sale | $274,900 |
Source: Triad MLS #1229357 Report a problem | ||
| 7/31/2026 | Listed for sale | $274,900+58% |
Source: Triad MLS #1229357 Report a problem | ||
| 12/10/2021 | Sold | $174,000-2.7% |
Source: Triad MLS #1041854 Report a problem | ||
| 10/5/2021 | Pending sale | $178,900 |
Source: Triad MLS #1041854 Report a problem | ||
| 9/29/2021 | Listed for sale | $178,900 |
Source: Triad MLS #1041854 Report a problem | ||
Public tax history
Tax history is unavailable.
Monthly payment
Est. payment
Payment breakdown
Explore the cost of this home by adjusting the details. Changes won't be saved.Climate risks
Neighborhood: 27214
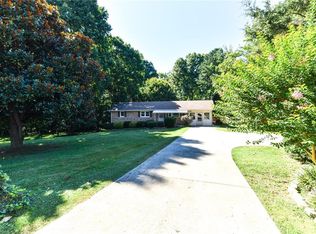
- $271,5003 bd3 ba1.1k sqft5703 Summit Ave, Browns Summit, NC 27214Off Market
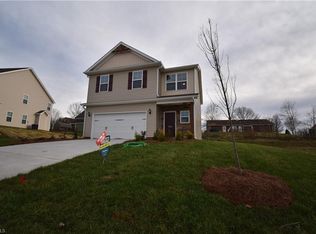
- $225,5003 bd1 ba1.4k sqft5621 Summit Ave, Browns Summit, NC 27214Off Market
- $298,8004 bd3 ba2k sqft2700 Glenn Abbey Ln #1, Browns Summit, NC 27214Off Market
- $148,0002 bd1 ba872 sqft5708 Summit Ave, Browns Summit, NC 27214Off Market
Similar homes
- $289,9003 bd2 ba1.9k sqft3611 Esterwood Rd, Greensboro, NC 27405For Sale
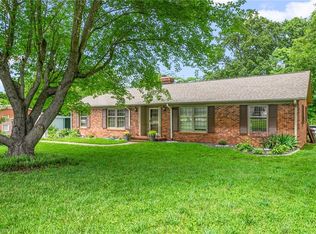
 MLS ID #1222594, Julie Essex. Triad MLS
 - $295,0003 bd2 ba1.6k sqft607 Whistling Swan Dr, Greensboro, NC 27455For Sale
 MLS ID #1234748, Kenneth Hurley. Triad MLS
 - $307,7003 bd3 ba2k sqft15 Windcrush Ct, Greensboro, NC 27455For Sale
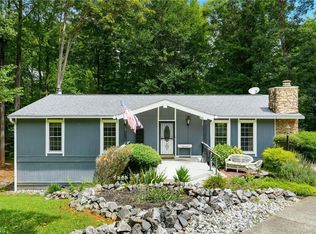 MLS ID #1228231, Michael McCollum. Triad MLS
 - $305,0003 bd2 ba1.6k sqft2112 Kello Dr, Greensboro, NC 27455For Sale
 MLS ID #1229676, Christopher Pappalardo. Triad MLS
 - $254,9003 bd1 ba1.1k sqft1203 Ranhurst Rd, Mc Leansville, NC 27301For SaleMLS ID #1235398, Amanda Tucker. Triad MLS
- $289,9003 bd3 ba1.5k sqft5404 N Oaks Dr, Greensboro, NC 27455For SaleMLS ID #1221918, Amber N. Honeycutt. Triad MLS
- $289,9003 bd2 ba1.9k sqft3801 Oak Ridge Rd, Summerfield, NC 27358For SaleMLS ID #1228018, Stephanie Lomax. Triad MLS
- $275,0004 bd3 ba1.6k sqft1119 Briarcliff Rd, Burlington, NC 27215For SaleMLS ID #1234861, Kristi R. May. Triad MLS
- $270,0003 bd1 ba1.2k sqft216 Underwood Rd, Elon, NC 27244For SaleMLS ID #1233944, Tamica Williams. Triad MLS
- $300,0003 bd2 ba1.5k sqft719 Greenwood Dr, Burlington, NC 27217For SaleMLS ID #1228652, Lauren Gibson. Triad MLS
- $259,9004 bd3 ba1.7k sqft182 Regency Dr, Reidsville, NC 27320For SaleMLS ID #1233688, Eden Combs. Triad MLS
- $280,0004 bd3 ba2.3k sqft2405 Denver Dr, Greensboro, NC 27406For SaleMLS ID #1233674, Kay Jones. Triad MLS
- $330,0003 bd2 ba1.6k sqft2308 Edgewood Ave, Burlington, NC 27215For SaleMLS ID #1236874, Tess Greeson. Triad MLS
- $244,9003 bd2 ba1.7k sqft3410 Fern Pl, Greensboro, NC 27408For SaleMLS ID #1213091, Shaunna Overman. Triad MLS
- $305,0003 bd3 ba1.4k sqft5 Thames Ct, Greensboro, NC 27455For SaleMLS ID #1230954, Susan Sutton. Triad MLS
- $239,9003 bd2 ba1.4k sqft4906 Pheasant Dr, Greensboro, NC 27406For SaleMLS ID #1234518, Katie Simmons. Triad MLS
- $255,0003 bd2 ba1.5k sqft5325 Audrey Rd, Greensboro, NC 27406For SaleMLS ID #1224848, Emily Greene. Triad MLS
- $275,0003 bd2 ba1.2k sqft3326 Darden Rd, Greensboro, NC 27407For SaleMLS ID #1231336, Benjamin White. Triad MLS
