Beautifully maintained 4-bedroom, 2.5-bath home with a functional two-story layout and abundant natural light throughout. The main level features engineered hardwood flooring, a cozy gas log fireplace, and a remodeled kitchen with quartz countertops, tile backsplash, stainless steel appliances, ample cabinetry, and a bright eat-in area. A separate dining room provides additional space for entertaining. Upstairs, all bedrooms and the laundry room are conveniently located together. The spacious primary suite offers comfort and privacy, while secondary bedrooms provide flexible living space. Bathrooms feature tile flooring, and bedrooms are carpeted for added comfort. Enjoy outdoor living in the private backyard with a pergola, perfect for relaxing or entertaining, along with a welcoming covered front porch that adds to the home's curb appeal.
For sale
$337,500
4002 Pepperbush Dr, Greensboro, NC 27405
4beds
2,095sqft
:
Get pre-qualified$2,050/mo
Stick/Site Built, Residential, Single Family Residence
Built in 2007
0.19 Acres Lot
$331,400 Zestimate®
$--/sqft
$50/mo HOA
What's special
Cozy gas log fireplaceAbundant natural light throughoutWelcoming covered front porchEngineered hardwood flooringBright eat-in areaTile backsplashQuartz countertops
- 56 days |
- 378 |
- 29 |
Zillow last checked:
Listing updated:
Listed by:
Randy Gooch 336-509-3687,
World Headquarters of Awesome Inc. DBA Dash Carolina
Source: Triad MLS,MLS#: 1223120 Originating MLS: Greensboro
Originating MLS: GreensboroFacts & features
Interior
Bedrooms & bathrooms
- Bedrooms: 4
- Bathrooms: 3
- Full bathrooms: 2
- 1/2 bathrooms: 1
- Main level bathrooms: 1
Primary bedroom
- Level: Second
Bedroom 2
- Level: Second
Bedroom 3
- Level: Second
Bedroom 4
- Level: Second
Dining room
- Level: Main
Living room
- Level: Main
Heating
- Forced Air, Natural Gas
Cooling
- Central Air
Appliances
- Included: Gas Water Heater
Features
- Has basement: No
- Number of fireplaces: 1
- Fireplace features: Living Room
Interior area
- Total structure area: 2,095
- Total interior livable area: 2,095 sqft
- Finished area above ground: 2,095
Property
Parking
- Total spaces: 2
- Parking features: Driveway, Garage, Attached
- Attached garage spaces: 2
- Has uncovered spaces: Yes
Features
- Levels: Two
- Stories: 2
- Pool features: None
Lot
- Size: 0.19 Acres
Details
- Parcel number: 0083992
- Zoning: RS-9
- Special conditions: Owner Sale
Construction
Type & style
- Home type: SingleFamily
- Property subtype: Stick/Site Built, Residential, Single Family Residence
Materials
- Vinyl Siding
- Foundation: Slab
Condition
- Year built: 2007
Utilities & green energy
- Sewer: Public Sewer
- Water: Public
Community & HOA
Community
- Subdivision: Reedy Fork Ranch
HOA
- Has HOA: Yes
- HOA fee: $50 monthly
Location
- Region: Greensboro
Financial & listing details
- Tax assessed value: $327,700
- Annual tax amount: $4,091
- Date on market: 6/3/2026
- Cumulative days on market: 116 days
- Listing agreement: Exclusive Right To Sell
- Listing terms: Cash,Conventional,FHA,VA Loan
- Exclusions: Mower, Furniture, Vehicles
Estimated market value
$331,400
$315,000 - $348,000
$2,407/mo
Price history
| Date | Event | Price |
|---|---|---|
| 6/3/2026 | Listed for sale | $337,500-1.5% |
Source:  Triad MLS #1223120 Report a problem Triad MLS #1223120 Report a problem | ||
| 6/1/2026 | Listing removed | $342,500 |
Source: Triad MLS #1213478 Report a problem | ||
| 5/16/2026 | Price change | $342,500-0.7% |
Source: Triad MLS #1213478 Report a problem | ||
| 4/23/2026 | Price change | $345,000-1.4% |
Source: Triad MLS #1213478 Report a problem | ||
| 4/6/2026 | Listed for sale | $350,000+12.9% |
Source: Triad MLS #1213478 Report a problem | ||
| 12/8/2022 | Sold | $310,000-3.1% |
Source: Triad MLS #1087321 Report a problem | ||
| 11/5/2022 | Pending sale | $319,900 |
Source: Triad MLS #1087321 Report a problem | ||
| 10/19/2022 | Listed for sale | $319,900+95.4% |
Source: Triad MLS #1087321 Report a problem | ||
| 8/30/2007 | Sold | $163,685 |
Source: Triad MLS #G431020 Report a problem | ||
Public tax history
| Year | Property taxes | Tax assessment |
|---|---|---|
| 2025 | $4,132 | $294,500 |
| 2024 | $4,132 | $294,500 |
| 2023 | $4,132 +57.4% | $294,500 +52.9% |
| 2022 | $2,625 +10.9% | $192,600 +13.4% |
| 2021 | $2,367 +2.2% | $169,900 |
| 2018 | $2,316 +5.1% | $169,900 |
| 2017 | $2,202 | $169,900 +6.3% |
| 2016 | $2,202 | $159,900 |
| 2015 | $2,202 -1.8% | $159,900 |
| 2014 | $2,243 | $159,900 +0.3% |
| 2013 | -- | $159,500 |
| 2012 | -- | $159,500 +6.3% |
| 2011 | -- | $150,100 |
| 2010 | -- | $150,100 |
| 2009 | -- | $150,100 |
| 2008 | -- | $150,100 |
Find assessor info on the county website
Monthly payment
Est. payment
Payment breakdown
Explore the cost of this home by adjusting the details. Changes won't be saved.Climate risks
Neighborhood: 27405
Nearby schools
GreatSchools rating
- 7/10Reedy Fork Area Elementary SchoolGrades: PK-5Distance: 1.1 mi
- 5/10Northeast Guilford Middle SchoolGrades: 6-8Distance: 1.8 mi
- 3/10Northeast Guilford High SchoolGrades: 9-12Distance: 1.9 mi
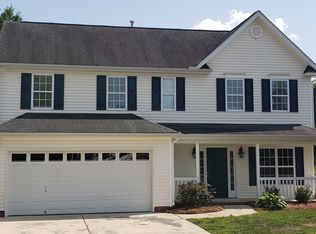
- $334,1003 bd3 ba1.8k sqft4004 Pepperbush Dr, Greensboro, NC 27405Off Market
- $2,3053 bd2 ba1.6k sqft5902 Black Willow Dr, Greensboro, NC 27405For Rent

- $2,1454 bd3 ba2.3k sqft6000 Black Willow Dr, Greensboro, NC 27405For Rent

- $308,9004 bd3 ba2k sqft4006 Pepperbush Dr, Greensboro, NC 27405Off Market
- $268,6003 bd2 ba1.5k sqft4003 Pepperbush Dr, Greensboro, NC 27405Off Market
- $290,0003 bd3 ba2.1k sqft4005 Pepperbush Dr, Greensboro, NC 27405Sold
- $329,4005 bd4 ba2.5k sqft5900 Black Willow Dr, Greensboro, NC 27405Off Market
- $327,0004 bd3 ba2.2k sqft6002 Black Willow Dr, Greensboro, NC 27405Sold
A local agent can set up tours, give advice and negotiate with sellers.
A local lender can help you make sure your offer is ready when you are.
Similar homes
- $339,0004 bd2 ba1.7k sqft3222 Highlander Point, Greensboro, NC 27405For Sale

 MLS ID #1215763, Megan Rice. Triad MLS
 - $348,0003 bd3 ba2.1k sqft4611 Reedy Creek Farm Cir, Greensboro, NC 27405For Sale
 MLS ID #1224967, Deesha Sunnassee. Triad MLS
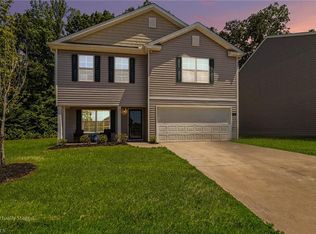
 - $333,0003 bd3 ba2.2k sqft405 Gulliver Ct, Greensboro, NC 27405For Sale
 MLS ID #1222951, Brenda Bellomo. Triad MLS
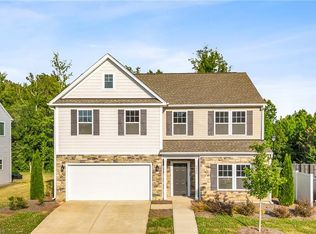
 - $385,0004 bd3 ba2.7k sqft5500 Baverhof Dr #85KY8N, Greensboro, NC 27405For Sale
 MLS ID #1224291, Taylor Howell. Triad MLS
 - $367,0004 bd3 ba2.7k sqft4011 Bobtail Ct, Greensboro, NC 27405For SaleMLS ID #1227106, Jodi Lee Tate. Triad MLS
- $324,9003 bd3 ba1.7k sqft5701 Baverhof Dr, Greensboro, NC 27405For SaleMLS ID #1220237, Jennifer Washburn. Triad MLS
- $305,0003 bd3 ba2.2k sqft5105 Black Forest Dr, Greensboro, NC 27405For SaleMLS ID #1219752, Tara Pittman. Triad MLS
- $350,0003 bd3 ba1.6k sqft5141 Reedy Creek Farm Cir, Greensboro, NC 27405For SaleMLS ID #1222771, Ariadna Ontiveros. Triad MLS
- $384,9005 bd5 ba2.7k sqft5536 Baverhof Dr, Greensboro, NC 27405For SaleMLS ID #1213275, Weslyn Gough. Triad MLS
- $384,9004 bd3 ba2.8k sqft3218 Highlander Point, Greensboro, NC 27405For SaleMLS ID #1226861, Karie Carico. Triad MLS
- $350,0004 bd3 ba2.6k sqft4336 Clovelly Dr, Greensboro, NC 27406For SaleMLS ID #1211891, Gloria Mitchell. Triad MLS
- $384,5004 bd3 ba2.5k sqft4354 Clovelly Dr, Greensboro, NC 27406For SaleMLS ID #1223832, Anne K. Flater. Triad MLS
- $385,0004 bd3 ba2.9k sqft3208 Highlander Point, Greensboro, NC 27405For SaleMLS ID #1225428, Ana Ghilardi. Triad MLS
- $340,0004 bd3 ba1.8k sqft753 Breeders Cup Dr, Whitsett, NC 27377For SaleMLS ID #1225924, LaShanda Villines. Triad MLS
- $280,0003 bd3 ba2.1k sqft1214 Waterlyn Dr, Greensboro, NC 27405For SaleMLS ID #1211045, Robert Sutter. Triad MLS
- $345,0004 bd3 ba2.1k sqft2312 Wilpar Dr, Greensboro, NC 27406For SaleMLS ID #1210541, Rejimon Varghese. Triad MLS
- $330,0003 bd3 ba2.3k sqft6602 Minstrel Ct, Whitsett, NC 27377For SaleMLS ID #1227323, Carley Mann. Triad MLS
- $239,0003 bd3 ba1.4k sqft3816 Buckskin Way, Greensboro, NC 27405For SaleMLS ID #1202536, Ashley Chapman. Triad MLS
- $320,0003 bd2 ba1.6k sqft5210 Carol Ave, Greensboro, NC 27406For SaleMLS ID #1228214, Keon Frazier. Triad MLS
- $339,0004 bd3 ba2.4k sqft187 Tyler View Ct, Burlington, NC 27215For SaleMLS ID #1214358, Leslie Rowls. Triad MLS
