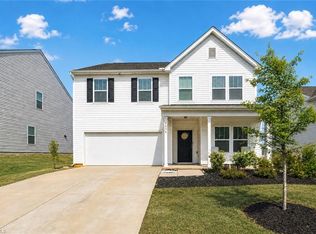
Why pay the base price only to spend thousands more after closing? This move-in-ready home already includes many of the upgrades buyers add to new construction, including window blinds, ceiling fans, Premium upgraded Kohler Toilets, and a fully fenced backyard. Instead of waiting for completion and then scheduling contractors, you can start enjoying your home on day one. Located just steps from the neighborhood pool, you'll have the perfect place to cool off during the summer while enjoying everything this community has to offer. If you're looking for the convenience of newer construction without the extra costs, delays, and unfinished to-do list, this home deserves a spot at the top of your tour.
For sale
$367,000
4011 Bobtail Ct, Greensboro, NC 27405
4beds
2,729sqft
:
Get pre-qualified$2,244/mo
Stick/Site Built, Residential, Single Family Residence
Built in 2021
0.15 Acres Lot
$360,100 Zestimate®
$--/sqft
$50/mo HOA
What's special
Ceiling fansPremium upgraded kohler toiletsFully fenced backyardWindow blinds
- 22 days |
- 249 |
- 15 |
Zillow last checked:
Listing updated:
Listed by:
Jodi Lee Tate 336-409-0786,
Blue Door Group Real Estate,
William Bjorklund 336-793-6299,
Blue Door Group Real Estate
Source: Triad MLS,MLS#: 1227106 Originating MLS: Winston-Salem
Originating MLS: Winston-SalemFacts & features
Interior
Bedrooms & bathrooms
- Bedrooms: 4
- Bathrooms: 3
- Full bathrooms: 2
- 1/2 bathrooms: 1
- Main level bathrooms: 1
Primary bedroom
- Level: Second
- Dimensions: 19.58 x 15.25
Bedroom 2
- Level: Second
- Dimensions: 13.08 x 12.08
Bedroom 3
- Level: Second
- Dimensions: 14.42 x 13.5
Bedroom 4
- Level: Second
- Dimensions: 12.92 x 12.33
Bonus room
- Level: Second
- Dimensions: 13.5 x 13.17
Breakfast
- Level: Main
- Dimensions: 11.67 x 9.67
Dining room
- Level: Main
- Dimensions: 10.92 x 9
Entry
- Level: Main
- Dimensions: 7.58 x 4.42
Kitchen
- Level: Main
- Dimensions: 11.67 x 10
Laundry
- Level: Main
- Dimensions: 5.75 x 5.67
Living room
- Level: Main
- Dimensions: 17.75 x 17.25
Office
- Level: Main
- Dimensions: 10.92 x 9
Heating
- Forced Air, Natural Gas
Cooling
- Central Air
Appliances
- Included: Microwave, Dishwasher, Free-Standing Range, Electric Water Heater
- Laundry: Dryer Connection, Washer Hookup
Features
- Ceiling Fan(s), Dead Bolt(s), Pantry
- Flooring: Carpet, Laminate
- Has basement: No
- Has fireplace: No
Interior area
- Total structure area: 2,729
- Total interior livable area: 2,729 sqft
- Finished area above ground: 2,729
Property
Parking
- Total spaces: 2
- Parking features: Driveway, Garage, Garage Door Opener, Attached
- Attached garage spaces: 2
- Has uncovered spaces: Yes
Features
- Levels: Two
- Stories: 2
- Pool features: Community
- Fencing: Fenced
Lot
- Size: 0.15 Acres
- Features: Cleared, Cul-De-Sac, Level, Flat
Details
- Parcel number: 7898963377
- Zoning: CU-PDM
- Special conditions: Owner Sale
Construction
Type & style
- Home type: SingleFamily
- Property subtype: Stick/Site Built, Residential, Single Family Residence
Materials
- Stone, Vinyl Siding
- Foundation: Slab
Condition
- Year built: 2021
Utilities & green energy
- Sewer: Public Sewer
- Water: Public
Community & HOA
Community
- Subdivision: The Villages Of Reedy Fork Ranch
HOA
- Has HOA: Yes
- HOA fee: $50 monthly
Location
- Region: Greensboro
Financial & listing details
- Tax assessed value: $288,300
- Annual tax amount: $4,044
- Date on market: 7/9/2026
- Cumulative days on market: 22 days
- Listing agreement: Exclusive Right To Sell
- Listing terms: Cash,Conventional,FHA,VA Loan
- Exclusions: See Fixture Exceptions Attachment In Mls.
Estimated market value
$360,100
$342,000 - $378,000
$2,295/mo
Price history
| Date | Event | Price |
|---|---|---|
| 7/9/2026 | Listed for sale | $367,000+8.9% |
Source:  Triad MLS #1227106 Report a problem Triad MLS #1227106 Report a problem | ||
| 6/24/2024 | Sold | $337,000+2.7% |
Source: Triad MLS #1141267 Report a problem | ||
| 5/12/2024 | Pending sale | $328,000 |
Source: Triad MLS #1141267 Report a problem | ||
| 5/3/2024 | Listed for sale | $328,000+19.9% |
Source: Triad MLS #1141267 Report a problem | ||
| 5/14/2021 | Sold | $273,500+2.6% |
Source: Triad MLS #1005995 Report a problem | ||
| 3/15/2021 | Pending sale | $266,540 |
Source: Triad MLS #1005995 Report a problem | ||
| 3/14/2021 | Price change | $266,540+0.6% |
Source: Triad MLS #1005995 Report a problem | ||
| 3/12/2021 | Price change | $265,040+2.1% |
Source: Triad MLS #1005995 Report a problem | ||
| 1/10/2021 | Pending sale | $259,490 |
Source: Triad MLS #1005995 Report a problem | ||
Public tax history
| Year | Property taxes | Tax assessment |
|---|---|---|
| 2025 | $4,045 | $288,300 |
| 2024 | $4,045 | $288,300 |
| 2023 | $4,045 +2.9% | $288,300 |
| 2022 | $3,930 +907.5% | $288,300 +929.6% |
| 2021 | $390 | $28,000 |
Find assessor info on the county website
Monthly payment
Est. payment
Payment breakdown
Explore the cost of this home by adjusting the details. Changes won't be saved.Climate risks
Neighborhood: 27405
Nearby schools
GreatSchools rating
- 7/10Reedy Fork Area Elementary SchoolGrades: PK-5Distance: 0.9 mi
- 5/10Northeast Guilford Middle SchoolGrades: 6-8Distance: 1.6 mi
- 3/10Northeast Guilford High SchoolGrades: 9-12Distance: 1.8 mi
- $352,0004 bd3 ba2.6k sqft4011 Bobtail Ct #114, Browns Summit, NC 27214Off Market

- $344,2004 bd3 ba2.6k sqft4011 Bobtail Ct, Browns Summit, NC 27214Off Market
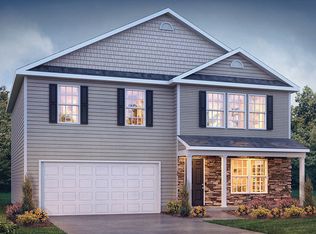
- $316,0003 bd3 ba2.1k sqft4009 Bobtail Ct, Browns Summit, NC 27214Off Market

- $314,0003 bd3 ba2.1k sqft4009 Bobtail Ct #113, Browns Summit, NC 27214Off Market
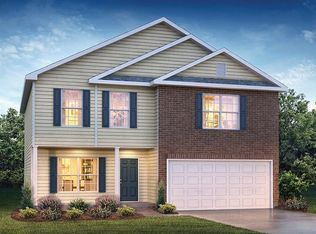
- $345,6354 bd3 ba2.1k sqft4009 Bobtail Ct, Greensboro, NC 27405Sold
- $317,1004 bd3 ba2.2k sqft4013 Bobtail Ct, Browns Summit, NC 27214Off Market
- $308,8004 bd2 ba2.2k sqft4013 Bobtail Ct, Greensboro, NC 27405Off Market
- $325,0005 bd2 ba2k sqft4007 Bobtail Ct, Browns Summit, NC 27214Off Market
A local agent can set up tours, give advice and negotiate with sellers.
A local lender can help you make sure your offer is ready when you are.
Similar homes
- $385,0004 bd3 ba2.7k sqft5500 Baverhof Dr #85KY8N, Greensboro, NC 27405For Sale
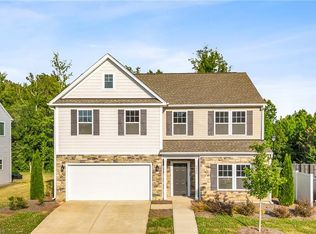
 MLS ID #1224291, Taylor Howell. Triad MLS
 - $333,0003 bd3 ba2.2k sqft405 Gulliver Ct, Greensboro, NC 27405For Sale
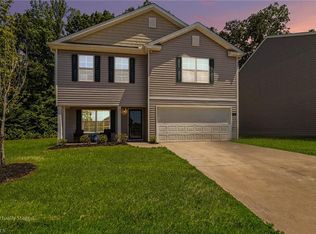 MLS ID #1222951, Brenda Bellomo. Triad MLS
 - $384,9004 bd3 ba2.8k sqft3218 Highlander Point, Greensboro, NC 27405For Sale
 MLS ID #1226861, Karie Carico. Triad MLS
 - $384,9005 bd5 ba2.7k sqft5536 Baverhof Dr, Greensboro, NC 27405For Sale
 MLS ID #1213275, Weslyn Gough. Triad MLS
 - $348,0003 bd3 ba2.1k sqft4611 Reedy Creek Farm Cir, Greensboro, NC 27405For SaleMLS ID #1224967, Deesha Sunnassee. Triad MLS
- $295,0004 bd2 ba1.7k sqft4110 Appleton Rd, Greensboro, NC 27405For SaleMLS ID #1228782, Emily McMillan. Triad MLS
- $337,5004 bd3 ba2k sqft4002 Pepperbush Dr, Greensboro, NC 27405For SaleMLS ID #1223120, Randy Gooch. Triad MLS
- $336,0004 bd2 ba1.7k sqft3222 Highlander Point, Greensboro, NC 27405For SaleMLS ID #1215763, Megan Rice. Triad MLS
- $385,0004 bd3 ba2.9k sqft3208 Highlander Point, Greensboro, NC 27405For SaleMLS ID #1225428, Ana Ghilardi. Triad MLS
- $340,0003 bd3 ba1.9k sqft2241 Balmore Ave, Greensboro, NC 27405For SaleMLS ID #1228278, Renika Hodges. Triad MLS
- $350,0003 bd3 ba1.6k sqft5141 Reedy Creek Farm Cir, Greensboro, NC 27405For SaleMLS ID #1222771, Ariadna Ontiveros. Triad MLS
- $324,9003 bd3 ba1.7k sqft5701 Baverhof Dr, Greensboro, NC 27405For SaleMLS ID #1220237, Jennifer Washburn. Triad MLS
- $299,0003 bd3 ba1.8k sqft8 Hazelburn Ct, Greensboro, NC 27405For SaleMLS ID #1228386, Xueying Li. Triad MLS
- $369,0004 bd3 ba2.6k sqft6443 Grogan Hill Rd, Whitsett, NC 27377For SaleMLS ID #1226893, Rachel Zamorski. Triad MLS
- $384,0005 bd4 ba2.7k sqft913 Topsail Dr, Browns Summit, NC 27214For SaleMLS ID #1224928, Monica Zseltvay. Triad MLS
- $374,9004 bd3 ba2.3k sqft668 Palomino Mustang Dr, Whitsett, NC 27377For SaleMLS ID #1228802, Tabitha Westmoreland. Triad MLS
- $365,0004 bd3 ba2.1k sqft2627 Stratford Dr, Greensboro, NC 27408For SaleMLS ID #1219604, Pilar D. Powell. Triad MLS
- $350,0004 bd3 ba2.6k sqft4336 Clovelly Dr, Greensboro, NC 27406For SaleMLS ID #1211891, Gloria Mitchell. Triad MLS
- $425,0005 bd3 ba2.6k sqft3626 Tyburn Trce, Browns Summit, NC 27214For SaleMLS ID #1228467, Melissa P Locklear. Triad MLS
- $350,0004 bd4 ba2.7k sqft1308 South Park Dr, Reidsville, NC 27320For SaleMLS ID #1225959, Connie Dulany. Triad MLS
