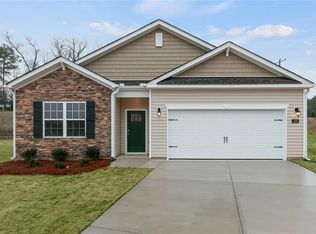
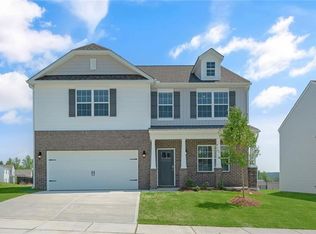
Welcome home to the very popular Wilmington plan in our amazing Reedy Fork Community. The Wilmington features a downstairs office space, formal dining room, spacious family room, and a large kitchen for meal prep and entertaining. Enjoy swimming, clubhouse and paved trails, perfect for an active lifestyle. This Smart Home is equipped with technology that includes Video Doorbell, Amazon Echo Pop, Kwikset Smart Code door lock, Smart Switch, touchscreen control panel, and Z-Wave programmable thermostat - all accessible through the Alarm.com App. Quality materials, superior workmanship, and 1-year builder's warranty. This home provides everything you need for comfortable and stylish living Don't miss the opportunity to be part of this vibrant community. Contact us today to schedule your tour!
Sold for $386,490
Zillow last checked:
Listing updated:
Bought with:
Elizabeth Ward, 191630
DR Horton
Source: Triad MLS,MLS#: 1166084
Price history
| Date | Event | Price |
|---|---|---|
| 10/4/2026 | Listing removed | $383,000 |
Source:  Triad MLS #1225428 Report a problem Triad MLS #1225428 Report a problem | ||
| 8/11/2026 | Price change | $383,000-0.5% |
Source: Triad MLS #1225428 Report a problem | ||
| 6/24/2026 | Listed for sale | $385,000-0.4% |
Source: Triad MLS #1225428 Report a problem | ||
| 1/24/2025 | Sold | $386,490 |
Source: Triad MLS #1166084 Report a problem | ||
| 1/3/2025 | Pending sale | $386,490 |
Source: Triad MLS #1166084 Report a problem | ||
| 12/28/2024 | Listed for sale | $386,490 |
Source: Triad MLS #1166084 Report a problem | ||

Get a cash offer in 3 minutes
Find out how much your home could sell for in as little as 3 minutes with a no-obligation cash offer.
Estimated market value
$379,200
