Welcome to The Hayden, this captivating two-story plan boasts 5 bedrooms and 3 bathrooms, offering 2,511 square feet of spacious living. Step into luxury with The Hayden, featuring a main level adorned with enchanting details and stunning finishes. The flex room adjacent to the foyer provides versatility, ideal for a formal dining room or home office. The kitchen, featuring Whirlpool® stainless steel appliances, beautiful granite countertops, ceramic tile backsplash, and elegant cabinets. A downstairs bedroom with a full bathroom. Mohawk® RevWood® flooring in all common areas. Upstairs, the primary suite beckons with a lavish bath including a walk-in shower and double quartz vanities. Three additional bedrooms, a full bathroom, and a loft-style living room complete the second level. This spotless home comes complete with a smart home package!
Sold for $377,000
$377,000
3121 Middle Creek Ln, Greensboro, NC 27405
5beds
2,511sqft
Stick/Site Built, Residential, Single Family Residence
Built in 2025
0.17 Acres Lot
$378,900 Zestimate®
$--/sqft
$2,756 Estimated rent
Home value
$378,900
$345,000 - $417,000
$2,756/mo
Zestimate® history
Owner options
List your home for rent
$2,756/mo
Rent Zestimate®
Find your next renter with Zillow Rental Manager. Plus, with online applications, you can quickly screen prospective tenants – for free.
$2,756/mo
Rent Zestimate®
Refinance and save
$2,352/mo
Est. payment
Refinancing to a lower rate could help reduce your monthly payments and save thousands over the life of the loan.
$2,352/mo
Est. payment
Explore your selling options
Work with a Zillow partner agent
Leverage their expertise and Zillow's premium Showcase listings to get your home seen by more buyers.
Get startedList with your own agent
Get your home in front of millions of buyers by listing it on Zillow.
Learn how to do itSell it yourself
Take full control of how buyers see your home on Zillow by listing For Sale by Owner (FSBO).
List your homeWhat's special
Home officeFlex roomWalk-in showerGranite countertopsCeramic tile backsplashPrimary suiteDouble quartz vanities
Zillow last checked:
Listing updated:
Listed by:
Brandie Durham 336-380-8347,
DR Horton,
Kanya Peov 336-202-0231,
DR Horton
Bought with:
Kudiyar Orazymbetov, 343067
LPT Realty, LLC
Source: Triad MLS,MLS#: 1167425
Facts & features
Interior
Bedrooms & bathrooms
- Bedrooms: 5
- Bathrooms: 3
- Full bathrooms: 3
- Main level bathrooms: 1
Primary bedroom
- Level: Second
- Dimensions: 13.83 x 20
Bedroom 2
- Level: Main
- Dimensions: 11.67 x 10.67
Bedroom 3
- Level: Second
- Dimensions: 12.42 x 11.33
Bedroom 4
- Level: Second
- Dimensions: 11 x 11.75
Bedroom 5
- Level: Second
- Dimensions: 11 x 11.75
Living room
- Level: Main
- Dimensions: 15.08 x 15.42
Loft
- Level: Second
- Dimensions: 11 x 12
Study
- Level: Main
- Dimensions: 12.08 x 11.42
Heating
- Forced Air, Natural Gas
Cooling
- Central Air
Appliances
- Included: Electric Water Heater
- Laundry: Dryer Connection, Laundry Room, Washer Hookup
Features
- Kitchen Island, Pantry
- Has basement: No
- Number of fireplaces: 1
- Fireplace features: Living Room
Interior area
- Total structure area: 2,511
- Total interior livable area: 2,511 sqft
- Finished area above ground: 2,511
Property
Parking
- Total spaces: 2
- Parking features: Driveway, Garage, Garage Door Opener, Attached, Garage Faces Front
- Attached garage spaces: 2
- Has uncovered spaces: Yes
Features
- Levels: Two
- Stories: 2
- Pool features: Community
Lot
- Size: 0.17 Acres
Details
- Parcel number: 239231
- Zoning: residential
- Special conditions: Owner Sale
Construction
Type & style
- Home type: SingleFamily
- Property subtype: Stick/Site Built, Residential, Single Family Residence
Materials
- Vinyl Siding
- Foundation: Slab
Condition
- New Construction
- New construction: Yes
- Year built: 2025
Utilities & green energy
- Sewer: Public Sewer
- Water: Public
Community & HOA
Community
- Subdivision: North Village Townes
HOA
- Has HOA: Yes
- HOA fee: $50 monthly
Location
- Region: Greensboro
Financial & listing details
- Tax assessed value: $99,100
- Annual tax amount: $1,390
- Date on market: 1/15/2025
- Cumulative days on market: 218 days
- Listing agreement: Exclusive Right To Sell
- Listing terms: Cash,Conventional,FHA,NC Housing,VA Loan
Price history
| Date | Event | Price |
|---|---|---|
| 9/17/2025 | Sold | $377,000-0.8% |
Source:  Triad MLS #1167425 Report a problem Triad MLS #1167425 Report a problem | ||
| 2/10/2025 | Pending sale | $379,940 |
Source: Triad MLS #1167425 Report a problem | ||
| 1/15/2025 | Listed for sale | $379,940 |
Source: Triad MLS #1167425 Report a problem | ||
Public tax history
| Year | Property taxes | Tax assessment |
|---|---|---|
| 2025 | $1,390 | $99,100 +147.8% |
| 2024 | -- | $40,000 |
Find assessor info on the county website
Neighborhood: 27405
Nearby homes

- $354,0003 bd3 ba2.1k sqft3123 Middle Creek Ln, Greensboro, NC 27405Sold

- $369,0405 bd3 ba2.5k sqft4723 Reedy Creek Farm Cir, Greensboro, NC 27405Sold
- $385,0004 bd3 ba2.9k sqft3208 Highlander Point, Greensboro, NC 27405For Sale

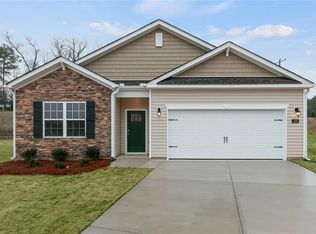
- $330,0004 bd2 ba1.9k sqft3206 Highlander Point, Greensboro, NC 27405Sold
- $383,4905 bd3 ba2k sqft3210 Highlander Point, Greensboro, NC 27405Sold
- $347,700-- bd-- ba-- sqft3104 Middle Creek Ln, Greensboro, NC 27405Off Market
- $383,000-- bd-- ba-- sqft3106 Middle Creek Ln, Greensboro, NC 27405Sold
- $379,0004 bd3 ba2.8k sqft3204 Highlander Point, Greensboro, NC 27405Sold
Nearby schools
GreatSchools rating
- 7/10Reedy Fork Area Elementary SchoolGrades: PK-5Distance: 0.2 mi
- 5/10Northeast Guilford Middle SchoolGrades: 6-8Distance: 1.9 mi
- 3/10Northeast Guilford High SchoolGrades: 9-12Distance: 2.2 mi
Get a cash offer in 3 minutes
Find out how much your home could sell for in as little as 3 minutes with a no-obligation cash offer.
Estimated market value
$378,900
Get a cash offer in 3 minutes
Find out how much your home could sell for in as little as 3 minutes with a no-obligation cash offer.
Estimated market value
$378,900
- North Carolina
- Guilford County
- Greensboro
- 27405
- 3121 Middle Creek Ln
Nearby cities
Nearby neighborhoods
Nearby zip codes
Other Greensboro Topics
