NEW PRICE IMPROVEMENT! A better deal than the rest of the neighborhood! MOVE IN READY, STILL NEW FEEL, With a 10 year limited warranty transferable to new owner, this finished and nearly brand new Penwell is ready for you today! Why wait on the builder when you can get in before the holidays! The main level features gorgeous sea salt kitchen cabinets and an open floor plan to make you feel like all of your everyday living can be done with ease and convenience as well as a front flex room that can be used for an office, a library, playroom, and much more! Upstairs you will find an oversized primary ensuite and closet, two additional bedrooms, as well as a loft. Laundry is located upstairs near all bedrooms for the ultimate convenience. The Reedy Fork community features multiple pools, walking trails, playgrounds, and amenities throughout. This is one Greensboro's most accommodating communities. Fridge, Washer & Dryer included in sale.
For sale
Price cut: $9K (9/14)
$329,000
4611 Reedy Creek Farm Cir, Greensboro, NC 27405
3beds
2,175sqft
Stick/Site Built, Residential, Single Family Residence
Built in 2023
0.15 Acres Lot
$-- Zestimate®
$--/sqft
$50/mo HOA
What's special
Multiple poolsOpen floor planWalking trailsTwo additional bedroomsSea salt kitchen cabinets
- 121 days
- 184
- 9
Zillow last checked:
Listing updated:
Listed by:
Deesha Sunnassee 336-848-8878,
Berkshire Hathaway HomeServices Yost & Little Realty
Source: Triad MLS,MLS#: 1224967
Facts & features
Interior
Bedrooms & bathrooms
- Bedrooms: 3
- Bathrooms: 3
- Full bathrooms: 2
- 1/2 bathrooms: 1
- Main level bathrooms: 1
Primary bedroom
- Level: Second
- Dimensions: 15.33 x 17
Bedroom 2
- Level: Second
- Dimensions: 13.17 x 14
Bedroom 3
- Level: Second
- Dimensions: 12.33 x 13.25
Living room
- Level: Main
- Dimensions: 24 x 13.25
Loft
- Level: Second
- Dimensions: 12 x 10.33
Study
- Level: Main
- Dimensions: 11.08 x 12
Heating
- Forced Air, Natural Gas
Cooling
- Central Air
Appliances
- Included: Microwave, Dishwasher, Disposal, Gas Cooktop, Free-Standing Range, Electric Water Heater
- Laundry: Dryer Connection, Laundry Room, Washer Hookup
Features
- Dead Bolt(s), Soaking Tub, Kitchen Island, Pantry, Separate Shower, Solid Surface Counter
- Flooring: Carpet, Engineered Hardwood, Vinyl
- Has basement: No
- Attic: Pull Down Stairs
- Number of fireplaces: 1
- Fireplace features: Gas Log, Living Room
Interior area
- Total structure area: 2,175
- Total interior livable area: 2,175 sqft
- Finished area above ground: 2,175
Property
Parking
- Total spaces: 2
- Parking features: Driveway, Garage, Paved, Garage Door Opener, Attached
- Attached garage spaces: 2
- Has uncovered spaces: Yes
Features
- Levels: Two
- Stories: 2
- Patio & porch: Porch
- Pool features: Community
- Fencing: None
Lot
- Size: 0.15 Acres
- Features: City Lot, Not in Flood Zone
Details
- Parcel number: 238019
- Zoning: PUD
- Special conditions: Owner Sale
Construction
Type & style
- Home type: SingleFamily
- Architectural style: Transitional
- Property subtype: Stick/Site Built, Residential, Single Family Residence
Materials
- Stone, Vinyl Siding
- Foundation: Slab
Condition
- Year built: 2023
Utilities & green energy
- Sewer: Public Sewer
- Water: Public
Community & HOA
Community
- Security: Carbon Monoxide Detector(s), Smoke Detector(s)
- Subdivision: Middleton
HOA
- Has HOA: Yes
- HOA fee: $50 monthly
Location
- Region: Greensboro
Financial & listing details
- Tax assessed value: $369,700
- Annual tax amount: $4,272
- Date on market: 6/18/2026
- Cumulative days on market: 121 days
- Listing agreement: Exclusive Right To Sell
- Listing terms: Cash,Conventional,FHA,VA Loan
Estimated market value
Not available
Estimated sales range
Not available
Not available
Price history
| Date | Event | Price |
|---|---|---|
| 9/14/2026 | Price change | $329,000-2.7% |
Source:  Triad MLS #1224967 Report a problem Triad MLS #1224967 Report a problem | ||
| 8/25/2026 | Price change | $338,000-2.9% |
Source: Triad MLS #1224967 Report a problem | ||
| 7/8/2026 | Price change | $348,000-2.8% |
Source: Triad MLS #1224967 Report a problem | ||
| 6/19/2026 | Listed for sale | $358,000+1.9% |
Source: Triad MLS #1224967 Report a problem | ||
| 8/15/2024 | Sold | $351,300-0.2% |
Source: Triad MLS #1138456 Report a problem | ||
| 6/27/2024 | Pending sale | $351,990 |
Source: Triad MLS #1138456 Report a problem | ||
| 6/22/2024 | Listed for sale | $351,990 |
Source: Triad MLS #1138456 Report a problem | ||
| 4/30/2024 | Pending sale | $351,990 |
Source: Triad MLS #1138456 Report a problem | ||
| 4/9/2024 | Price change | $351,990+0.6% |
Source: Triad MLS #1138456 Report a problem | ||
| 4/5/2024 | Listed for sale | $349,990 |
Source: Triad MLS #1138456 Report a problem | ||
Public tax history
| Year | Property taxes | Tax assessment |
|---|---|---|
| 2025 | $4,272 +15125% | $304,500 |
| 2024 | $28 | $304,500 |
Find assessor info on the county website
Monthly payment
Est. payment
Payment breakdown
Explore the cost of this home by adjusting the details. Changes won't be saved.Climate risks
Neighborhood: 27405
Nearby schools
Schools provided by the listing agent
- Elementary: Reedy Fork
- Middle: Northeast
- High: Northeast
Source: Triad MLS. This data may not be complete. We recommend contacting the local school district to confirm school assignments for this home.
- $376,5003 bd2 ba2.5k sqft4613 Reedy Creek Farm Cir, Greensboro, NC 27405Sold
- $334,0004 bd2 ba1.7k sqft4609 Reedy Creek Farm Cir, Greensboro, NC 27405Sold

- $376,4904 bd3 ba2.5k sqft4613 Reedy Creek Farm Cir, Greensboro, NC 27405Sold

- $376,9405 bd3 ba2.5k sqft4615 Reedy Creek Farm Cir, Greensboro, NC 27405Sold
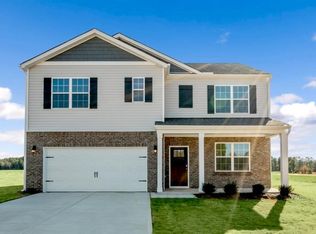
Similar homes
- $328,5003 bd3 ba2.3k sqft5010 Shorthorn Way, Greensboro, NC 27405For Sale

 MLS ID #1233804, Nicole Crawford. Triad MLS
 - $335,0003 bd3 ba1.8k sqft5208 Reedy Creek Farm Cir, Greensboro, NC 27405For Sale
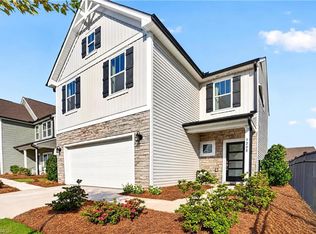 MLS ID #1237851, Evan Essick. Triad MLS
 - $336,0004 bd2 ba1.7k sqft3222 Highlander Point, Greensboro, NC 27405For Sale
 MLS ID #1215763, Megan Rice. Triad MLS
 - $335,0003 bd3 ba1.8k sqft401 Bandana Ct, Greensboro, NC 27405For Sale
 MLS ID #1216951, Blake Ginther. Triad MLS
 - $359,9003 bd3 ba1.7k sqft3151 Highlander Point, Greensboro, NC 27405For SaleMLS ID #1235616, Daniel Gibson. Triad MLS
- $314,9004 bd3 ba2k sqft5143 Nokota Pl, Greensboro, NC 27405For SaleMLS ID #1233375, Carmicia Booth. Triad MLS
- $330,0003 bd3 ba1.9k sqft2241 Balmore Ave, Greensboro, NC 27405For SaleMLS ID #1228278, Renika Hodges. Triad MLS
- $345,0003 bd3 ba1.6k sqft5141 Reedy Creek Farm Cir, Greensboro, NC 27405For SaleMLS ID #1222771, Ariadna Ontiveros. Triad MLS
- $362,0004 bd3 ba2.7k sqft4011 Bobtail Ct, Greensboro, NC 27405For SaleMLS ID #1227106, Jodi Lee Tate. Triad MLS
- $365,0004 bd3 ba2.8k sqft3218 Highlander Point, Greensboro, NC 27405For SaleMLS ID #1226861, Karie Carico. Triad MLS
- $285,0003 bd3 ba1.7k sqft2106 Briar Run Dr, Greensboro, NC 27405For SaleMLS ID #1229929, Ashley Fitzsimmons. Triad MLS
- $420,0005 bd3 ba3.1k sqft5621 Tier View Trl, Greensboro, NC 27405For SaleMLS ID #1234109, Amy Clark. Triad MLS
- $327,9004 bd3 ba2.2k sqft3509 Swanley Dr, Greensboro, NC 27405New ConstructionMLS ID #1234924, Julie Glandt. Triad MLS
- $318,7004 bd3 ba2k sqft4125 Falston Dr, Greensboro, NC 27405New ConstructionMLS ID #1233412, Julie Glandt. Triad MLS
- $275,9003 bd3 ba1.4k sqft3541 McKnight Mill Rd, Greensboro, NC 27405New ConstructionMLS ID #1228109, Julie Glandt. Triad MLS
- $329,9004 bd3 ba2.3k sqft8 Torbay Ct, McLeansville, NC 27301New ConstructionMLS ID #1226195, Julie Glandt. Triad MLS
- $359,0004 bd3 ba2.1k sqft15 Harvest Oak Ct, Greensboro, NC 27406For SaleMLS ID #1236782, Monica Zseltvay. Triad MLS
- $369,9004 bd3 ba2.1k sqft1174 Tilburn Ter, Browns Summit, NC 27214For SaleMLS ID #1237751, Candace Layne. Triad MLS
- $327,9004 bd3 ba2.2k sqft725 Torbay Dr, McLeansville, NC 27301New ConstructionMLS ID #1226111, Julie Glandt. Triad MLS
- $355,0004 bd3 ba2.9k sqft2310 Wise Owl Dr, Mc Leansville, NC 27301For SaleMLS ID #1234633, Brittany Willis. Triad MLS
