Fall in love with this huge 5 BR home conveniently located in The Villages at Reedy Fork. Built in 2020 it has an open and fully functional floor plan with lots of windows and great natural light. The lightly colored kitchen is a dream w/ a huge island great for a home cook's prep or everyday gatherings and the butler’s pantry adds valuable storage and prep space, helping keep the main kitchen looking polished and uncluttered. A main level bedroom and full bathroom provide a versatile space for guests, a private home office, or extended family. The home features a generous Primary suite with sitting room and huge walk in closet space and also 3 more spacious BR's as well as a large bonus room upstairs too. Fully fenced in with a privacy fence and a screened in back porch, you will just love. Also, a whole house Honeywell generator for added peace of mind & wired storage building too. Community offers: Pool, Clubhouse and Playgrounds, Gym, Trails, Dog park and Pickleball/Tennis courts!
For sale
$420,000
5621 Tier View Trl, Greensboro, NC 27405
5beds
3,149sqft
Stick/Site Built, Residential, Single Family Residence
Built in 2020
0.16 Acres Lot
$411,400 Zestimate®
$--/sqft
$50/mo HOA
What's special
Large bonus room upstairsScreened in back porchWired storage buildingLightly colored kitchen
- 49 days
- 154
- 28
Zillow last checked:
Listing updated:
Listed by:
Amy Clark 336-355-8012,
Howard Hanna Allen Tate - Greensboro
Source: Triad MLS,MLS#: 1234109
Facts & features
Interior
Bedrooms & bathrooms
- Bedrooms: 5
- Bathrooms: 3
- Full bathrooms: 3
- Main level bathrooms: 1
Primary bedroom
- Level: Second
- Dimensions: 15.83 x 17.5
Bedroom 2
- Level: Second
- Dimensions: 11.67 x 11.17
Bedroom 3
- Level: Second
- Dimensions: 11.83 x 11.92
Bedroom 4
- Level: Second
- Dimensions: 14.58 x 11.5
Bedroom 5
- Level: Main
- Dimensions: 12.25 x 10.58
Bonus room
- Level: Second
- Dimensions: 14.67 x 11.83
Breakfast
- Level: Main
- Dimensions: 10.58 x 8.5
Dining room
- Level: Main
- Dimensions: 10.75 x 11.83
Kitchen
- Level: Main
- Dimensions: 10.58 x 16.33
Living room
- Level: Main
- Dimensions: 18.75 x 17.17
Other
- Level: Second
- Dimensions: 9.58 x 11.92
Heating
- Forced Air, Heat Pump, Electric
Cooling
- Central Air
Appliances
- Included: Microwave, Dishwasher, Free-Standing Range, Cooktop, Gas Water Heater
- Laundry: Laundry Room
Features
- Built-in Features, Ceiling Fan(s), Soaking Tub, Kitchen Island, Pantry, Separate Shower
- Flooring: Carpet, Vinyl
- Doors: Storm Door(s)
- Has basement: No
- Attic: Access Only
- Has fireplace: No
Interior area
- Total structure area: 3,149
- Total interior livable area: 3,149 sqft
- Finished area above ground: 3,149
Video & virtual tour
Property
Parking
- Total spaces: 2
- Parking features: Driveway, Garage, Garage Door Opener, Garage Faces Front
- Garage spaces: 2
- Has uncovered spaces: Yes
Features
- Levels: Two
- Stories: 2
- Patio & porch: Porch
- Pool features: Community
- Fencing: Fenced,Privacy
Lot
- Size: 0.16 Acres
- Features: City Lot, Not in Flood Zone
Details
- Additional structures: Pool House, Storage
- Parcel number: 0229224
- Zoning: RS9
- Special conditions: Owner Sale
Construction
Type & style
- Home type: SingleFamily
- Property subtype: Stick/Site Built, Residential, Single Family Residence
Materials
- Vinyl Siding
- Foundation: Slab
Condition
- Year built: 2020
Utilities & green energy
- Sewer: Public Sewer
- Water: Public
Community & HOA
Community
- Subdivision: The Villages At Reedy Fork
HOA
- Has HOA: Yes
- HOA fee: $50 monthly
Location
- Region: Greensboro
Financial & listing details
- Tax assessed value: $318,100
- Annual tax amount: $5,051
- Date on market: 9/5/2026
- Cumulative days on market: 48 days
- Listing agreement: Exclusive Right To Sell
- Listing terms: Cash,Conventional,FHA,VA Loan
Estimated market value
$411,400
$391,000 - $432,000
$2,596/mo
Price history
| Date | Event | Price |
|---|---|---|
| 9/5/2026 | Listed for sale | $420,000+36.8% |
Source:  Triad MLS #1234109 Report a problem | ||
| 5/21/2020 | Sold | $307,000$97/sqft |
Source: Public Record Report a problem | ||
Public tax history
| Year | Property taxes | Tax assessment |
|---|---|---|
| 2026 | $5,051 +13.2% | $318,100 |
| 2025 | $4,463 | $318,100 |
| 2024 | $4,463 | $318,100 |
| 2023 | $4,463 +2.9% | $318,100 |
| 2022 | $4,336 +8.8% | $318,100 +11.1% |
| 2021 | $3,987 | $286,200 |
Find assessor info on the county website
Monthly payment
Est. payment
Payment breakdown
Explore the cost of this home by adjusting the details. Changes won't be saved.Climate risks
Neighborhood: 27405
Nearby schools
Schools provided by the listing agent
- Elementary: Reedy Fork
- Middle: Northeast
- High: Northeast
Source: Triad MLS. This data may not be complete. We recommend contacting the local school district to confirm school assignments for this home.

Similar homes
- $350,0005 bd3 ba2.9k sqft4107 Laurel Creek Dr, Greensboro, NC 27405For Sale
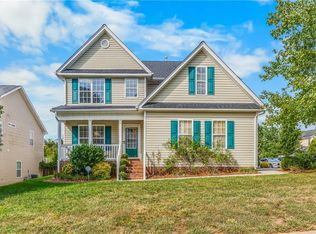
 MLS ID #1237617, Blake Ginther. Triad MLS
- $362,0004 bd3 ba2.7k sqft4011 Bobtail Ct, Greensboro, NC 27405For Sale
 MLS ID #1227106, Jodi Lee Tate. Triad MLS
- $328,5003 bd3 ba2.3k sqft5010 Shorthorn Way, Greensboro, NC 27405For Sale
 MLS ID #1233804, Nicole Crawford. Triad MLS
- $329,9004 bd3 ba2.4k sqft6005 Elderbush Dr, Greensboro, NC 27405For Sale
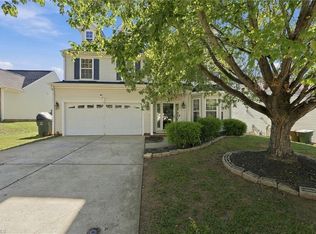 MLS ID #1238169, Nathan Smith. Triad MLS
- $309,0003 bd3 ba2.1k sqft5031 Red Poll Dr, Greensboro, NC 27405For SaleMLS ID #1229112, Kathy Haines. Triad MLS
- $349,9003 bd3 ba2.6k sqft4120 Pepperbush Dr, Greensboro, NC 27405For SaleMLS ID #1228592, Winoka Morgan. Triad MLS
- $319,9003 bd3 ba2.2k sqft7001 Lowline Dr, Greensboro, NC 27405For SaleMLS ID #1234957, Tammie Hattey. Triad MLS
- $336,0004 bd2 ba1.7k sqft3222 Highlander Point, Greensboro, NC 27405For SaleMLS ID #1215763, Megan Rice. Triad MLS
- $314,9004 bd3 ba2k sqft5143 Nokota Pl, Greensboro, NC 27405For SaleMLS ID #1233375, Carmicia Booth. Triad MLS
- $329,0003 bd3 ba2.1k sqft4611 Reedy Creek Farm Cir, Greensboro, NC 27405For SaleMLS ID #1224967, Deesha Sunnassee. Triad MLS
- $370,0003 bd2 ba1.5k sqft2108 Glenside Dr, Greensboro, NC 27405For SaleMLS ID #1230699, Mary Chalk. Triad MLS
- $332,0003 bd3 ba2.2k sqft405 Gulliver Ct, Greensboro, NC 27405For SaleMLS ID #1222951, Brenda Bellomo. Triad MLS
- $399,5004 bd3 ba3.2k sqft116 W View Dr, Burlington, NC 27215For SaleMLS ID #1239425, Meagan Nicholson. Triad MLS
- $412,9005 bd4 ba2.9k sqft694 Trotters Run Ct, Whitsett, NC 27377For SaleMLS ID #1238255, Kimberly Moore-Dudley. Triad MLS
- $349,0003 bd3 ba1.7k sqft3151 Highlander Point, Greensboro, NC 27405For SaleMLS ID #1235616, Daniel Gibson. Triad MLS
- $330,0003 bd3 ba1.9k sqft2241 Balmore Ave, Greensboro, NC 27405For SaleMLS ID #1228278, Renika Hodges. Triad MLS
- $420,0004 bd3 ba2.8k sqft1056 Creedson Ct, Browns Summit, NC 27214For SaleMLS ID #1229453, Aneka Bartley. Triad MLS
- $345,0003 bd3 ba1.6k sqft5141 Reedy Creek Farm Cir, Greensboro, NC 27405For SaleMLS ID #1222771, Ariadna Ontiveros. Triad MLS
- $462,0003 bd2 ba2.3k sqft600 Boyd Rd, Reidsville, NC 27320For SaleMLS ID #1239251, Eden Combs. Triad MLS
- $384,0005 bd4 ba2.7k sqft913 Topsail Dr, Browns Summit, NC 27214For SaleMLS ID #1224928, Monica Zseltvay. Triad MLS
