NEW PRICE!! Amazingly large multi generational floorplan in this one owner home! Main level owner's suite w/ trey ceiling, ensuite bath w/ jetted tub, private water closet & huge walkin closet. Custom blinds! Freshly painted interior! Many, upgrades & updates!! Roof 2024, Honeywell HVAC approx 2023 per owner, Kitchenaid stainless appliances 2023, crown molding & chair rail, tile backsplash.Removable chairlift. Builtin nook for wet bar/china cabinet.Upgraded kitchen cabinets w/center island. 6 Burner stove. Lots of upgraded lighting. Huge walk in pantry is a cooks dream!! Oversized laundry w/sink. Gas log fireplace that you won't find in most new construction at this price point. One of the nicest brick paver patios overlooks PRIVATE shady backyard. All bedrooms & loft area have large walkin closets w/attic access. 9' ceilings on main plus a vaulted dining room. Beautiful sunroom w/french doors to brick patio.Gutter guards. Some rooms are virtually staged. Professional landscaping.
For sale
Price cut: $20K (8/10)
$365,000
4120 Pepperbush Dr, Greensboro, NC 27405
3beds
2,602sqft
Stick/Site Built, Residential, Single Family Residence
Built in 2005
0.17 Acres Lot
$359,600 Zestimate®
$--/sqft
$50/mo HOA
What's special
Gas log fireplaceOverlooks private shady backyardCustom blindsFreshly painted interiorLots of upgraded lightingTile backsplashProfessional landscaping
- 26 days |
- 595 |
- 40 |
Zillow last checked:
Listing updated:
Listed by:
Winoka Morgan 336-707-7154,
Berkshire Hathaway HomeServices Yost & Little Realty
Source: Triad MLS,MLS#: 1228592
Facts & features
Interior
Bedrooms & bathrooms
- Bedrooms: 3
- Bathrooms: 3
- Full bathrooms: 2
- 1/2 bathrooms: 1
- Main level bathrooms: 2
Primary bedroom
- Level: Main
- Dimensions: 18.83 x 12.33
Bedroom 2
- Level: Second
- Dimensions: 13.67 x 12.33
Bedroom 3
- Level: Second
- Dimensions: 14.33 x 14.25
Breakfast
- Level: Main
Dining room
- Level: Main
- Dimensions: 16.67 x 17.42
Great room
- Level: Main
- Dimensions: 18.33 x 20.5
Kitchen
- Level: Main
- Dimensions: 13.67 x 12
Laundry
- Level: Main
- Dimensions: 9 x 5.92
Loft
- Level: Second
- Dimensions: 18.25 x 15
Sunroom
- Level: Main
- Dimensions: 11.58 x 12
Heating
- Forced Air, Natural Gas
Cooling
- Central Air
Appliances
- Included: Microwave, Dishwasher, Electric Water Heater, Gas Water Heater
- Laundry: Dryer Connection, Main Level, Washer Hookup
Features
- Ceiling Fan(s), Dead Bolt(s), Soaking Tub, Kitchen Island, Pantry, Separate Shower, Vaulted Ceiling(s)
- Flooring: Carpet, Engineered Hardwood
- Doors: Storm Door(s)
- Has basement: No
- Number of fireplaces: 1
- Fireplace features: Gas Log, Great Room
Interior area
- Total structure area: 2,602
- Total interior livable area: 2,602 sqft
- Finished area above ground: 2,602
Property
Parking
- Total spaces: 2
- Parking features: Driveway, Garage, Garage Door Opener, Attached
- Attached garage spaces: 2
- Has uncovered spaces: Yes
Features
- Levels: One and One Half
- Stories: 1
- Pool features: Community
Lot
- Size: 0.17 Acres
- Features: City Lot, Not in Flood Zone
Details
- Parcel number: 0090426
- Zoning: rs20
- Special conditions: Owner Sale
Construction
Type & style
- Home type: SingleFamily
- Architectural style: Transitional
- Property subtype: Stick/Site Built, Residential, Single Family Residence
Materials
- Stone, Vinyl Siding
- Foundation: Slab
Condition
- Year built: 2005
Utilities & green energy
- Sewer: Public Sewer
- Water: Public
Community & HOA
Community
- Security: Smoke Detector(s)
- Subdivision: Reedy Fork Ranch
HOA
- Has HOA: Yes
- HOA fee: $50 monthly
Location
- Region: Greensboro
Financial & listing details
- Tax assessed value: $361,300
- Annual tax amount: $3,008
- Date on market: 7/25/2026
- Cumulative days on market: 30 days
- Listing agreement: Exclusive Right To Sell
- Listing terms: Cash,Conventional,FHA,USDA Loan,VA Loan
Estimated market value
$359,600
$342,000 - $378,000
$2,260/mo
Price history
| Date | Event | Price |
|---|---|---|
| 8/10/2026 | Price change | $365,000-5.2% |
Source:  Triad MLS #1228592 Report a problem Triad MLS #1228592 Report a problem | ||
| 7/25/2026 | Listed for sale | $385,000+85.1% |
Source: Triad MLS #1228592 Report a problem | ||
| 6/30/2005 | Sold | $208,000$80/sqft |
Source: Public Record Report a problem | ||
Public tax history
| Year | Property taxes | Tax assessment |
|---|---|---|
| 2025 | $3,035 | $216,300 |
| 2024 | $3,035 | $216,300 |
| 2023 | $3,035 +2.9% | $216,300 |
| 2022 | $2,948 +13.1% | $216,300 +15.5% |
| 2021 | $2,608 +2.2% | $187,200 |
| 2018 | $2,552 +0.8% | $187,200 |
| 2017 | $2,530 | $187,200 +1.9% |
| 2016 | $2,530 | $183,700 |
| 2015 | $2,530 -1.8% | $183,700 |
| 2014 | $2,576 | $183,700 |
| 2013 | -- | $183,700 |
| 2012 | -- | $183,700 -12.2% |
| 2011 | -- | $209,300 |
| 2010 | -- | $209,300 |
| 2009 | -- | $209,300 |
| 2008 | -- | $209,300 |
| 2007 | -- | $209,300 |
| 2006 | -- | $209,300 +647.5% |
| 2005 | -- | $28,000 |
Find assessor info on the county website
Monthly payment
Est. payment
Payment breakdown
Explore the cost of this home by adjusting the details. Changes won't be saved.Climate risks
Neighborhood: 27405
Nearby schools
GreatSchools rating
- 7/10Reedy Fork Area Elementary SchoolGrades: PK-5Distance: 0.8 mi
- 5/10Northeast Guilford Middle SchoolGrades: 6-8Distance: 1.7 mi
- 3/10Northeast Guilford High SchoolGrades: 9-12Distance: 1.9 mi
Schools provided by the listing agent
- Elementary: Reedy Fork
Source: Triad MLS. This data may not be complete. We recommend contacting the local school district to confirm school assignments for this home.
- $338,9004 bd3 ba2.5k sqft10 Boxelder Lndg, Greensboro, NC 27405Off Market

- $325,1004 bd3 ba2.3k sqft7 Elderbush Ct, Greensboro, NC 27405Off Market

- $317,1003 bd2 ba2.2k sqft8 Elderbush Ct, Greensboro, NC 27405Off Market
- $345,0003 bd3 ba2.4k sqft5 Elderbush Ct, Greensboro, NC 27405Off Market
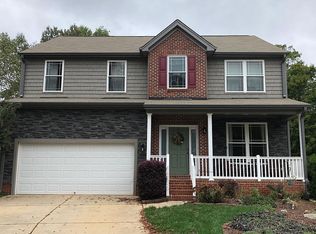
- $300,0003 bd3 ba2.2k sqft10 Boxelder Ct, Greensboro, NC 27405Sold
- $300,5003 bd3 ba1.9k sqft3 Elderbush Ct, Greensboro, NC 27405Off Market
- $395,4004 bd3 ba2.8k sqft8 Boxelder Ct, Greensboro, NC 27405Off Market
- $337,8004 bd3 ba2.3k sqft6 Elderbush Ct, Greensboro, NC 27405Off Market
A local agent can set up tours, give advice and negotiate with sellers.
A local lender can help you make sure your offer is ready when you are.
Similar homes
- $324,9003 bd3 ba2.1k sqft5149 Red Poll Dr, Greensboro, NC 27405For Sale

 MLS ID #1229558, Katresha Cartwright. Triad MLS
 - $380,0003 bd2 ba1.5k sqft2108 Glenside Dr, Greensboro, NC 27405For Sale
 MLS ID #1230699, Mary Chalk. Triad MLS
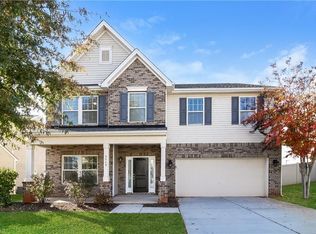
 - $380,0004 bd3 ba2.8k sqft5519 Hardie Farm Dr, Greensboro, NC 27405For Sale
 MLS ID #1219392, Grant Holsinger. Triad MLS
 - $309,0003 bd3 ba2.1k sqft5031 Red Poll Dr, Greensboro, NC 27405For Sale
 MLS ID #1229112, Kathy Haines. Triad MLS
 - $369,0003 bd3 ba2k sqft514 Beckenhill Dr, Julian, NC 27283For SaleMLS ID #1232933, Julia Phetxumphou. Triad MLS
- $335,0003 bd2 ba1.6k sqft2211 Wanda Dr, Greensboro, NC 27408For SaleMLS ID #1231377, Ashley Brimson Hedrick. Triad MLS
- $388,0003 bd3 ba1.7k sqft19 Crestbrook Ct, Greensboro, NC 27455For SaleMLS ID #1229878, Mia Williams. Triad MLS
- $350,0004 bd3 ba2.6k sqft4336 Clovelly Dr, Greensboro, NC 27406For SaleMLS ID #1211891, Gloria Mitchell. Triad MLS
- $539,9004 bd3 ba2.8k sqft6017 Stone Valley Way, Greensboro, NC 27455For SaleMLS ID #1231001, Morgan Langohr. Triad MLS
- $364,9004 bd3 ba2.2k sqft822 Riley Ln, Greensboro, NC 27455For SaleMLS ID #1229467, Jennifer Washburn. Triad MLS
- $432,0003 bd2 ba2.6k sqft1210 Foxhaven Dr, Greensboro, NC 27455For SaleMLS ID #1216754, DeCarla Mittman. Triad MLS
- $374,9004 bd3 ba2.2k sqft15 Harvest Oak Ct, Greensboro, NC 27406For SaleMLS ID #1211539, Donna Russell. Triad MLS
- $430,0004 bd3 ba2.2k sqft2000 Warwickshire Dr, Greensboro, NC 27455For SaleMLS ID #1229555, Virginia Love. Triad MLS
- $349,9003 bd3 ba1.8k sqft5607 Wellsley Dr W, Greensboro, NC 27407For SaleMLS ID #1229837, Lynette Selby. Triad MLS
- $335,0003 bd3 ba2k sqft692 Triple Crown Ct, Whitsett, NC 27377For SaleMLS ID #1228890, Christopher Pappalardo. Triad MLS
- $355,0005 bd3 ba2.4k sqft8012 Tam Oshanter Dr, Greensboro, NC 27409For SaleMLS ID #1218116, GiGi Moustafa. Triad MLS
- $329,9004 bd3 ba2k sqft4700 Pine Hollow Ln, Greensboro, NC 27410For SaleMLS ID #1229102, Kimberly Mathis. Triad MLS
- $412,0004 bd3 ba2.4k sqft2312 Belmont Dr, Reidsville, NC 27320For SaleMLS ID #1230106, Lydia Mitchell. Triad MLS
- $425,0004 bd4 ba2.8k sqft113 Forestview Dr, Elon, NC 27244For SaleMLS ID #1231612, Lisa McGill. Triad MLS
- $385,0005 bd4 ba2.9k sqft6607 Transon Ct, Whitsett, NC 27377For SaleMLS ID #1225282, Tracy Edwards. Triad MLS
