Welcome to this 3-bedroom, 2.5-bath home situated on a cul-de-sac lot in Whitsett. The main level features an eat-in kitchen that opens to an expanded living room, creating a functional layout for everyday living and entertaining. A convenient laundry room and guest half bath are located just off the attached 2-car garage, which offers additional storage space. Upstairs, you'll find three comfortable bedrooms, including a spacious primary suite with a private bath. Step outside to enjoy the huge backyard and deck, providing plenty of room for relaxing, gardening, or outdoor gatherings. Neighborhood amenities include a clubhouse, pool, and tennis courts, all with a low HOA fee. Eligible for 100% USDA financing (subject to lender qualification). Conveniently located at 692 Triple Crown Court, you'll enjoy easy access to Burlington, Greensboro, shopping, dining, and major highways while enjoying the charm of the Whitsett community.
Coming soon
$335,000
692 Triple Crown Ct, Whitsett, NC 27377
3beds
1,943sqft
:
Get pre-qualified$2,093/mo
Stick/Site Built, Residential, Single Family Residence
Built in 2004
0.24 Acres Lot
$318,700 Zestimate®
$--/sqft
$88/mo HOA
What's special
- --
- on Zillow |
- 27
- views |
- 4
- saves |
Zillow last checked:
Listing updated:
Listed by:
Christopher Pappalardo 336-525-1289,
Keller Williams One,
Sarah Leslie 252-342-8346,
Keller Williams One
Source: Triad MLS,MLS#: 1228890 Originating MLS: Greensboro
Originating MLS: GreensboroFacts & features
Interior
Bedrooms & bathrooms
- Bedrooms: 3
- Bathrooms: 3
- Full bathrooms: 2
- 1/2 bathrooms: 1
- Main level bathrooms: 1
Heating
- Forced Air, Electric, Natural Gas
Cooling
- Central Air
Appliances
- Included: Dishwasher, Free-Standing Range
Features
- Flooring: Carpet, Vinyl
- Basement: Crawl Space
- Number of fireplaces: 1
- Fireplace features: Living Room
Interior area
- Total structure area: 1,943
- Total interior livable area: 1,943 sqft
- Finished area above ground: 1,943
Property
Parking
- Total spaces: 2
- Parking features: Driveway, Garage, Paved, Attached
- Attached garage spaces: 2
- Has uncovered spaces: Yes
Features
- Levels: Two
- Stories: 2
- Patio & porch: Porch
- Pool features: Community
Lot
- Size: 0.24 Acres
- Features: Not in Flood Zone
Details
- Parcel number: 0105903
- Zoning: CU-PD-R
- Special conditions: Owner Sale
Construction
Type & style
- Home type: SingleFamily
- Architectural style: Transitional
- Property subtype: Stick/Site Built, Residential, Single Family Residence
Materials
- Aluminum Siding, Vinyl Siding
Condition
- Year built: 2004
Utilities & green energy
- Sewer: Public Sewer
- Water: Public
Community & HOA
Community
- Subdivision: Brightwood Farm
HOA
- Has HOA: Yes
- HOA fee: $88 monthly
Location
- Region: Whitsett
Financial & listing details
- Tax assessed value: $212,900
- Annual tax amount: $1,735
- Date on market: 8/6/2026
- Listing agreement: Exclusive Right To Sell
- Listing terms: Cash,Conventional,FHA,USDA Loan,VA Loan
Estimated market value
$318,700
$303,000 - $335,000
$2,068/mo
Price history
| Date | Event | Price |
|---|---|---|
| 9/20/2013 | Sold | $159,000-3.6% |
Source:  Triad MLS #678653 Report a problem Triad MLS #678653 Report a problem | ||
| 8/8/2013 | Pending sale | $164,900$85/sqft |
Source: Allen Tate Company #678653 Report a problem | ||
| 7/12/2013 | Listed for sale | $164,900-0.1%$85/sqft |
Source: Allen Tate Company #678653 Report a problem | ||
| 5/25/2004 | Sold | $165,000$85/sqft |
Source: Public Record Report a problem | ||
Public tax history
| Year | Property taxes | Tax assessment |
|---|---|---|
| 2025 | $1,753 | $212,900 |
| 2024 | $1,753 | $212,900 |
| 2023 | $1,753 | $212,900 |
| 2022 | $1,753 +38.6% | $212,900 +44.8% |
| 2021 | $1,264 | $147,000 |
| 2018 | $1,264 -5.2% | $147,000 |
| 2017 | $1,334 | $147,000 -6.3% |
| 2016 | $1,334 | $156,800 |
| 2015 | $1,334 -0.7% | $156,800 |
| 2014 | $1,343 | $156,800 |
| 2013 | -- | $156,800 |
| 2012 | -- | $156,800 -16.4% |
| 2011 | -- | $187,600 |
| 2010 | -- | $187,600 |
| 2009 | -- | $187,600 |
| 2008 | -- | $187,600 |
| 2007 | -- | $187,600 |
| 2006 | -- | $187,600 |
| 2005 | -- | $187,600 |
Find assessor info on the county website
Monthly payment
Est. payment
Payment breakdown
Explore the cost of this home by adjusting the details. Changes won't be saved.Climate risks
Neighborhood: 27377
Nearby schools
GreatSchools rating
- 4/10Sedalia Elementary SchoolGrades: PK-5Distance: 2.3 mi
- 5/10Eastern Middle SchoolGrades: 6-8Distance: 2.1 mi
- 2/10Eastern Guilford High SchoolGrades: 9-12Distance: 1.9 mi
Schools provided by the listing agent
- Elementary: Sedalia
- Middle: Eastern Guilford
- High: Eastern Guilford
Source: Triad MLS. This data may not be complete. We recommend contacting the local school district to confirm school assignments for this home.
- $339,9004 bd2 ba2.1k sqft694 Triple Crown Ct, Whitsett, NC 27377Off Market
- $310,8003 bd3 ba1.7k sqft696 Triple Crown Ct, Whitsett, NC 27377Off Market
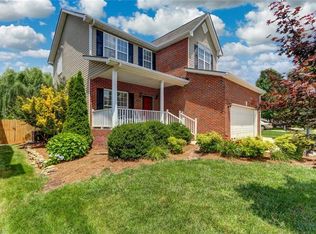
- $287,7003 bd2 ba1.5k sqft691 Affirmed Dr, Whitsett, NC 27377Off Market
- $311,5003 bd3 ba2k sqft691 Triple Crown Ct, Whitsett, NC 27377Off Market
- $311,0003 bd2 ba2.1k sqft689 Affirmed Dr, Whitsett, NC 27377Off Market
- $308,6003 bd2 ba1.6k sqft690 Triple Crown Ct #00, Whitsett, NC 27377Off Market
- $335,2003 bd2 ba2.4k sqft687 Affirmed Dr, Whitsett, NC 27377Off Market
- $300,0003 bd3 ba1.8k sqft693 Triple Crown Ct, Whitsett, NC 27377Sold
A local agent can set up tours, give advice and negotiate with sellers.
A local lender can help you make sure your offer is ready when you are.
Similar homes
- $311,5003 bd3 ba1.8k sqft904 Cannonade Dr, Whitsett, NC 27377For Sale
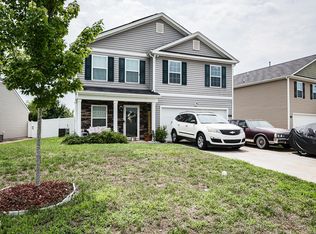
 MLS ID #10183430, Carla Cobb. Doorify MLS
 - $330,0003 bd3 ba2.3k sqft6602 Minstrel Ct, Whitsett, NC 27377For Sale

 MLS ID #1227323, Carley Mann. Triad MLS
 - $328,0004 bd3 ba2.3k sqft6800 Olivia Ct, Whitsett, NC 27377For Sale
 MLS ID #1228164, Lisa McGill. Triad MLS
 - $360,0003 bd3 ba2.6k sqft6812 W Whirlaway Ct, Whitsett, NC 27377For Sale
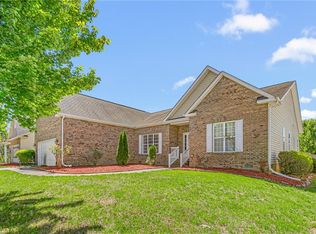 MLS ID #1219619, Stephen Satterfield. Triad MLS
 - $340,0004 bd3 ba1.8k sqft753 Breeders Cup Dr, Whitsett, NC 27377For SaleMLS ID #1225924, LaShanda Villines. Triad MLS
- $335,0004 bd3 ba2.2k sqft6824 Keeneland Dr, Whitsett, NC 27377For SaleMLS ID #1225703, Devonte Freeman. Triad MLS
- $374,9004 bd3 ba2.3k sqft668 Palomino Mustang Dr, Whitsett, NC 27377For SaleMLS ID #1228802, Tabitha Westmoreland. Triad MLS
- $310,0004 bd3 ba2.3k sqft728 Breeders Cup Dr, Whitsett, NC 27377For SaleMLS ID #1220032, Stirling West. Triad MLS
- $355,0004 bd4 ba2.6k sqft758 Breeders Cup Dr, Whitsett, NC 27377For SaleMLS ID #1222200, Beatriz Guzman. Triad MLS
- $369,0003 bd3 ba2.5k sqft3686 Alcorn Ridge Trce, Whitsett, NC 27377For SaleMLS ID #1219460, Erica Strong. Triad MLS
- $319,5003 bd2 ba1.5k sqft6612 Glenville Dr, Whitsett, NC 27377For SaleMLS ID #1228058, Benjamin White. Triad MLS
- $369,0004 bd3 ba2.6k sqft6443 Grogan Hill Rd, Whitsett, NC 27377For SaleMLS ID #1226893, Rachel Zamorski. Triad MLS
- $315,0003 bd3 ba2.4k sqft410 Walnut Crossing Dr, Whitsett, NC 27377For SaleMLS ID #1223493, Caroline Barlow. Triad MLS
- $370,0004 bd3 ba2.7k sqft733 Breeders Cup Dr, Whitsett, NC 27377For SaleMLS ID #1166701, Anu Sharma. Triad MLS
- $397,7004 bd3 ba2.5k sqft739 Breeders Cup Dr, Whitsett, NC 27377For SaleMLS ID #1223232, Steven Bintz. Triad MLS
- $305,0004 bd2 ba1.7k sqft514 Walnut Crossing Dr, Whitsett, NC 27377For SaleMLS ID #1226184, Lucinda Dudley. Triad MLS
- $303,9004 bd3 ba1.6k sqft7149 Royal Ascot Dr, Whitsett, NC 27377New ConstructionDR Horton
- from $343,9903 bd3 ba2.1k sqftPENWELL Plan, The Reserve at Stoney Creek, Whitsett, NC 27377New ConstructionDR Horton
- from $339,9904 bd3 ba1.9k sqftBELHAVEN Plan, The Reserve at Stoney Creek, Whitsett, NC 27377New ConstructionDR Horton
- from $331,9904 bd2 ba1.7k sqftCALI Plan, The Reserve at Stoney Creek, Whitsett, NC 27377New ConstructionDR Horton
