Welcome home to this charming brick and vinyl ranch nestled in a quiet neighborhood! Fresh Paint and New Carpet, 7/2026. This inviting home features a spacious living room with vaulted ceilings, luxury vinyl plank flooring, and a cozy gas log fireplace. The kitchen offers plenty of space for meal preparation and flows conveniently to the separate dining room, perfect for gatherings and everyday living. The primary suite provides a relaxing retreat with a ceiling fan, two closets for ample storage, and a private bath featuring dual vanities, a soaking tub, and a separate shower. Step outside to your own private backyard oasis! Enjoy the privacy-fenced yard complete with a patio and firepit. Surrounded by beautiful flowers and mature trees, this peaceful outdoor space is perfect for relaxing, entertaining, and enjoying nature year-round. Dishwasher and built-in microwave do not work. Refrigerator to remain.
For sale
Price cut: $5K (7/20)
$305,000
514 Walnut Crossing Dr, Whitsett, NC 27377
4beds
1,705sqft
:
Get pre-qualified$1,826/mo
Stick/Site Built, Residential, Single Family Residence
Built in 2005
0.23 Acres Lot
$300,800 Zestimate®
$--/sqft
$20/mo HOA
What's special
Cozy gas log fireplacePrivate backyard oasisPatio and firepitSeparate showerPrivacy-fenced yardLuxury vinyl plank flooringSoaking tub
- 20 days |
- 907 |
- 92 |
Zillow last checked:
Listing updated:
Listed by:
Lucinda Dudley 336-214-7201,
Keller Williams Central
Source: Triad MLS,MLS#: 1226184 Originating MLS: Greensboro
Originating MLS: GreensboroFacts & features
Interior
Bedrooms & bathrooms
- Bedrooms: 4
- Bathrooms: 2
- Full bathrooms: 2
- Main level bathrooms: 2
Primary bedroom
- Level: Main
- Dimensions: 12.83 x 14.83
Bedroom 2
- Level: Main
- Dimensions: 10.25 x 10
Bedroom 3
- Level: Main
- Dimensions: 11.33 x 10.17
Bedroom 4
- Level: Main
- Dimensions: 10 x 10.67
Dining room
- Level: Main
- Dimensions: 10.5 x 13.17
Entry
- Level: Main
- Dimensions: 5.08 x 4.67
Kitchen
- Level: Main
- Dimensions: 14 x 10.92
Living room
- Level: Main
- Dimensions: 15.67 x 16.42
Heating
- Fireplace(s), Forced Air, Natural Gas
Cooling
- Central Air
Appliances
- Included: Disposal, Range, Gas Water Heater
- Laundry: Dryer Connection, Main Level, Washer Hookup
Features
- Ceiling Fan(s), Soaking Tub, Vaulted Ceiling(s)
- Flooring: Carpet, Vinyl
- Has basement: No
- Attic: Pull Down Stairs
- Number of fireplaces: 1
- Fireplace features: Gas Log, Living Room
Interior area
- Total structure area: 1,705
- Total interior livable area: 1,705 sqft
- Finished area above ground: 1,705
Property
Parking
- Total spaces: 2
- Parking features: Driveway, Garage, Paved, Garage Door Opener, Attached, Garage Faces Front
- Attached garage spaces: 2
- Has uncovered spaces: Yes
Features
- Levels: One
- Stories: 1
- Patio & porch: Porch
- Pool features: None
- Fencing: Fenced,Partial,Privacy
Lot
- Size: 0.23 Acres
- Features: City Lot, Subdivided, Not in Flood Zone, Subdivision
Details
- Parcel number: 0104611
- Zoning: Residential
- Special conditions: Owner Sale
Construction
Type & style
- Home type: SingleFamily
- Architectural style: Ranch
- Property subtype: Stick/Site Built, Residential, Single Family Residence
Materials
- Brick, Vinyl Siding
- Foundation: Slab
Condition
- Year built: 2005
Utilities & green energy
- Sewer: Public Sewer
- Water: Public
Community & HOA
Community
- Subdivision: Walnut Crossing
HOA
- Has HOA: Yes
- HOA fee: $60 quarterly
Location
- Region: Whitsett
Financial & listing details
- Tax assessed value: $300,400
- Annual tax amount: $3,787
- Date on market: 7/3/2026
- Cumulative days on market: 20 days
- Listing agreement: Exclusive Right To Sell
- Listing terms: Cash,FHA,VA Loan
Estimated market value
$300,800
$286,000 - $316,000
$2,018/mo
Price history
| Date | Event | Price |
|---|---|---|
| 7/20/2026 | Price change | $305,000-1.6% |
Source:  Triad MLS #1226184 Report a problem Triad MLS #1226184 Report a problem | ||
| 7/3/2026 | Listed for sale | $310,000+99.5% |
Source: Triad MLS #1226184 Report a problem | ||
| 11/15/2005 | Sold | $155,370 |
Source: Triad MLS #G367197 Report a problem | ||
Public tax history
| Year | Property taxes | Tax assessment |
|---|---|---|
| 2025 | $2,425 | $198,700 |
| 2024 | $2,425 | $198,700 |
| 2023 | $2,425 -3.2% | $198,700 |
| 2022 | $2,505 +32.4% | $198,700 +32.4% |
| 2021 | $1,892 +72.6% | $150,100 |
| 2018 | $1,096 +16.3% | $150,100 |
| 2017 | $943 | $150,100 +19.6% |
| 2016 | $943 | $125,500 |
| 2015 | $943 -2.4% | $125,500 |
| 2014 | $966 | $125,500 |
| 2013 | -- | $125,500 |
| 2012 | -- | $125,500 -14.3% |
| 2011 | -- | $146,500 |
| 2010 | -- | $146,500 |
| 2009 | -- | $146,500 |
| 2008 | -- | $146,500 |
| 2007 | -- | $146,500 |
| 2006 | -- | $146,500 |
Find assessor info on the county website
Monthly payment
Est. payment
Payment breakdown
Explore the cost of this home by adjusting the details. Changes won't be saved.Climate risks
Neighborhood: 27377
Nearby schools
GreatSchools rating
- 3/10Gibsonville Elementary SchoolGrades: PK-5Distance: 1.8 mi
- 5/10Eastern Middle SchoolGrades: 6-8Distance: 3.6 mi
- 2/10Eastern Guilford High SchoolGrades: 9-12Distance: 3.6 mi
Schools provided by the listing agent
- Elementary: Gibsonville
- Middle: Eastern Guilford
- High: Eastern Guilford
Source: Triad MLS. This data may not be complete. We recommend contacting the local school district to confirm school assignments for this home.

- $315,0003 bd2 ba2k sqft512 Walnut Crossing Dr, Whitsett, NC 27377Sold
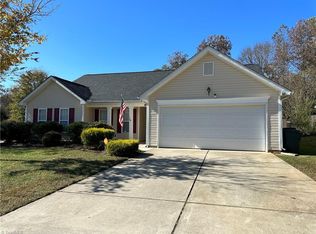
- $310,0004 bd2 ba1.7k sqft516 Walnut Crossing Dr, Whitsett, NC 27377Sold
- $278,7003 bd2 ba1.5k sqft510 Walnut Crossing Dr, Whitsett, NC 27377Off Market
- $290,5003 bd2 ba1.5k sqft615 Hawthorn Ridge Dr, Whitsett, NC 27377Off Market
- $286,0003 bd2 ba1.7k sqft613 Hawthorn Ridge Dr, Whitsett, NC 27377Off Market
- $345,4003 bd-- ba2.1k sqft617 Hawthorn Ridge Dr, Whitsett, NC 27377Off Market
- $273,1003 bd2 ba1.4k sqft611 Hawthorn Ridge Dr, Whitsett, NC 27377Off Market
- $268,2003 bd2 ba1.4k sqft515 Walnut Crossing Dr, Whitsett, NC 27377Off Market
A local agent can set up tours, give advice and negotiate with sellers.
A local lender can help you make sure your offer is ready when you are.
Similar homes
- $315,0003 bd3 ba2.4k sqft410 Walnut Crossing Dr, Whitsett, NC 27377For Sale
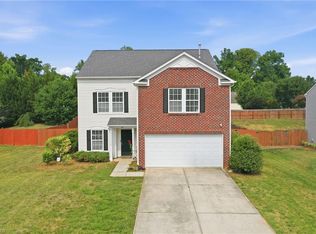
 MLS ID #1223493, Caroline Barlow. Triad MLS
 - $330,0003 bd3 ba2.3k sqft6602 Minstrel Ct, Whitsett, NC 27377For Sale
 MLS ID #1227323, Carley Mann. Triad MLS
 - $340,0004 bd3 ba1.8k sqft753 Breeders Cup Dr, Whitsett, NC 27377For Sale
 MLS ID #1225924, LaShanda Villines. Triad MLS
 - $290,0003 bd2 ba1.5k sqft332 Slate Dr, Gibsonville, NC 27249For Sale
 MLS ID #1226434, Brittany Willis. Triad MLS
 - $339,0004 bd3 ba2.4k sqft187 Tyler View Ct, Burlington, NC 27215For SaleMLS ID #1214358, Leslie Rowls. Triad MLS
- $299,0003 bd2 ba1.5k sqft213 Slate Dr, Gibsonville, NC 27249For SaleMLS ID #1216564, Jennifer (Jenny) Blythe. Triad MLS
- $397,7004 bd3 ba2.5k sqft739 Breeders Cup Dr, Whitsett, NC 27377For SaleMLS ID #1223232, Steven Bintz. Triad MLS
- $265,0003 bd3 ba1.5k sqft4408 Vetra Dr, Greensboro, NC 27405For SaleMLS ID #1228120, Pilar D. Powell. Triad MLS
- $299,0003 bd3 ba1.8k sqft8 Hazelburn Ct, Greensboro, NC 27405For SaleMLS ID #1228386, Xueying Li. Triad MLS
- $258,5003 bd2 ba1.1k sqft445 Key St, Burlington, NC 27217For SaleMLS ID #1227641, Edelmira Luna. Triad MLS
- $335,0003 bd3 ba2k sqft2509 Covington Loop, Graham, NC 27253For SaleMLS ID #1226187, Amber Harvalias. Triad MLS
- $279,0003 bd2 ba1.3k sqft5414 Eastcrest Rd, Mc Leansville, NC 27301For SaleMLS ID #1218290, Paula Kotarakos. Triad MLS
- $322,5003 bd2 ba1.6k sqft5210 Carol Ave, Greensboro, NC 27406For SaleMLS ID #1228214, Keon Frazier. Triad MLS
- $320,0002 bd3 ba2k sqft101 Eva Dr, Gibsonville, NC 27249For SaleMLS ID #1215510, Carlla DeGraffenreid. Triad MLS
- $365,0004 bd2 ba1.8k sqft1416 Stone Gables Dr, Elon, NC 27244For SaleMLS ID #1219033, James Howard. Triad MLS
- $299,0003 bd3 ba1.6k sqft55 Park Village Ln, Greensboro, NC 27455For SaleMLS ID #1227157, Sharon Canovali. Triad MLS
- $284,0004 bd3 ba1.7k sqft3904 Riverdale Dr, Greensboro, NC 27406For SaleMLS ID #1226269, Katherine Armstead-Ramage. Triad MLS
- $310,0003 bd2 ba1.6k sqft7007 Lowline Dr, Greensboro, NC 27405For SaleMLS ID #1225466, Kim Adams. Triad MLS
- $288,9004 bd3 ba1.8k sqft3906 Bellingham Ct, Greensboro, NC 27406For SaleMLS ID #1226758, Kudiyar Orazymbetov. Triad MLS
- $340,0003 bd3 ba1.9k sqft2241 Balmore Ave, Greensboro, NC 27405For SaleMLS ID #1228278, Renika Hodges. Triad MLS
