Welcome to 1416 Stone Gable Drive in the charming town of Elon — a beautifully maintained 4-bedroom, 2-bath home offering approximately 1,862 square feet of comfortable living space just one mile from Elon University. This move-in ready home combines thoughtful upgrades with everyday functionality. The spacious living room features a striking industrial ceiling fan and cozy gas log fireplace, creating the perfect gathering space year-round. The kitchen is equipped with a gas oven ideal for home chefs and entertaining alike. The finished garage adds exceptional versatility with built-in shelving for organized storage or workspace needs, while the full attic provides abundant additional storage space. Recent maintenance includes a serviced HVAC system for added peace of mind. Outside, the professionally installed French drainage system enhances the property’s long-term durability and drainage efficiency. Conveniently located near shopping, dining, and the heart of Elon.
For sale
Price cut: $10K (7/16)
$365,000
1416 Stone Gables Dr, Elon, NC 27244
4beds
1,862sqft
:
Get pre-qualified$2,185/mo
Stick/Site Built, Residential, Single Family Residence
Built in 2019
0.15 Acres Lot
$361,200 Zestimate®
$--/sqft
$25/mo HOA
What's special
Cozy gas log fireplaceStriking industrial ceiling fan
- 83 days |
- 483 |
- 21 |
Zillow last checked:
Listing updated:
Listed by:
James Howard 336-212-1054,
Elevation Realty
Source: Triad MLS,MLS#: 1219033 Originating MLS: Greensboro
Originating MLS: GreensboroFacts & features
Interior
Bedrooms & bathrooms
- Bedrooms: 4
- Bathrooms: 2
- Full bathrooms: 2
- Main level bathrooms: 2
Primary bedroom
- Level: Main
- Dimensions: 12.92 x 14.42
Bedroom 2
- Level: Main
- Dimensions: 10.17 x 10.92
Bedroom 3
- Level: Main
- Dimensions: 12.5 x 10.25
Bedroom 4
- Level: Second
- Dimensions: 11.92 x 16.83
Dining room
- Level: Main
- Dimensions: 9.33 x 12.08
Kitchen
- Level: Main
- Dimensions: 12.75 x 9.58
Living room
- Level: Main
- Dimensions: 13.75 x 20.25
Heating
- Forced Air, Natural Gas
Cooling
- Central Air
Appliances
- Included: Microwave, Convection Oven, Dishwasher, Disposal, Gas Water Heater
- Laundry: Dryer Connection, Main Level, Washer Hookup
Features
- Built-in Features, Ceiling Fan(s)
- Flooring: Carpet, Vinyl
- Has basement: No
- Number of fireplaces: 1
- Fireplace features: Gas Log, Den
Interior area
- Total structure area: 1,862
- Total interior livable area: 1,862 sqft
- Finished area above ground: 1,862
Property
Parking
- Total spaces: 2
- Parking features: Driveway, Garage, Attached
- Attached garage spaces: 2
- Has uncovered spaces: Yes
Features
- Levels: Two
- Stories: 2
- Patio & porch: Porch
- Pool features: None
- Fencing: None
Lot
- Size: 0.15 Acres
- Features: Dead End
Details
- Parcel number: 8846712425
- Zoning: Residential
- Special conditions: Owner Sale
Construction
Type & style
- Home type: SingleFamily
- Property subtype: Stick/Site Built, Residential, Single Family Residence
Materials
- Brick, Vinyl Siding
- Foundation: Slab
Condition
- Year built: 2019
Utilities & green energy
- Sewer: Public Sewer
- Water: Public
Community & HOA
Community
- Subdivision: Cable Square
HOA
- Has HOA: Yes
- HOA fee: $75 quarterly
Location
- Region: Elon
Financial & listing details
- Tax assessed value: $361,686
- Annual tax amount: $3,545
- Date on market: 5/7/2026
- Cumulative days on market: 84 days
- Listing agreement: Exclusive Right To Sell
- Listing terms: Cash,Conventional,FHA,VA Loan
Estimated market value
$361,200
$343,000 - $379,000
$2,209/mo
Price history
| Date | Event | Price |
|---|---|---|
| 7/16/2026 | Price change | $365,000-2.7% |
Source:  Triad MLS #1219033 Report a problem Triad MLS #1219033 Report a problem | ||
| 5/22/2026 | Price change | $375,000-1.3%$201/sqft |
Source:  Doorify MLS #10167199 Report a problem Doorify MLS #10167199 Report a problem | ||
| 5/14/2026 | Price change | $380,000-2.6% |
Source: Triad MLS #1219033 Report a problem | ||
| 5/7/2026 | Listed for sale | $390,000+59.8% |
Source: Triad MLS #1219033 Report a problem | ||
| 11/26/2019 | Sold | $244,000$131/sqft |
Source: Public Record Report a problem | ||
Public tax history
| Year | Property taxes | Tax assessment |
|---|---|---|
| 2024 | $1,696 +8.6% | $361,686 |
| 2023 | $1,562 +10.3% | $361,686 +65.9% |
| 2022 | $1,417 -1.5% | $218,020 |
| 2021 | $1,439 -1% | $218,020 |
| 2020 | $1,453 +442.3% | $218,020 +445.1% |
| 2019 | $268 | $40,000 |
Find assessor info on the county website
Monthly payment
Est. payment
Payment breakdown
Explore the cost of this home by adjusting the details. Changes won't be saved.Climate risks
Neighborhood: 27244
Nearby schools
GreatSchools rating
- 5/10Elon ElementaryGrades: K-5Distance: 1.2 mi
- 6/10Western MiddleGrades: 6-8Distance: 3.3 mi
- 7/10Western Alamance HighGrades: 9-12Distance: 2.8 mi
Schools provided by the listing agent
- Elementary: Elon
- Middle: Western
- High: Western Alamance
Source: Triad MLS. This data may not be complete. We recommend contacting the local school district to confirm school assignments for this home.
- $344,6004 bd2 ba1.8k sqft1416 Stone Gables Dr LOT 83, Elon, NC 27244Off Market

- $411,4004 bd3 ba3k sqft1430 Stone Gables Dr, Elon, NC 27244Off Market
- $413,3005 bd4 ba3k sqft1398 Stone Gables Dr, Elon, NC 27244Off Market
- $385,0004 bd3 ba2.6k sqft1442 Stone Gables Dr, Elon, NC 27244Pending
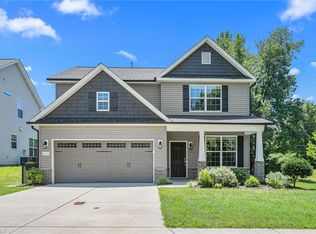
- $404,1005 bd3 ba2.8k sqft1423 Stone Gables Dr, Elon, NC 27244Off Market
- $438,4005 bd4 ba3k sqft1405 Stone Gables Dr, Elon, NC 27244Off Market
- $407,7004 bd2 ba2.8k sqft872 Old Towne Dr, Elon, NC 27244Off Market
- $342,5003 bd2 ba2k sqft860 Old Towne Dr, Elon, NC 27244Off Market
A local agent can set up tours, give advice and negotiate with sellers.
A local lender can help you make sure your offer is ready when you are.
Similar homes
- $290,0003 bd2 ba1.5k sqft332 Slate Dr, Gibsonville, NC 27249For Sale

 MLS ID #1226434, Brittany Willis. Triad MLS
 - $374,9004 bd3 ba2.6k sqft6443 Grogan Hill Rd, Whitsett, NC 27377For Sale
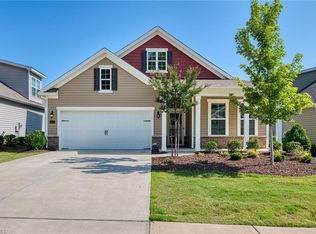 MLS ID #1226893, Rachel Zamorski. Triad MLS
 - $355,9003 bd3 ba2.5k sqft2238 Campbell Loop, Burlington, NC 27215For Sale
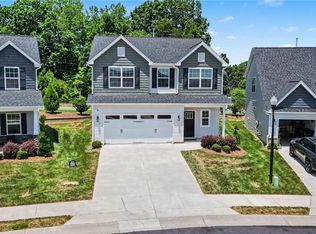 MLS ID #1227864, Willie Jones. Triad MLS
 - $340,0004 bd3 ba1.8k sqft753 Breeders Cup Dr, Whitsett, NC 27377For Sale
 MLS ID #1225924, LaShanda Villines. Triad MLS
 - $305,0004 bd2 ba1.7k sqft514 Walnut Crossing Dr, Whitsett, NC 27377For SaleMLS ID #1226184, Lucinda Dudley. Triad MLS
- $375,0004 bd3 ba2.2k sqft540 Alamanni Ct, Graham, NC 27253For SaleMLS ID #1220452, Jessica Stoner. Triad MLS
- $360,0003 bd3 ba2.6k sqft6812 W Whirlaway Ct, Whitsett, NC 27377For SaleMLS ID #1219619, Stephen Satterfield. Triad MLS
- $369,0003 bd3 ba2.5k sqft3686 Alcorn Ridge Trce, Whitsett, NC 27377For SaleMLS ID #1219460, Erica Strong. Triad MLS
- $355,0004 bd4 ba2.6k sqft758 Breeders Cup Dr, Whitsett, NC 27377For SaleMLS ID #1222200, Beatriz Guzman. Triad MLS
- $299,0003 bd2 ba1.5k sqft213 Slate Dr, Gibsonville, NC 27249For SaleMLS ID #1216564, Jennifer (Jenny) Blythe. Triad MLS
- $330,0003 bd3 ba2.3k sqft6602 Minstrel Ct, Whitsett, NC 27377For SaleMLS ID #1227323, Carley Mann. Triad MLS
- $491,0003 bd2 ba2.2k sqft3163 Saul Loop Rd, Elon, NC 27244For SaleMLS ID #1218680, Stephen Satterfield. Triad MLS
- $315,0003 bd3 ba2.4k sqft410 Walnut Crossing Dr, Whitsett, NC 27377For SaleMLS ID #1223493, Caroline Barlow. Triad MLS
- $397,7004 bd3 ba2.5k sqft739 Breeders Cup Dr, Whitsett, NC 27377For SaleMLS ID #1223232, Steven Bintz. Triad MLS
- $489,0004 bd3 ba2.5k sqft1495 Kernodle Landing Dr, Burlington, NC 27217For SaleMLS ID #1227479, Shannon Whitfield. Triad MLS
- $420,0004 bd3 ba2.5k sqft203 Boling Springs Ct, Whitsett, NC 27377For SaleMLS ID #1222607, Leslie Fields. Triad MLS
- $345,0004 bd3 ba2.6k sqft6623 Glenville Dr, Whitsett, NC 27377For SaleMLS ID #1226276, Heather Morton Hill. Triad MLS
- $367,0004 bd3 ba2.7k sqft4011 Bobtail Ct, Greensboro, NC 27405For SaleMLS ID #1227106, Jodi Lee Tate. Triad MLS
- $490,0003 bd3 ba2.3k sqft20 Hursey Ct, Gibsonville, NC 27249For SaleMLS ID #1226192, Amber Harvalias. Triad MLS
- $489,0004 bd3 ba2.5k sqft1486 Kernodle Landing Dr, Burlington, NC 27217For SaleMLS ID #1226142, Kristy Smith. Triad MLS
