$3,500 PAINT ALLOWANCE + UP TO 1% LENDER CREDIT — yes, really! Ask about preferred lender Melia Modlin with Movement Mortgage for details. Tucked away in a quiet corner of the Reserve at Rock Creek, this home has so much to love — updated LVP flooring downstairs, a huge pantry, formal living and dining rooms and loft with endless flexibility, and a massive primary suite with vaulted ceilings and generous closet space. Fully fenced yard completes this must-see package!
Pending
Price cut: $10K (8/7)
$335,000
6623 Glenville Dr, Whitsett, NC 27377
4beds
2,680sqft
Stick/Site Built, Residential, Single Family Residence
Built in 2013
0.16 Acres Lot
$331,100 Zestimate®
$--/sqft
$61/mo HOA
What's special
- 64 days
- 278
- 11
Zillow last checked:
Listing updated:
Listed by:
Heather Morton Hill 336-213-8887,
eXp Realty
Source: Triad MLS,MLS#: 1226276
Facts & features
Interior
Bedrooms & bathrooms
- Bedrooms: 4
- Bathrooms: 3
- Full bathrooms: 2
- 1/2 bathrooms: 1
- Main level bathrooms: 1
Primary bedroom
- Level: Second
- Dimensions: 19.58 x 15.33
Bedroom 2
- Level: Second
- Dimensions: 12.08 x 12.92
Bedroom 3
- Level: Second
- Dimensions: 12.25 x 12.92
Bedroom 4
- Level: Second
- Dimensions: 14.42 x 14.33
Breakfast
- Level: Main
- Dimensions: 9.5 x 11.67
Den
- Level: Main
- Dimensions: 17.25 x 17.67
Dining room
- Level: Main
- Dimensions: 8.92 x 11
Kitchen
- Level: Main
- Dimensions: 10.17 x 11.67
Laundry
- Level: Main
- Dimensions: 5.75 x 5.58
Living room
- Level: Main
- Dimensions: 9.25 x 11.83
Loft
- Level: Second
- Dimensions: 13.42 x 13.17
Heating
- Forced Air, Electric
Cooling
- Central Air
Appliances
- Included: Microwave, Electric Water Heater
Features
- Soaking Tub, Kitchen Island, Pantry
- Flooring: Carpet, Vinyl
- Has basement: No
- Has fireplace: No
Interior area
- Total structure area: 2,680
- Total interior livable area: 2,680 sqft
- Finished area above ground: 2,680
Property
Parking
- Total spaces: 2
- Parking features: Garage, Driveway, Attached
- Attached garage spaces: 2
- Has uncovered spaces: Yes
Features
- Levels: Two
- Stories: 2
- Pool features: None
- Fencing: Fenced
Lot
- Size: 0.16 Acres
Details
- Parcel number: 0219941
- Zoning: Res
- Special conditions: Owner Sale
Construction
Type & style
- Home type: SingleFamily
- Property subtype: Stick/Site Built, Residential, Single Family Residence
Materials
- Vinyl Siding
- Foundation: Slab
Condition
- Year built: 2013
Utilities & green energy
- Sewer: Public Sewer
- Water: Public
Community & HOA
Community
- Subdivision: The Reserve At Rock Creek - Camden
HOA
- Has HOA: Yes
- HOA fee: $61 monthly
Location
- Region: Whitsett
Financial & listing details
- Tax assessed value: $366,100
- Annual tax amount: $1,933
- Date on market: 7/1/2026
- Cumulative days on market: 64 days
- Listing agreement: Exclusive Right To Sell
- Listing terms: Cash,Conventional,FHA,USDA Loan,VA Loan
Estimated market value
$331,100
$315,000 - $348,000
$2,400/mo
Price history
| Date | Event | Price |
|---|---|---|
| 8/21/2026 | Pending sale | $335,000 |
Source:  Triad MLS #1226276 Report a problem Triad MLS #1226276 Report a problem | ||
| 8/7/2026 | Price change | $335,000-2.9% |
Source: Triad MLS #1226276 Report a problem | ||
| 7/1/2026 | Listed for sale | $345,000+9.5% |
Source: Triad MLS #1226276 Report a problem | ||
| 3/3/2023 | Sold | $315,000-4.5% |
Source: Triad MLS #1095651 Report a problem | ||
| 2/9/2023 | Pending sale | $330,000 |
Source: Triad MLS #1095651 Report a problem | ||
| 2/2/2023 | Listed for sale | $330,000+131.4% |
Source: Triad MLS #1095651 Report a problem | ||
| 1/3/2014 | Sold | $142,635 |
Source: Triad MLS #690346 Report a problem | ||
Public tax history
| Year | Property taxes | Tax assessment |
|---|---|---|
| 2025 | $1,953 +4.9% | $229,600 |
| 2024 | $1,861 | $229,600 |
| 2023 | $1,861 | $229,600 |
| 2022 | $1,861 +34.7% | $229,600 +34.7% |
| 2021 | $1,382 | $170,500 |
| 2018 | $1,382 -7.4% | $170,500 |
| 2017 | $1,492 | $170,500 -5.1% |
| 2016 | $1,492 | $179,600 -0.7% |
| 2015 | $1,492 -3% | $180,900 |
| 2014 | $1,538 | $180,900 |
| 2013 | -- | -- |
Find assessor info on the county website
Monthly payment
Est. payment
Payment breakdown
Explore the cost of this home by adjusting the details. Changes won't be saved.Climate risks
Neighborhood: 27377
Nearby schools
Schools provided by the listing agent
- Elementary: Sedalia
- Middle: Eastern Guilford
- High: Eastern Guilford
Source: Triad MLS. This data may not be complete. We recommend contacting the local school district to confirm school assignments for this home.
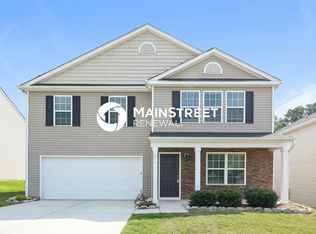

Similar homes
- $309,0003 bd2 ba1.5k sqft6612 Glenville Dr, Whitsett, NC 27377For Sale

 MLS ID #1228058, Benjamin White. Triad MLS
 - $385,0005 bd4 ba2.9k sqft6607 Transon Ct, Whitsett, NC 27377For Sale
 MLS ID #1225282, Tracy Edwards. Triad MLS
 - $330,0003 bd3 ba2.3k sqft6602 Minstrel Ct, Whitsett, NC 27377For Sale
 MLS ID #1227323, Carley Mann. Triad MLS
 - $335,0003 bd3 ba2k sqft692 Triple Crown Ct, Whitsett, NC 27377For Sale
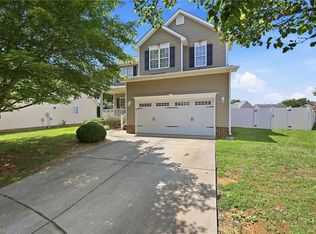 MLS ID #1228890, Christopher Pappalardo. Triad MLS
 - $397,7004 bd3 ba2.5k sqft739 Breeders Cup Dr, Whitsett, NC 27377For SaleMLS ID #1223232, Steven Bintz. Triad MLS
- $374,9004 bd3 ba2.3k sqft668 Palomino Mustang Dr, Whitsett, NC 27377For SaleMLS ID #1228802, Tabitha Westmoreland. Triad MLS
- $295,0004 bd2 ba1.7k sqft514 Walnut Crossing Dr, Whitsett, NC 27377For SaleMLS ID #1226184, Lucinda Dudley. Triad MLS
- $339,0004 bd3 ba2.4k sqft187 Tyler View Ct, Burlington, NC 27215For SaleMLS ID #1214358, Leslie Rowls. Triad MLS
- $315,0004 bd3 ba2k sqft3675 McGinty Dr, Greensboro, NC 27406For SaleMLS ID #1219338, Brian Trainum. Triad MLS
- $335,0004 bd3 ba2k sqft4002 Pepperbush Dr, Greensboro, NC 27405For SaleMLS ID #1233251, Randy Gooch. Triad MLS
- $399,9004 bd3 ba2.7k sqft299 Roseberry Loop, Burlington, NC 27215For SaleMLS ID #1233647, Isaac Gibson. Triad MLS
- $395,0004 bd3 ba2.4k sqft3890 Filton Dr, Greensboro, NC 27406For SaleMLS ID #1229786, Juan Li. Triad MLS
- $369,0003 bd3 ba2k sqft514 Beckenhill Dr, Julian, NC 27283For SaleMLS ID #1232933, Julia Phetxumphou. Triad MLS
- $329,9004 bd3 ba2.2k sqft725 Torbay Dr, McLeansville, NC 27301New ConstructionMLS ID #1226111, Julie Glandt. Triad MLS
- $353,9003 bd3 ba2.5k sqft2238 Campbell Loop, Burlington, NC 27215For SaleMLS ID #1227864, Willie Jones. Triad MLS
- $490,0005 bd3 ba3.7k sqft110 Cape Fear Dr, Whitsett, NC 27377For SaleMLS ID #1230099, Christopher Pappalardo. Triad MLS
- $500,0004 bd3 ba3.7k sqft40 Onslowbay Ct, Whitsett, NC 27377For SaleMLS ID #1220569, Henry Edwards. Triad MLS
- $365,0005 bd4 ba2.5k sqft5004 Shorthorn Way, Greensboro, NC 27405For SaleMLS ID #1233577, Amber Escontrias. Triad MLS
- $329,9003 bd3 ba2.3k sqft3799 Filton Dr, Greensboro, NC 27406For SaleMLS ID #1230603, Jeannie Toberman. Triad MLS
- $349,9003 bd2 ba2.2k sqft1507 Ridgewood Rd, Franklinville, NC 27248For SaleMLS ID #1230228, Kara Farrar. Triad MLS
