Located on a cul-de-sac in Whitsett, this inviting home offers comfort, flexibility, and outdoor enjoyment on a spacious 0.47-acre lot. The open floor plan creates an easy flow between the main living areas, making everyday living and entertaining effortless. The main level offers a dedicated office, guest room and full bath, and a sun filled sitting room. The kitchen overlooks the living and dining areas, keeping everyone connected while hosting or relaxing at home. Additional bedrooms including the primary on the second floor plus a third-floor bonus room flexible space perfect for a media room. Step outside to enjoy the fenced backyard with plenty of room for outdoor gatherings, gardening, pets, or simply unwinding. The generous lot offers space to spread out while remaining conveniently located near shopping, dining, parks, and major commuting routes. With its versatile layout, cul-de-sac setting, open floor plan, and spacious backyard, this home is ready to enjoy.
For sale
Price cut: $5K (8/5)
$515,000
40 Onslowbay Ct, Whitsett, NC 27377
4beds
3,760sqft
Stick/Site Built, Residential, Single Family Residence
Built in 2018
0.47 Acres Lot
$506,700 Zestimate®
$--/sqft
$60/mo HOA
What's special
Dedicated officeOpen floor planSun filled sitting roomGuest room
- 93 days |
- 180 |
- 6 |
Zillow last checked:
Listing updated:
Listed by:
Henry Edwards 336-287-9931,
Redfin Corporation
Source: Triad MLS,MLS#: 1220569
Facts & features
Interior
Bedrooms & bathrooms
- Bedrooms: 4
- Bathrooms: 3
- Full bathrooms: 3
- Main level bathrooms: 1
Primary bedroom
- Level: Second
- Dimensions: 17 x 15
Bedroom 2
- Level: Second
- Dimensions: 16 x 15
Bedroom 3
- Level: Second
- Dimensions: 13 x 12
Bedroom 4
- Level: Main
- Dimensions: 14 x 11
Bonus room
- Level: Third
- Dimensions: 19 x 17
Dining room
- Level: Main
- Dimensions: 11 x 12
Kitchen
- Level: Main
- Dimensions: 22 x 12
Living room
- Level: Main
- Dimensions: 20 x 17
Office
- Level: Main
- Dimensions: 10 x 12
Heating
- Forced Air, Natural Gas
Cooling
- Central Air
Appliances
- Included: Microwave, Oven, Cooktop, Dishwasher, Electric Water Heater
- Laundry: Dryer Connection, Laundry Room, Washer Hookup
Features
- Kitchen Island
- Flooring: Carpet, Vinyl
- Has basement: No
- Number of fireplaces: 1
- Fireplace features: Great Room
Interior area
- Total structure area: 3,760
- Total interior livable area: 3,760 sqft
- Finished area above ground: 3,760
Property
Parking
- Total spaces: 2
- Parking features: Driveway, Garage, Attached
- Attached garage spaces: 2
- Has uncovered spaces: Yes
Features
- Levels: Three Or More
- Stories: 3
- Pool features: None
- Fencing: Fenced
Lot
- Size: 0.47 Acres
- Features: Cul-De-Sac
Details
- Parcel number: 0225041
- Zoning: AG
- Special conditions: Owner Sale
Construction
Type & style
- Home type: SingleFamily
- Architectural style: Transitional
- Property subtype: Stick/Site Built, Residential, Single Family Residence
Materials
- Vinyl Siding
- Foundation: Slab
Condition
- Year built: 2018
Utilities & green energy
- Sewer: Public Sewer
- Water: Public
Community & HOA
Community
- Subdivision: Lindley Park Estates
HOA
- Has HOA: Yes
- HOA fee: $180 quarterly
Location
- Region: Whitsett
Financial & listing details
- Tax assessed value: $382,800
- Annual tax amount: $4,787
- Date on market: 5/22/2026
- Cumulative days on market: 92 days
- Listing agreement: Exclusive Right To Sell
- Listing terms: Cash,Conventional,FHA,VA Loan
Estimated market value
$506,700
$481,000 - $532,000
$2,850/mo
Price history
| Date | Event | Price |
|---|---|---|
| 8/5/2026 | Price change | $515,000-1% |
Source:  Triad MLS #1220569 Report a problem Triad MLS #1220569 Report a problem | ||
| 5/22/2026 | Listed for sale | $520,000 |
Source: Triad MLS #1220569 Report a problem | ||
Public tax history
Tax history is unavailable.
Monthly payment
Est. payment
Payment breakdown
Explore the cost of this home by adjusting the details. Changes won't be saved.Climate risks
Neighborhood: 27377
Nearby schools
GreatSchools rating
- 3/10Gibsonville Elementary SchoolGrades: PK-5Distance: 2.8 mi
- 5/10Eastern Middle SchoolGrades: 6-8Distance: 3.9 mi
- 2/10Eastern Guilford High SchoolGrades: 9-12Distance: 3.7 mi
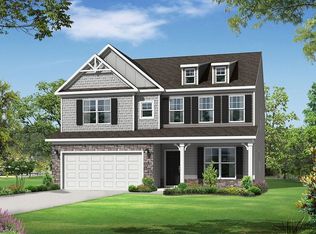
- $482,8005 bd3 ba3.6k sqft40 Onslowbay Ct, Gibsonville, NC 27249Off Market
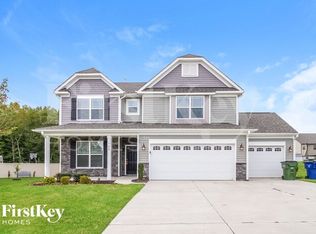
- $495,0004 bd3 ba3.1k sqft30 Onslowbay Ct, Whitsett, NC 27377Off Market
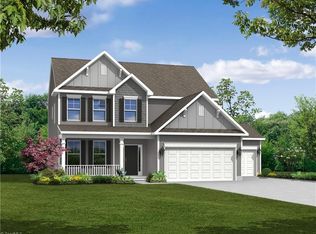
- $443,1005 bd4 ba2.8k sqft50 Onslowbay Ct, Whitsett, NC 27377Off Market
- $---- bd-- ba-- sqft20 Onslowbay Ct, Whitsett, NC 27377Off Market
- $492,6006 bd4 ba3.4k sqft204 Boling Springs Ct, Whitsett, NC 27377Off Market
- $---- bd-- ba-- sqft202 Boling Springs Ct, Whitsett, NC 27377Off Market
- $523,2005 bd4 ba3.4k sqft41 Onslowbay Ct, Burlington, NC 27215Off Market
- $521,3005 bd4 ba3.3k sqft41 Onslowbay Ct, Whitsett, NC 27377Off Market
A local agent can set up tours, give advice and negotiate with sellers.
A local lender can help you make sure your offer is ready when you are.
Similar homes
- $490,0005 bd3 ba3.7k sqft110 Cape Fear Dr, Whitsett, NC 27377For Sale
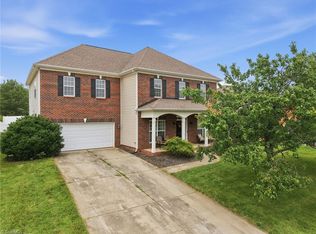
 MLS ID #1230099, Christopher Pappalardo. Triad MLS
 - $420,0004 bd3 ba2.5k sqft203 Boling Springs Ct, Whitsett, NC 27377For Sale
 MLS ID #1222607, Leslie Fields. Triad MLS
 - $540,0006 bd4 ba3.5k sqft511 Brycewood Dr, Burlington, NC 27215For Sale
 MLS ID #1222156, Dave Gutheil. Triad MLS
 - $405,0004 bd3 ba3.2k sqft116 W View Dr, Burlington, NC 27215For Sale
 MLS ID #1228242, Meagan Nicholson. Triad MLS
 - $475,0003 bd3 ba2.3k sqft20 Hursey Ct, Gibsonville, NC 27249For SaleMLS ID #1226192, Amber Harvalias. Triad MLS
- $550,0004 bd3 ba4.2k sqft5012 Weatherstone Dr, Greensboro, NC 27406For SaleMLS ID #1231230, Maggie Thorpe. Triad MLS
- $454,9003 bd3 ba2.6k sqft580 Brycewood Dr, Burlington, NC 27215For SaleMLS ID #1223669, Charles Robillard. Triad MLS
- $450,0005 bd3 ba3.2k sqft4007 Cullen Ct, Burlington, NC 27215For SaleMLS ID #1219352, Sandra R. Sparks. Triad MLS
- $459,9005 bd4 ba3.1k sqft1259 Lael Forest Trl, Burlington, NC 27215For SaleMLS ID #1217920, Amber Harvalias. Triad MLS
- $499,9003 bd3 ba2.5k sqft3316 Marlborough Rd, Burlington, NC 27215For SaleMLS ID #1220064, Angela Wymer. Triad MLS
- $385,0005 bd4 ba2.9k sqft6607 Transon Ct, Whitsett, NC 27377For SaleMLS ID #1225282, Tracy Edwards. Triad MLS
- $539,9004 bd3 ba2.8k sqft6017 Stone Valley Way, Greensboro, NC 27455For SaleMLS ID #1231001, Morgan Langohr. Triad MLS
- $374,9004 bd3 ba2.3k sqft668 Palomino Mustang Dr, Whitsett, NC 27377For SaleMLS ID #1228802, Tabitha Westmoreland. Triad MLS
- $335,0003 bd3 ba2k sqft692 Triple Crown Ct, Whitsett, NC 27377For SaleMLS ID #1228890, Christopher Pappalardo. Triad MLS
- $330,0003 bd3 ba2.3k sqft6602 Minstrel Ct, Whitsett, NC 27377For SaleMLS ID #1227323, Carley Mann. Triad MLS
- $499,9004 bd3 ba2.6k sqft6475 Rogers Farm Rd, Pleasant Garden, NC 27313For SaleMLS ID #1230461, Frankie Densmore. Triad MLS
- $459,9005 bd4 ba3k sqft2311 Primrose Ct, Elon, NC 27244For SaleMLS ID #1225766, Kyla Helsley. Triad MLS
- $760,0005 bd5 ba4.1k sqft4403 Bonnie Loch Dr, Burlington, NC 27215For SaleMLS ID #1229849, Kristin Dayvault. Triad MLS
- $505,0005 bd3 ba2.8k sqft1017 Scotch Pine Way, Mebane, NC 27302For SaleMLS ID #1229491, Jay Parker. Triad MLS
- $490,9004 bd3 ba2.5k sqft1963 Whisper Lake Dr, Whitsett, NC 27377New ConstructionMLS ID #1195851, David Andersen. Triad MLS
