Built in 2021, this beautifully designed home offers a versatile layout with thoughtful spaces across all three levels. The open floor plan creates an easy flow for everyday living and entertaining, centered around a spacious living area and stylish kitchen. A dedicated main-level office provides the perfect work-from-home setup, while the main-level guest bedroom and full bath offer flexibility for visitors or multi-purpose living. Upstairs, the second level features additional bedrooms including a relaxing primary suite with ample space to unwind. The third floor adds even more flexibility with a private bedroom and full bath ideal for guests, hobbies, or a bonus retreat. Step outside to enjoy the fenced backyard with room to relax, play, or entertain. Conveniently located near shopping, dining, and commuter routes, this move-in ready property combines comfort, function, and modern style in one exceptional package.
For sale
Price cut: $10K (7/21)
$540,000
511 Brycewood Dr, Burlington, NC 27215
6beds
3,562sqft
:
Get pre-qualified$3,427/mo
Stick/Site Built, Residential, Single Family Residence
Built in 2021
0.23 Acres Lot
$531,100 Zestimate®
$--/sqft
$30/mo HOA
What's special
Dedicated main-level officeMain-level guest bedroomOpen floor planVersatile layoutStylish kitchen
- 61 days |
- 160 |
- 11 |
Zillow last checked:
Listing updated:
Listed by:
Dave Gutheil 336-451-0637,
Redfin Corporation
Source: Triad MLS,MLS#: 1222156 Originating MLS: Winston-Salem
Originating MLS: Winston-SalemFacts & features
Interior
Bedrooms & bathrooms
- Bedrooms: 6
- Bathrooms: 4
- Full bathrooms: 4
- Main level bathrooms: 1
Primary bedroom
- Level: Second
- Dimensions: 16 x 17
Bedroom 2
- Level: Main
- Dimensions: 12 x 11
Bedroom 3
- Level: Second
- Dimensions: 12 x 13
Bedroom 4
- Level: Second
- Dimensions: 15 x 13
Bedroom 5
- Level: Second
- Dimensions: 12 x 13
Other
- Level: Third
- Dimensions: 14 x 17
Kitchen
- Level: Main
- Dimensions: 12 x 15
Living room
- Level: Main
- Dimensions: 16 x 20
Office
- Level: Main
- Dimensions: 12 x 13
Heating
- Heat Pump, Natural Gas
Cooling
- Central Air
Appliances
- Included: Oven, Cooktop, Double Oven, Range Hood, Gas Water Heater
- Laundry: Laundry Room
Features
- Ceiling Fan(s), Kitchen Island
- Flooring: Vinyl
- Has basement: No
- Number of fireplaces: 1
- Fireplace features: Great Room
Interior area
- Total structure area: 3,562
- Total interior livable area: 3,562 sqft
- Finished area above ground: 3,562
Property
Parking
- Total spaces: 2
- Parking features: Driveway, Garage, Attached
- Attached garage spaces: 2
- Has uncovered spaces: Yes
Features
- Levels: 2.5
- Stories: 2
- Exterior features: Garden
- Pool features: None
- Fencing: Fenced
Lot
- Size: 0.23 Acres
Details
- Parcel number: 0232648
- Zoning: r
- Special conditions: Owner Sale
Construction
Type & style
- Home type: SingleFamily
- Architectural style: Transitional
- Property subtype: Stick/Site Built, Residential, Single Family Residence
Materials
- Vinyl Siding
- Foundation: Slab
Condition
- Year built: 2021
Utilities & green energy
- Sewer: Public Sewer
- Water: Public
Community & HOA
Community
- Subdivision: Verona
HOA
- Has HOA: Yes
- HOA fee: $30 monthly
Location
- Region: Burlington
Financial & listing details
- Tax assessed value: $372,700
- Annual tax amount: $4
- Date on market: 5/26/2026
- Cumulative days on market: 61 days
- Listing agreement: Exclusive Right To Sell
- Listing terms: Cash,Conventional,FHA,VA Loan
- Exclusions: Playset Does Not Convey.
Estimated market value
$531,100
$505,000 - $558,000
$3,153/mo
Price history
| Date | Event | Price |
|---|---|---|
| 7/21/2026 | Price change | $540,000-1.8% |
Source:  Triad MLS #1222156 Report a problem Triad MLS #1222156 Report a problem | ||
| 5/26/2026 | Listed for sale | $550,000+25.2% |
Source: Triad MLS #1222156 Report a problem | ||
| 2/7/2022 | Sold | $439,410 |
Source: Triad MLS #1017689 Report a problem | ||
Public tax history
| Year | Property taxes | Tax assessment |
|---|---|---|
| 2025 | $4,525 | $372,700 |
| 2024 | $4,525 | $372,700 |
| 2023 | $4,525 -8.6% | $372,700 |
| 2022 | $4,949 +728.2% | $372,700 +728.2% |
| 2021 | $598 | $45,000 |
Find assessor info on the county website
Monthly payment
Est. payment
Payment breakdown
Explore the cost of this home by adjusting the details. Changes won't be saved.Climate risks
Neighborhood: 27215
Nearby schools
GreatSchools rating
- 3/10Gibsonville Elementary SchoolGrades: PK-5Distance: 2.4 mi
- 5/10Eastern Middle SchoolGrades: 6-8Distance: 3.9 mi
- 2/10Eastern Guilford High SchoolGrades: 9-12Distance: 3.8 mi
- $432,4004 bd2 ba2k sqft523 Brycewood Dr, Burlington, NC 27215Off Market

- $475,1005 bd3 ba3k sqft547 Brycewood Dr, Burlington, NC 27215Off Market
- $615,0005 bd4 ba3.4k sqft528 Brycewood Dr, Burlington, NC 27215Sold
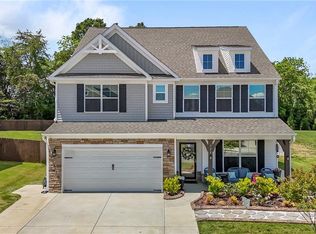
- $476,6064 bd3 ba2.7k sqft557 Brycewood Dr, Burlington, NC 27215Sold

- $499,0005 bd2 ba2k sqft520 Brycewood Dr, Burlington, NC 27215Off Market
- $465,6003 bd3 ba3k sqft546 Brycewood Dr, Burlington, NC 27215Off Market
- $515,5004 bd2 ba3.2k sqft1062 Gibson House Dr, Burlington, NC 27215Sold
- $470,7005 bd4 ba3.5k sqft501 Brycewood Dr, Burlington, NC 27215Off Market
A local agent can set up tours, give advice and negotiate with sellers.
A local lender can help you make sure your offer is ready when you are.
Similar homes
- $405,0004 bd3 ba3.2k sqft116 W View Dr, Burlington, NC 27215For Sale

 MLS ID #1228242, Meagan Nicholson. Triad MLS
 - $464,9003 bd3 ba2.6k sqft580 Brycewood Dr, Burlington, NC 27215For Sale
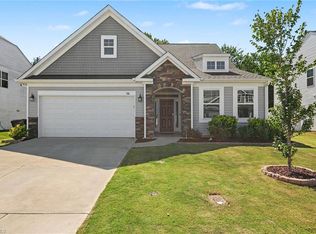 MLS ID #1223669, Charles Robillard. Triad MLS
 - $520,0004 bd3 ba3.7k sqft40 Onslowbay Ct, Whitsett, NC 27377For Sale
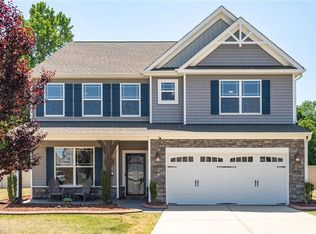 MLS ID #1220569, Henry Edwards. Triad MLS
 - $459,9005 bd4 ba3.1k sqft1259 Lael Forest Trl, Burlington, NC 27215For Sale
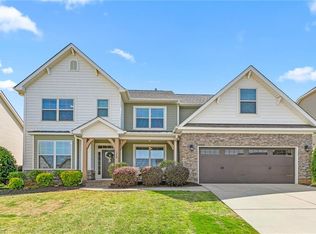 MLS ID #1217920, Amber Harvalias. Triad MLS
 - $584,9993 bd2 ba2.2k sqft3567 Bellemont Mount Hermon Rd, Burlington, NC 27215For SaleMLS ID #1217469, Amber Harvalias. Triad MLS
- $490,0003 bd3 ba2.3k sqft20 Hursey Ct, Gibsonville, NC 27249For SaleMLS ID #1226192, Amber Harvalias. Triad MLS
- $485,0003 bd2 ba1.8k sqft185 Balmoral Ct, Burlington, NC 27215For SaleMLS ID #1223649, Sandra R. Sparks. Triad MLS
- $355,9003 bd3 ba2.5k sqft2238 Campbell Loop, Burlington, NC 27215For SaleMLS ID #1227864, Willie Jones. Triad MLS
- $489,0004 bd3 ba2.5k sqft1495 Kernodle Landing Dr, Burlington, NC 27217For SaleMLS ID #1227479, Shannon Whitfield. Triad MLS
- $750,0005 bd5 ba4.1k sqft3224 Somerton Pl, Burlington, NC 27215For SaleMLS ID #1214068, Victoria Davis. Triad MLS
- $425,0003 bd3 ba2k sqft1083 Talisker Way, Burlington, NC 27215For Sale
 MLS ID #10179785, Nanette Noel. Doorify MLS
 - $474,0005 bd4 ba3k sqft2311 Primrose Ct, Elon, NC 27244For SaleMLS ID #1225766, Kyla Helsley. Triad MLS
- $489,0004 bd3 ba2.5k sqft1486 Kernodle Landing Dr, Burlington, NC 27217For SaleMLS ID #1226142, Kristy Smith. Triad MLS
- $535,0004 bd4 ba2.9k sqft2905 Bishopsgate Way, Browns Summit, NC 27214For SaleMLS ID #1226002, Hailey Ernest. Triad MLS
- $414,9993 bd3 ba2.5k sqft3138 Diana Cir, Burlington, NC 27215For SaleMLS ID #1219620, Nelissa Knight. Triad MLS
- $515,0003 bd3 ba3.2k sqft3082 Cascade Dr, Burlington, NC 27217For SaleMLS ID #1213402, Cindy T. McIntyre. Triad MLS
- $415,0005 bd3 ba3.1k sqft1612 Bancroft Ct, Graham, NC 27253For SaleMLS ID #1226783, Tory Apple. Triad MLS
- $545,7504 bd4 ba3.3k sqft1325 Cricket St, Elon, NC 27244New ConstructionTriad MLS
- $599,9004 bd4 ba2.2k sqft8203 Joe Jessup Ct, Greensboro, NC 27455For SaleMLS ID #1228799, Karmen Quakenbush. Triad MLS
- $425,0005 bd3 ba2.6k sqft3626 Tyburn Trce, Browns Summit, NC 27214For SaleMLS ID #1228467, Melissa P Locklear. Triad MLS
