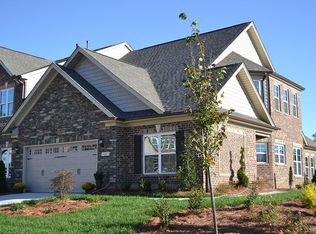
Why pay the builder thousands more when you can move right in to this nearly new townhome in pristine condition?! This is a highly sought after neighborhood with a private pool, lovely clubhouse for entertaining and a gym for you to use at your leisure. When you walk into this home you will feel how well it's been cared for. Lovely open spaces and an abundance of windows for beautiful natural lighting. The kitchen is stunning with stunning quartz countertops and all stainless appliances. You will have 2 bedrooms and two full baths on the main level plus an additional room and full bath upstairs that could be used for an office or an extra bedroom. There is also a very spacious bonus room for family gatherings or hobbies. This home is a great buy in this neighborhood. Make it yours toady!
For sale
Price cut: $1K (10/20)
$405,000
1083 Talisker Way, Burlington, NC 27215
3beds
2,059sqft
Townhouse
Built in 2021
2,613 Square Feet Lot
$403,600 Zestimate®
$197/sqft
$200/mo HOA
What's special
Private poolStunning quartz countertopsAll stainless appliancesLovely clubhouse for entertainingLovely open spaces
- 104 days
- 392
- 17
Zillow last checked:
Listing updated:
Listed by:
Nanette Noel 336-212-3464,
NorthGroup Real Estate, Inc.
Source: Doorify MLS,MLS#: 10179785
Facts & features
Interior
Bedrooms & bathrooms
- Bedrooms: 3
- Bathrooms: 3
- Full bathrooms: 3
- Main level bathrooms: 2
- Main level bedrooms: 2
Primary bedroom
- Level: Main
- Area: 17030 Square Feet
- Dimensions: 1310.0 x 13.0
Bedroom 2
- Level: Main
- Area: 12412 Square Feet
- Dimensions: 116.0 x 107.0
Bonus room
- Level: Second
- Area: 2924 Square Feet
- Dimensions: 172.0 x 17.0
Dining room
- Level: Main
- Area: 1760 Square Feet
- Dimensions: 176.0 x 10.0
Kitchen
- Level: Main
- Area: 1728 Square Feet
- Dimensions: 18.0 x 96.0
Living room
- Level: Main
- Area: 19321 Square Feet
- Dimensions: 139.0 x 139.0
Other
- Level: Second
- Area: 1232 Square Feet
- Dimensions: 11.0 x 112.0
Heating
- None
Cooling
- Central Air
Appliances
- Included: Disposal, Dishwasher, Electric Range, Free-Standing Refrigerator
- Laundry: In Hall
Features
- Ceiling Fan(s), Crown Molding, Double Vanity, High Speed Internet, Open Floorplan, Pantry, Primary Downstairs, Recessed Lighting, Walk-In Closet(s), Quartz Counters, Room Over Garage, Smooth Ceilings
- Flooring: Carpet, Ceramic Tile, Luxury Vinyl
- Windows: Double Pane Windows
- Number of fireplaces: 1
- Fireplace features: Gas Log, Living Room
Interior area
- Total structure area: 2,059
- Total interior livable area: 2,059 sqft
- Finished area above ground: 2,059
- Finished area below ground: 0
Property
Parking
- Total spaces: 6
- Parking features: Garage, Open
- Garage spaces: 2
- Uncovered spaces: 4
Features
- Levels: One and One Half
- Stories: 1
- Entry location: Left side
- Patio & porch: Enclosed, Patio
- Pool features: Community
Lot
- Size: 2,613 Square Feet
- Features: Landscaped
Details
- Parcel number: 177152
- Special conditions: Standard
Construction
Type & style
- Home type: Townhouse
- Architectural style: Traditional
- Property subtype: Townhouse
Materials
- Brick
- Foundation: Slab
- Roof: Architectural Shingle
Condition
- New construction: No
- Year built: 2021
Utilities & green energy
- Sewer: Public Sewer
- Water: Public
Community & HOA
Community
- Features: Clubhouse, Fitness Center, Pool
- Subdivision: The Townes at Weybridge
HOA
- Has HOA: Yes
- Amenities included: Clubhouse, Fitness Center, Pool
- Services included: Maintenance Grounds
- HOA fee: $200 monthly
- HOA name: Weybridge HOA
- HOA phone: 336-379-5007
- Second HOA name: Weybridge HOA
- Additional fee info: Second HOA Fee $60 Monthly
Location
- Region: Burlington
Financial & listing details
- Price per square foot: $197/sqft
- Tax assessed value: $443,417
- Annual tax amount: $4,334
- Date on market: 7/13/2026
- Listing agreement: Exclusive Right To Sell
- Listing terms: Cash,Conventional,FHA,USDA Loan,VA Loan
- Ownership type: Townhouse
- Road surface type: Asphalt
Estimated market value
$403,600
$383,000 - $424,000
$2,144/mo
Price history
| Date | Event | Price |
|---|---|---|
| 10/20/2026 | Price change | $405,000-0.2%$197/sqft |
Source:  Doorify MLS #10179785 Report a problem Doorify MLS #10179785 Report a problem | ||
| 10/19/2026 | Price change | $406,000-0.2%$197/sqft |
Source: Doorify MLS #10179785 Report a problem | ||
| 10/16/2026 | Price change | $407,000-0.2%$198/sqft |
Source: Doorify MLS #10179785 Report a problem | ||
| 10/9/2026 | Price change | $408,000-0.2%$198/sqft |
Source: Doorify MLS #10179785 Report a problem | ||
| 9/1/2026 | Price change | $409,000-0.2%$199/sqft |
Source: Doorify MLS #10179785 Report a problem | ||
| 8/31/2026 | Price change | $410,000-0.5%$199/sqft |
Source: Doorify MLS #10179785 Report a problem | ||
| 8/29/2026 | Price change | $412,000-0.5%$200/sqft |
Source: Doorify MLS #10179785 Report a problem | ||
| 8/27/2026 | Price change | $414,000-2.6%$201/sqft |
Source: Doorify MLS #10179785 Report a problem | ||
| 7/13/2026 | Listed for sale | $425,000+1.2%$206/sqft |
Source: Doorify MLS #10179785 Report a problem | ||
| 1/25/2026 | Listing removed | $420,000 |
Source:  Triad MLS #1189142 Report a problem Triad MLS #1189142 Report a problem | ||
| 9/30/2025 | Price change | $420,000-3.4% |
Source: Triad MLS #1189142 Report a problem | ||
| 8/1/2025 | Listed for sale | $435,000+40.6% |
Source: Triad MLS #1189142 Report a problem | ||
| 6/11/2021 | Listing removed | -- |
Source:  Keystone Homes NC Report a problem Keystone Homes NC Report a problem | ||
| 5/6/2021 | Listed for sale | $309,462$150/sqft |
Source: Keystone Homes NC Report a problem | ||
Public tax history
Tax history is unavailable.
Monthly payment
Est. payment
Payment breakdown
Explore the cost of this home by adjusting the details. Changes won't be saved.Climate risks
Neighborhood: 27215
Nearby schools
Schools provided by the listing agent
- Elementary: Alamance Burlington - Highland Elementary
- Middle: Alamance Burlington - Turrentine Middle
- High: Alamance Burlington - Walter M Williams High
Source: Doorify MLS. This data may not be complete. We recommend contacting the local school district to confirm school assignments for this home.

Similar homes
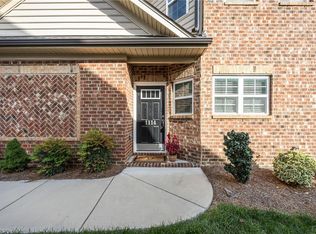
- $415,0002 bd3 ba2k sqft1114 Talisker Way, Burlington, NC 27215For Sale
 MLS ID #1224958, Cathy Pinter. Triad MLS
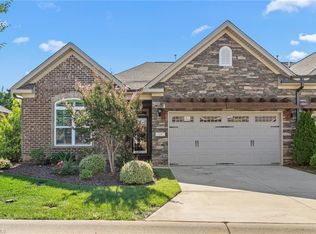
 - $450,0003 bd2 ba2k sqft138 Dunvegan Ln, Burlington, NC 27215For Sale
 MLS ID #1229795, Mary England. Triad MLS
 - $360,0004 bd4 ba2.3k sqft2325 Tribek Ct, Burlington, NC 27215For Sale
 MLS ID #1233143, Sandra Ellington-Graves. Triad MLS
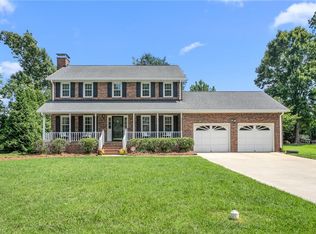
 - $395,0003 bd3 ba2k sqft208 Ashley Trce, Elon, NC 27244For Sale
 MLS ID #1238263, Meagan Nicholson. Triad MLS
 - $340,0003 bd4 ba2k sqft2331 Tribek Ct, Burlington, NC 27215For SaleMLS ID #1233796, Sandra Ellington-Graves. Triad MLS
- $325,0003 bd3 ba1.9k sqft4045 Dunkirk Dr, Burlington, NC 27215For SaleMLS ID #1238520, Kristy Smith. Triad MLS
- $353,9003 bd3 ba2.5k sqft2238 Campbell Loop, Burlington, NC 27215For SaleMLS ID #1227864, Willie Jones. Triad MLS
- $468,5262 bd3 ba2.2k sqft1225 Talisker Way, Burlington, NC 27215New ConstructionTriad MLS
- $399,9004 bd3 ba2.5k sqft203 Boling Springs Ct, Whitsett, NC 27377For SaleMLS ID #1222607, Leslie Fields. Triad MLS
- $258,0003 bd3 ba1.6k sqft4019 Comrie Ln, Burlington, NC 27215For SaleMLS ID #1223082, Taylor Hornby. Triad MLS
- $510,4333 bd2 ba2k sqft1247 Talisker Way, Burlington, NC 27215New ConstructionTriad MLS
- $455,0003 bd3 ba2.3k sqft20 Hursey Ct, Gibsonville, NC 27249For SaleMLS ID #1226192, Amber Harvalias. Triad MLS
- $418,0004 bd4 ba2.8k sqft113 Forestview Dr, Elon, NC 27244For SaleMLS ID #1231612, Lisa McGill. Triad MLS
- $389,9003 bd2 ba1.9k sqft1244 Lawndale Road, Graham, NC 27253For SaleMLS ID #1236736, Katherine Burkholder. Triad MLS
- $448,0004 bd3 ba2.8k sqft2491 Orchid Dr, Elon, NC 27244For SaleMLS ID #1239545, Daniel Sprouse. Triad MLS
- $399,9004 bd3 ba2.5k sqft6625 Barton Creek Dr, Whitsett, NC 27377For SaleMLS ID #1235067, Lauren Elinski. Triad MLS
- $229,9903 bd3 ba1.6k sqft416 Mountain Pine Ave, Gibsonville, NC 27249New Construction
 MLS ID #10199268, Marlo Countiss. Doorify MLS
 - $450,0004 bd3 ba2.7k sqft207 Windrift Dr, Gibsonville, NC 27249For SaleMLS ID #1215080, Sandra R. Sparks. Triad MLS
- $330,0003 bd3 ba2k sqft692 Triple Crown Ct, Whitsett, NC 27377For SaleMLS ID #1228890, Christopher Pappalardo. Triad MLS
- $405,0004 bd3 ba2.1k sqft513 Cornelia Dr, Graham, NC 27253For SaleMLS ID #1229283, Missy Bennett. Triad MLS
