Skip main navigation
Sold for $289,000
  • $289,000

    1099 Talisker Way, Burlington, NC 27215

    2beds
    1,776sqft
    Stick/Site Built, Residential, Townhouse
    Built in 2020
    0.04 Acres Lot
    $287,100 Zestimate®
    $--/sqft
    $2,106 Estimated rent

    Home value

    $287,100

    $247,000 - $336,000

    $2,106/mo

    Zestimate® history
    Loading
    Loading...

    Owner options

    List your home for rent

    $2,106/mo

    Rent Zestimate®

    Find your next renter with Zillow Rental Manager. Plus, with online applications, you can quickly screen prospective tenants – for free.

    Learn more

    $2,106/mo

    Rent Zestimate®

    Refinance and save

    $1,728/mo

    Est. payment

    Refinancing to a lower rate could help reduce your monthly payments and save thousands over the life of the loan.

    See today's rates

    $1,728/mo

    Est. payment

    Explore your selling options

    Work with a Zillow partner agent

    Leverage their expertise and Zillow's premium Showcase listings to get your home seen by more buyers.

    Get started

    List with your own agent

    Get your home in front of millions of buyers by listing it on Zillow.

    Learn how to do it

    Sell it yourself

    Take full control of how buyers see your home on Zillow by listing For Sale by Owner (FSBO).

    List your home

    What's special

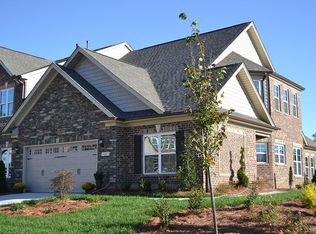
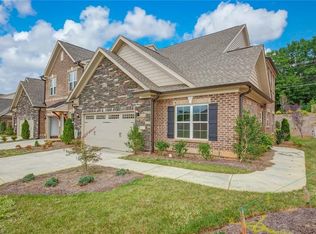
    This beautifully maintained townhome offers 2 spacious bedrooms, 2.5 bathrooms, and a large private patio - perfect for relaxing or entertaining. The open-concept main level features stunning engineered hardwood floors throughout, creating an inviting flow from the two-story entryway into the living, dining, and kitchen areas. The bright, airy layout is ideal for both everyday living and hosting guests. Upstairs, enjoy a generous loft space that can easily serve as a home office, media room, or additional living area. The bedrooms provide ample closet space, with the primary suite featuring a private bath for a true retreat. Step outside onto your private patio, a serene outdoor space where you can unwind or entertain. This home also offers the added luxury of a community pool, perfect for enjoying sunny days with friends and neighbors. Located in a sought-after neighborhood with easy access to shopping, dining, and major highways, this townhome blends style, comfort, and convenience.

    Zillow last checked:

    Listing updated:

    Listed by:

    Jill Tessier 704-293-6020,

    Jason Mitchell Real Estate

    Bought with:

    James W. Jordan, 221472

    Jason Mitchell Real Estate

    Source: Triad MLS,MLS#: 1167671MLS LogoOriginating MLS: Greensboro

    Facts & features

    Interior

    Bedrooms & bathrooms
    • Bedrooms: 2
    • Bathrooms: 3
    • Full bathrooms: 2
    • 1/2 bathrooms: 1
    • Main level bathrooms: 1
    Primary bedroom
    • Level: Second
    Heating
    • Fireplace(s), Forced Air, Natural Gas
    Cooling
    • Central Air
    Appliances
    • Included: Microwave, Dishwasher, Range, Ice Maker, Free-Standing Range, Cooktop, Gas Water Heater
    • Laundry: Dryer Connection, Laundry Room, Washer Hookup
    Features
    • Ceiling Fan(s), Dead Bolt(s), Pantry, Separate Shower, Solid Surface Counter, Vaulted Ceiling(s)
    • Flooring: Carpet, Engineered Hardwood, Tile
    • Has basement: No
    • Attic: Pull Down Stairs
    • Number of fireplaces: 1
    • Fireplace features: Gas Log, Living Room
    Interior area
    • Total structure area: 1,776
    • Total interior livable area: 1,776 sqft
    • Finished area above ground: 1,776

    Property

    Parking
    • Total spaces: 1
    • Parking features: Driveway, Garage, Attached
    • Attached garage spaces: 1
    • Has uncovered spaces: Yes
    Features
    • Levels: Two
    • Stories: 2
    • Patio & porch: Porch
    • Pool features: Community
    • Fencing: Fenced,Privacy
    Lot
    • Size: 0.04 Acres
    • Features: City Lot, Cleared, Level, Flat
    Details
    • Parcel number: 176236
    • Zoning: RS9
    • Special conditions: Owner Sale

    Construction

    Type & style
    • Home type: Townhouse
    • Architectural style: Traditional
    • Property subtype: Stick/Site Built, Residential, Townhouse
    Materials
    • Brick
    • Foundation: Slab
    Condition
    • Year built: 2020

    Utilities & green energy

    • Sewer: Public Sewer
    • Water: Public

    Community & HOA

    Community
    • Subdivision: The Townes And Villas At Weybridge
    HOA
    • Has HOA: Yes
    Location
    • Region: Burlington

    Financial & listing details

    • Tax assessed value: $348,400
    • Annual tax amount: $1,634
    • Date on market: 1/13/2025
    • Cumulative days on market: 339 days
    • Listing agreement: Exclusive Right To Sell
    • Listing terms: Cash,Conventional,FHA,VA Loan

    Price history

    DateEventPrice
    10/20/2025Sold$289,000
    Source: Triad MLS #1167671 Report a problem
    9/17/2025Pending sale$289,000
    Source: Triad MLS #1167671 Report a problem
    7/18/2025Price change$289,000-8.3%
    Source: Triad MLS #1167671 Report a problem
    3/3/2025Price change$315,000-4.1%$177/sqft
    Source: Doorify MLS #10071479 Report a problem
    1/17/2025Listed for sale$328,500$185/sqft
    Source: Doorify MLS #10071479 Report a problem
    1/11/2025Listing removed$328,500
    Source: Triad MLS #1158081 Report a problem
    10/4/2024Listed for sale$328,500+29.4%
    Source: Triad MLS #1158081 Report a problem
    4/7/2021Listing removed--
    Source: Keystone Homes NC Report a problem
    1/28/2021Listed for sale$253,808$143/sqft
    Source: Keystone Homes Report a problem

    Public tax history

    Tax history is unavailable.

    Neighborhood: 27215

    Nearby schools

    GreatSchools rating
    Get a cash offer in 3 minutes
    Find out how much your home could sell for in as little as 3 minutes with a no-obligation cash offer.
    Estimated market value
    $287,100
    Get a cash offer in 3 minutes
    Find out how much your home could sell for in as little as 3 minutes with a no-obligation cash offer.
    Estimated market value
    $287,100