113 Forestview Dr is a two-story Elon single family home set on a wooded, spacious lot. The kitchen features an island and dark cabinetry with generous stone counter space and stainless steel appliances, flowing into open living and dining areas finished with hardwood flooring. Two fireplaces anchor the main living spaces, adding warmth and ambiance. The bedrooms include full bathrooms, one with a soaking tub, a tiled shower surround, and a dual-sink vanity for daily convenience. Outdoor space includes a fully fenced backyard with room to spread out, along with a storage building. An attached two-car garage completes this well-maintained residence with practical amenities throughout. Included 100-Day Home Warranty with buyer activation
For sale
Price cut: $7K (9/24)
$418,000
113 Forestview Dr, Elon, NC 27244
4beds
2,874sqft
Stick/Site Built, Residential, Single Family Residence
Built in 1977
0.5 Acres Lot
$-- Zestimate®
$--/sqft
$-- HOA
What's special
Hardwood flooringKitchen features an islandTiled shower surroundWooded spacious lotAttached two-car garageDual-sink vanitySoaking tub
- 61 days
- 448
- 25
Zillow last checked:
Listing updated:
Listed by:
Lisa McGill 828-528-7044,
Opendoor Brokerage LLC
Source: Triad MLS,MLS#: 1231612
Facts & features
Interior
Bedrooms & bathrooms
- Bedrooms: 4
- Bathrooms: 4
- Full bathrooms: 3
- 1/2 bathrooms: 1
- Main level bathrooms: 3
Primary bedroom
- Level: Main
Kitchen
- Level: Main
Heating
- Forced Air, Natural Gas
Cooling
- Central Air
Appliances
- Included: Microwave, Dishwasher, Electric Water Heater
Features
- Flooring: Carpet, Vinyl
- Basement: Crawl Space
- Number of fireplaces: 1
- Fireplace features: Living Room
Interior area
- Total structure area: 2,874
- Total interior livable area: 2,874 sqft
- Finished area above ground: 2,874
Property
Parking
- Total spaces: 2
- Parking features: Garage, Attached
- Attached garage spaces: 2
Features
- Levels: Two
- Stories: 2
- Pool features: None
Lot
- Size: 0.5 Acres
Details
- Parcel number: 108653
- Zoning: RA 15
- Special conditions: Owner Sale
Construction
Type & style
- Home type: SingleFamily
- Property subtype: Stick/Site Built, Residential, Single Family Residence
Materials
- Vinyl Siding
Condition
- Year built: 1977
Utilities & green energy
- Sewer: Septic Tank
- Water: Public
Community & HOA
Community
- Subdivision: Westbrook Forest
HOA
- Has HOA: No
Location
- Region: Elon
Financial & listing details
- Tax assessed value: $387,891
- Annual tax amount: $1,907
- Date on market: 8/18/2026
- Cumulative days on market: 60 days
- Listing agreement: Exclusive Agency
- Listing terms: Cash,Conventional,FHA,VA Loan
Estimated market value
Not available
Estimated sales range
Not available
Not available
Price history
| Date | Event | Price |
|---|---|---|
| 9/24/2026 | Price change | $418,000-1.6% |
Source:  Triad MLS #1231612 Report a problem Triad MLS #1231612 Report a problem | ||
| 8/18/2026 | Listed for sale | $425,000+8.7% |
Source: Triad MLS #1231612 Report a problem | ||
| 7/10/2026 | Sold | $391,000+0.3%$136/sqft |
Source: Public Record Report a problem | ||
| 12/17/2024 | Sold | $390,000 |
Source: Triad MLS #1163243 Report a problem | ||
| 11/27/2024 | Pending sale | $390,000 |
Source: Triad MLS #1163243 Report a problem | ||
| 11/25/2024 | Price change | $390,000-4.4% |
Source: Triad MLS #1163243 Report a problem | ||
| 11/16/2024 | Listed for sale | $408,000+25.5% |
Source: Triad MLS #1163243 Report a problem | ||
| 12/2/2021 | Sold | $325,000-1.2% |
Source: Triad MLS #1033152 Report a problem | ||
| 11/6/2021 | Pending sale | $329,000 |
Source: Triad MLS #1033152 Report a problem | ||
| 10/14/2021 | Price change | $329,000-1.2% |
Source: Triad MLS #1033152 Report a problem | ||
| 9/30/2021 | Listed for sale | $333,000+2.5% |
Source: Triad MLS #1033152 Report a problem | ||
| 6/11/2021 | Sold | $325,000+35.4%$113/sqft |
Source: Public Record Report a problem | ||
| 4/13/2018 | Sold | $240,000$84/sqft |
Source: Public Record Report a problem | ||
| 2/21/2018 | Listed for sale | $240,000-4%$84/sqft |
Source: Burlington #97411 Report a problem | ||
| 1/3/2018 | Listing removed | $250,000$87/sqft |
Source: Burlington #97411 Report a problem | ||
| 10/27/2017 | Price change | $250,000-3.5%$87/sqft |
Source: Burlington #97411 Report a problem | ||
| 10/12/2017 | Price change | $259,000-1.9%$90/sqft |
Source: Burlington #97411 Report a problem | ||
| 9/22/2017 | Price change | $264,000-1.9%$92/sqft |
Source: Burlington #97411 Report a problem | ||
| 8/8/2017 | Listed for sale | $269,000+236.2%$94/sqft |
Source: Owner Report a problem | ||
| 3/31/2017 | Sold | $80,000-55.3%$28/sqft |
Source: Public Record Report a problem | ||
| 8/7/2015 | Listing removed | $179,000$62/sqft |
Source: Owner Report a problem | ||
| 6/25/2015 | Price change | $179,000-5.3%$62/sqft |
Source: Owner Report a problem | ||
| 6/2/2015 | Listed for sale | $189,000+15.2%$66/sqft |
Source: Owner Report a problem | ||
| 4/13/2015 | Listing removed | $1,250 |
Source: Owner Report a problem | ||
| 3/27/2015 | Listed for rent | $1,250 |
Source: Owner Report a problem | ||
| 3/27/2015 | Listing removed | $164,000$57/sqft |
Source: Owner Report a problem | ||
| 1/9/2015 | Price change | $164,000-0.6%$57/sqft |
Source: Owner Report a problem | ||
| 11/21/2014 | Price change | $165,000-5.7%$57/sqft |
Source: Owner Report a problem | ||
| 10/28/2014 | Listed for sale | $175,000-2.7%$61/sqft |
Source: Owner Report a problem | ||
| 4/7/2014 | Listing removed | $179,900$63/sqft |
Source: Burlington Market Center, LLC dba Keller Williams Realty #81561 Report a problem | ||
Public tax history
| Year | Property taxes | Tax assessment |
|---|---|---|
| 2025 | $1,916 +5.3% | $387,891 |
| 2024 | $1,819 +8.6% | $387,891 |
| 2023 | $1,676 +17.4% | $387,891 +76.7% |
| 2022 | $1,427 -1.4% | $219,540 +0.1% |
| 2021 | $1,447 -1.1% | $219,290 -0.1% |
| 2020 | $1,464 -0.5% | $219,540 |
| 2019 | $1,471 | $219,540 |
| 2018 | -- | $219,540 |
| 2017 | -- | $219,540 +11.7% |
| 2016 | $1,135 | $196,617 -5% |
| 2015 | $1,135 | $207,058 |
Find assessor info on the county website
Monthly payment
Est. payment
Payment breakdown
Explore the cost of this home by adjusting the details. Changes won't be saved.Climate risks
Neighborhood: 27244
Nearby schools
Schools provided by the listing agent
- Elementary: Elon
- Middle: Western
- High: Western Alamance
Source: Triad MLS. This data may not be complete. We recommend contacting the local school district to confirm school assignments for this home.
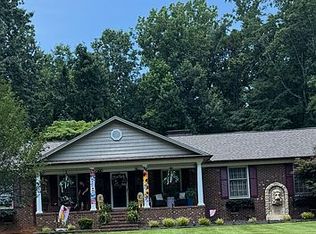
Similar homes
- $395,0003 bd3 ba2k sqft208 Ashley Trce, Elon, NC 27244For Sale
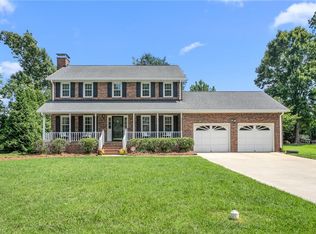
 MLS ID #1238263, Meagan Nicholson. Triad MLS
 - $448,0004 bd3 ba2.8k sqft2491 Orchid Dr, Elon, NC 27244For Sale

 MLS ID #10198344, Miranda Parker. Doorify MLS
 - $445,0004 bd3 ba2.6k sqft1309 Princeton Dr, Elon, NC 27244For Sale
 MLS ID #1235340, Eithiel Estes. Triad MLS
 - $450,0004 bd3 ba2.7k sqft207 Windrift Dr, Gibsonville, NC 27249For Sale
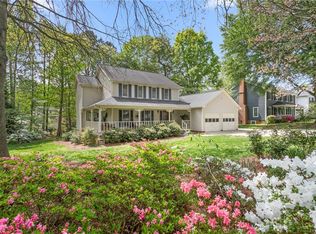 MLS ID #1215080, Sandra R. Sparks. Triad MLS
 - $428,0004 bd3 ba2.2k sqft2804 Edgewood Ave, Burlington, NC 27215For SaleMLS ID #1193460, Tory Apple. Triad MLS
- $429,0003 bd2 ba2.1k sqft1521 N State Highway 87, Elon, NC 27244For SaleMLS ID #1217677, Barbara Avila. Triad MLS
- $375,0004 bd3 ba2.5k sqft1921 Henry Rd, Graham, NC 27253For SaleMLS ID #1233216, Ken Smith. Triad MLS
- $375,0005 bd3 ba2.8k sqft301 Jones St, Graham, NC 27253For SaleMLS ID #1238733, Hilary Hill. Triad MLS
- $465,0003 bd3 ba2.3k sqft20 Hursey Ct, Gibsonville, NC 27249For SaleMLS ID #1226192, Amber Harvalias. Triad MLS
- $419,9004 bd3 ba2.9k sqft4700 Oakcliffe Rd, Greensboro, NC 27406For SaleMLS ID #1234212, Stephen Metarelis. Triad MLS
- $399,9004 bd3 ba2.5k sqft6625 Barton Creek Dr, Whitsett, NC 27377For SaleMLS ID #1235067, Lauren Elinski. Triad MLS
- $375,0004 bd3 ba2.1k sqft1602 Broadway Dr, Graham, NC 27253For SaleMLS ID #1238316, Michael Griffith, Jr.. Triad MLS
- $389,9003 bd2 ba1.9k sqft1244 Lawndale Dr, Graham, NC 27253For SaleMLS ID #10195069, Katherine Burkholder. Doorify MLS
- $449,0003 bd2 ba2.1k sqft4014 Forest Oaks Ln, Mebane, NC 27302For SaleMLS ID #1237710, Donna Davis. Triad MLS
- $385,0004 bd3 ba2.3k sqft1208 Yellow Wood Dr, Mebane, NC 27302For SaleMLS ID #10198784, Ryan Reynolds. Doorify MLS
- $340,0003 bd2 ba2k sqft3822 Quail Run Ln, Burlington, NC 27215For SaleMLS ID #1233130, Michael McCann. Triad MLS
- $489,0004 bd3 ba2.5k sqft704 Glendevon Ct N, Whitsett, NC 27377For SaleMLS ID #1230502, Meagan Nicholson. Triad MLS
- $419,9004 bd3 ba2.2k sqft2100 Gate Post Dr, Greensboro, NC 27455For SaleMLS ID #1237934, Roberta Wall. Triad MLS
- $445,0004 bd3 ba2.4k sqft1711 Duval Dr, Greensboro, NC 27410For SaleMLS ID #1236848, Tina Caul. Triad MLS
