Say goodbye to gray and embrace the personality of this stylishly updated all-brick, one-family-owned ranch. Warm, vibrant and bright, this home offers new luxury vinyl flooring and fresh paint. Kitchen features granite, beautiful cabinet hardware and new appliances. Original Frigidaire wall oven is a beautiful accent! Baths are have original tile, stunning high-end wallpaper and updated vanity fixtures. The living room is spacious, w/beautiful built-in bookcase and great backyard view. Main-level bedrooms are generously sized. Primary closet is walk-in, others feature double louvered doors to maximize access to space. Downstairs features fabulous finished space and includes a huge den w/fireplace and a separate fourth bedroom/home office (no closet). Den features a sliding door to an expansive patio, Half bath/laundry combo, plus a large unfinished utility space. A convenient side-entry two-car garage completes the basement level. Newly connected to city water and sewer.
For sale
Price cut: $10K (9/23)
$375,000
1921 Henry Rd, Graham, NC 27253
4beds
2,564sqft
Stick/Site Built, Residential, Single Family Residence
Built in 1972
0.53 Acres Lot
$369,700 Zestimate®
$--/sqft
$-- HOA
What's special
Fresh paintWarm vibrant and brightUpdated vanity fixturesGreat backyard viewNew luxury vinyl flooringConvenient side-entry two-car garageOriginal frigidaire wall oven
- 48 days
- 1,261
- 154
Zillow last checked:
Listing updated:
Listed by:
Ken Smith 336-227-3666,
Howard Hanna Allen Tate - Burlington
Source: Triad MLS,MLS#: 1233216
Facts & features
Interior
Bedrooms & bathrooms
- Bedrooms: 4
- Bathrooms: 3
- Full bathrooms: 2
- 1/2 bathrooms: 1
- Main level bathrooms: 2
Heating
- Forced Air, Heat Pump, Electric
Cooling
- Central Air
Appliances
- Included: Dishwasher, Range, Range Hood, Electric Water Heater
- Laundry: Dryer Connection, In Basement, Washer Hookup
Features
- Built-in Features
- Flooring: Tile, Vinyl
- Basement: Partially Finished, Basement
- Attic: Pull Down Stairs
- Number of fireplaces: 1
- Fireplace features: Basement, Den
Interior area
- Total structure area: 2,776
- Total interior livable area: 2,564 sqft
- Finished area above ground: 1,780
- Finished area below ground: 784
Property
Parking
- Total spaces: 2
- Parking features: Garage, Driveway, Basement
- Attached garage spaces: 2
- Has uncovered spaces: Yes
Features
- Levels: One
- Stories: 1
- Pool features: None
Lot
- Size: 0.53 Acres
Details
- Parcel number: 132501
- Zoning: RES
- Special conditions: Owner Sale
Construction
Type & style
- Home type: SingleFamily
- Architectural style: Ranch
- Property subtype: Stick/Site Built, Residential, Single Family Residence
Materials
- Brick
Condition
- Year built: 1972
Utilities & green energy
- Sewer: Public Sewer
- Water: Public
Community & HOA
Community
- Subdivision: Cedar Crest
HOA
- Has HOA: No
Location
- Region: Graham
Financial & listing details
- Tax assessed value: $315,139
- Annual tax amount: $3,065
- Date on market: 8/21/2026
- Cumulative days on market: 46 days
- Listing agreement: Exclusive Right To Sell
- Listing terms: Cash,Conventional,FHA,VA Loan
Estimated market value
$369,700
$351,000 - $388,000
$2,883/mo
Price history
| Date | Event | Price |
|---|---|---|
| 9/23/2026 | Price change | $375,000-2.6%$146/sqft |
Source:  Doorify MLS #10188017 Report a problem Doorify MLS #10188017 Report a problem | ||
| 9/9/2026 | Price change | $385,000-3.8%$150/sqft |
Source: Doorify MLS #10188017 Report a problem | ||
| 8/21/2026 | Listed for sale | $400,000$156/sqft |
Source: Doorify MLS #10188017 Report a problem | ||
Public tax history
| Year | Property taxes | Tax assessment |
|---|---|---|
| 2025 | $1,557 +5.3% | $315,139 |
| 2024 | $1,478 +8.6% | $315,139 |
| 2023 | $1,361 +29.4% | $315,139 +94.8% |
| 2022 | $1,052 -1.5% | $161,807 |
| 2021 | $1,068 -1% | $161,807 |
| 2020 | $1,079 -0.5% | $161,807 |
| 2019 | $1,084 +13.9% | $161,807 |
| 2018 | $952 -1% | $161,807 |
| 2017 | $962 -41.6% | $161,807 +13.7% |
| 2016 | $1,646 | $142,267 -1.1% |
| 2015 | $1,646 | $143,846 |
Find assessor info on the county website
Monthly payment
Est. payment
Payment breakdown
Explore the cost of this home by adjusting the details. Changes won't be saved.Climate risks
Neighborhood: 27253
Similar homes
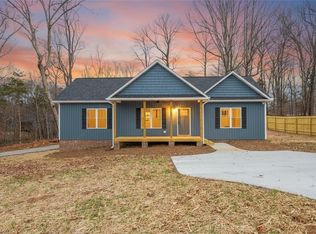
- $389,9003 bd2 ba1.9k sqft1244 Lawndale Dr, Graham, NC 27253For Sale

 MLS ID #10195069, Katherine Burkholder. Doorify MLS
 - $415,0004 bd2 ba2.2k sqft624 W Gilbreath St, Graham, NC 27253For Sale
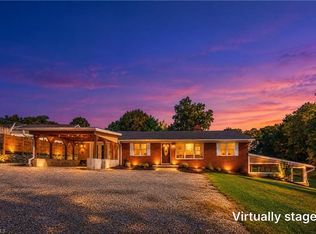
 MLS ID #1235584, Kristine Young. Triad MLS
 - $399,9003 bd3 ba2.3k sqft1000 Hanford Rd, Graham, NC 27253For Sale
 MLS ID #1228711, Stephen Whitfield. Triad MLS
 - $369,9003 bd2 ba1.8k sqft1519 Wedgewood Dr, Graham, NC 27253For Sale
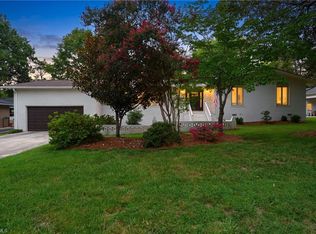 MLS ID #1233355, Natalie Bree. Triad MLS
 - $405,0004 bd3 ba2.1k sqft513 Cornelia Dr, Graham, NC 27253For SaleMLS ID #1229283, Missy Bennett. Triad MLS
- $349,9004 bd2 ba2.2k sqft916 W Davis St, Burlington, NC 27215For SaleMLS ID #1230563, Brandon Black. Triad MLS
- $395,0003 bd3 ba2k sqft208 Ashley Trce, Elon, NC 27244For SaleMLS ID #1238263, Meagan Nicholson. Triad MLS
- $359,9004 bd2 ba2k sqft2304 Yellow Pine Dr, Graham, NC 27253For SaleMLS ID #1237690, Jeffrey Cunningham. Triad MLS
- $365,0004 bd3 ba2k sqft109 Cale Dr, Burlington, NC 27215For SaleMLS ID #1237816, Laci Warren. Triad MLS
- $520,0004 bd3 ba2.2k sqft532 Oakwood Ln, Graham, NC 27253For SaleMLS ID #1237392, Christy Donaldson. Triad MLS
- $360,0003 bd2 ba2k sqft3822 Quail Run Ln, Burlington, NC 27215For SaleMLS ID #1233130, Michael McCann. Triad MLS
- $428,0004 bd3 ba2.2k sqft2804 Edgewood Ave, Burlington, NC 27215For SaleMLS ID #1193460, Tory Apple. Triad MLS
- $319,5003 bd3 ba1.7k sqft1003 Camelot Ln, Graham, NC 27253For SaleMLS ID #1223683, Tammy Eggleston. Triad MLS
- $350,0003 bd2 ba1.8k sqft1810 W Front St, Burlington, NC 27215For SaleMLS ID #1235553, James Howard. Triad MLS
- $320,0003 bd2 ba1.3k sqft3176 Garden Rd, Burlington, NC 27215For SaleMLS ID #1237618, Chelsea Boggs. Triad MLS
- $359,9004 bd3 ba1.3k sqft5413 S State Highway 49, Burlington, NC 27215For SaleMLS ID #1229602, Vivian Sweatt. Triad MLS
- $299,9003 bd2 ba1.3k sqft418 S Maple St, Graham, NC 27253For SaleMLS ID #1233964, Denise Canell. Triad MLS
- $450,0004 bd4 ba2.9k sqft619 W Front St, Burlington, NC 27215For SaleMLS ID #1235014, James Howard. Triad MLS
- $350,0003 bd2 ba1.8k sqft1531 Mount Hope Church Rd, Mc Leansville, NC 27301For SaleMLS ID #1237971, Jason Mitchell. Triad MLS
- $299,0004 bd4 ba3.6k sqft1146 Rogers Rd, Graham, NC 27253For SaleMLS ID #1206547, Gary Holmes. Triad MLS
