NO CITY TAXES & MOTIVATED SELLERS! Move-in ready 3BR/2.5BA home on a spacious 0.55-acre lot with approximately 1,747 SF. Features include granite countertops, refreshed cabinetry, some updated bathrooms with walk-in shower and a tub/shower combo, fresh interior paint, and updated interior plumbing and water lines (completed within the last 4-6 years). Enjoy a double-car garage plus an oversized storage room. Conveniently located just minutes from downtown Graham, shopping, dining, schools, and parks, with easy access to both the Triangle and Triad. Don't miss this opportunity to enjoy space, a few updates, and no city taxes!
For sale
Price cut: $9.5K (8/29)
$319,500
1003 Camelot Ln, Graham, NC 27253
3beds
1,748sqft
Stick/Site Built, Residential, Single Family Residence
Built in 1974
0.55 Acres Lot
$-- Zestimate®
$--/sqft
$-- HOA
What's special
Fresh interior paintOversized storage roomGranite countertopsDouble-car garageRefreshed cabinetry
- 119 days
- 404
- 28
Zillow last checked:
Listing updated:
Listed by:
Tammy Eggleston 336-214-4230,
Eggleston Real Estate Consulting Inc
Source: Triad MLS,MLS#: 1223683
Facts & features
Interior
Bedrooms & bathrooms
- Bedrooms: 3
- Bathrooms: 3
- Full bathrooms: 2
- 1/2 bathrooms: 1
- Main level bathrooms: 1
Primary bedroom
- Level: Second
- Dimensions: 11.58 x 19.33
Bedroom 2
- Level: Second
- Dimensions: 16 x 11.08
Bedroom 3
- Level: Second
- Dimensions: 11.58 x 11.5
Dining room
- Level: Main
- Dimensions: 11.42 x 11.42
Entry
- Level: Main
- Dimensions: 7.67 x 3.83
Kitchen
- Level: Main
- Dimensions: 11.42 x 13.5
Living room
- Level: Main
- Dimensions: 11.58 x 25.33
Heating
- Fireplace(s), Forced Air, Natural Gas
Cooling
- Central Air
Appliances
- Included: Microwave, Dishwasher, Range, Remarks, Gas Water Heater
- Laundry: Dryer Connection, Washer Hookup
Features
- Built-in Features, Dead Bolt(s)
- Flooring: Carpet, Vinyl
- Basement: Crawl Space
- Number of fireplaces: 1
- Fireplace features: Living Room
Interior area
- Total structure area: 1,748
- Total interior livable area: 1,748 sqft
- Finished area above ground: 1,748
Property
Parking
- Total spaces: 2
- Parking features: Garage, Driveway, Attached
- Attached garage spaces: 2
- Has uncovered spaces: Yes
Features
- Levels: Two
- Stories: 2
- Pool features: None
- Fencing: None
Lot
- Size: 0.55 Acres
Details
- Parcel number: 152778
- Zoning: R18
- Special conditions: Owner Sale
Construction
Type & style
- Home type: SingleFamily
- Architectural style: Colonial
- Property subtype: Stick/Site Built, Residential, Single Family Residence
Materials
- Brick, Vinyl Siding
Condition
- Year built: 1974
Utilities & green energy
- Sewer: Septic Tank
- Water: Well
Community & HOA
Community
- Subdivision: Avalon Valley
HOA
- Has HOA: No
Location
- Region: Graham
Financial & listing details
- Tax assessed value: $272,106
- Annual tax amount: $1,507
- Date on market: 6/12/2026
- Cumulative days on market: 116 days
- Listing agreement: Exclusive Right To Sell
- Listing terms: Cash,Conventional,FHA,Other
- Exclusions: With Washer/Dryer
Estimated market value
Not available
Estimated sales range
Not available
Not available
Price history
| Date | Event | Price |
|---|---|---|
| 8/29/2026 | Price change | $319,500-2.9% |
Source:  Triad MLS #1223683 Report a problem Triad MLS #1223683 Report a problem | ||
| 8/4/2026 | Price change | $329,000-3.2%$188/sqft |
Source:  Doorify MLS #10173816 Report a problem Doorify MLS #10173816 Report a problem | ||
| 7/7/2026 | Price change | $340,000-2.9%$195/sqft |
Source: Doorify MLS #10173816 Report a problem | ||
| 6/12/2026 | Listed for sale | $350,000-17.6%$200/sqft |
Source: Doorify MLS #10173816 Report a problem | ||
| 1/14/2026 | Listing removed | -- |
Source: Owner Report a problem | ||
| 9/25/2025 | Listed for sale | $425,000$243/sqft |
Source: Owner Report a problem | ||
Public tax history
| Year | Property taxes | Tax assessment |
|---|---|---|
| 2025 | $1,507 +4.7% | $272,106 |
| 2024 | $1,439 +7.5% | $272,106 |
| 2023 | $1,339 +25.4% | $272,106 +88.6% |
| 2022 | $1,068 -1.3% | $144,279 |
| 2021 | $1,082 -1.3% | $144,279 |
| 2020 | $1,097 | $144,279 |
| 2019 | $1,097 | $144,279 |
| 2018 | -- | $144,279 |
| 2017 | -- | $144,279 +1% |
| 2016 | $953 | $142,890 |
| 2015 | $953 | $142,890 |
Find assessor info on the county website
Monthly payment
Est. payment
Payment breakdown
Explore the cost of this home by adjusting the details. Changes won't be saved.Climate risks
Neighborhood: 27253
Nearby schools
Schools provided by the listing agent
- Elementary: North Graham
- Middle: Graham
- High: Southern Alamance
Source: Triad MLS. This data may not be complete. We recommend contacting the local school district to confirm school assignments for this home.
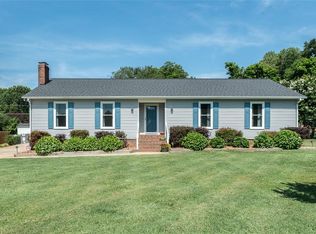
Similar homes
- $275,0003 bd3 ba1.7k sqft505 Paris St, Graham, NC 27253For Sale
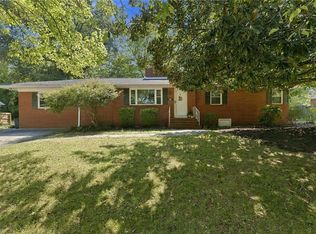
 MLS ID #1235700, Kristi R. May. Triad MLS
 - $369,9003 bd2 ba1.8k sqft1519 Wedgewood Dr, Graham, NC 27253For Sale
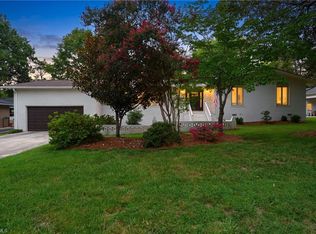 MLS ID #1233355, Natalie Bree. Triad MLS
 - $330,0003 bd3 ba1.7k sqft814 Baker Dr, Haw River, NC 27258For Sale
 MLS ID #1225399, Lauren Williams. Triad MLS
 - $275,5003 bd2 ba1.3k sqft2426 Wood Duck Dr, Graham, NC 27253For Sale
 MLS ID #1237845, Robert Countiss. Triad MLS
 - $299,9003 bd2 ba1.3k sqft418 S Maple St, Graham, NC 27253For SaleMLS ID #1233964, Denise Canell. Triad MLS
- $327,0003 bd3 ba2k sqft1333 Beaufort Dr, Graham, NC 27253For SaleMLS ID #1235208, Thomas Hopkins. Triad MLS
- $315,0003 bd2 ba1.5k sqft2848 Barksdale Dr, Haw River, NC 27258For SaleMLS ID #1237550, Donna Davis. Triad MLS
- $320,0003 bd2 ba1.3k sqft3176 Garden Rd, Burlington, NC 27215For SaleMLS ID #1237618, Chelsea Boggs. Triad MLS
- $389,9003 bd2 ba1.9k sqft1244 Lawndale Dr, Graham, NC 27253For Sale
 MLS ID #10195069, Katherine Burkholder. Doorify MLS
 - $375,0004 bd3 ba2.5k sqft1921 Henry Rd, Graham, NC 27253For SaleMLS ID #1233216, Ken Smith. Triad MLS
- $399,9003 bd3 ba2.3k sqft1000 Hanford Rd, Graham, NC 27253For SaleMLS ID #1228711, Stephen Whitfield. Triad MLS
- $274,9003 bd1 ba1.9k sqft2112 Joyce Ct, Burlington, NC 27217For SaleMLS ID #1235794, Vivian Sweatt. Triad MLS
- $319,9003 bd2 ba1.5k sqft3472 Mine Creek Rd, Burlington, NC 27217For SaleMLS ID #1237776, Vivian Sweatt. Triad MLS
- $415,0004 bd2 ba2.2k sqft624 W Gilbreath St, Graham, NC 27253For SaleMLS ID #1235584, Kristine Young. Triad MLS
- $359,9004 bd2 ba2k sqft2304 Yellow Pine Dr, Graham, NC 27253For SaleMLS ID #1237690, Jeffrey Cunningham. Triad MLS
- $289,0003 bd3 ba1.6k sqft273 Thad Dr, Haw River, NC 27258For SaleMLS ID #1225468, Shannon Whitfield. Triad MLS
- $315,0003 bd3 ba1.5k sqft1145 Briarwood Dr, Mebane, NC 27302For SaleMLS ID #1230753, Brandon Black. Triad MLS
- $405,0004 bd3 ba2.1k sqft513 Cornelia Dr, Graham, NC 27253For SaleMLS ID #1229283, Missy Bennett. Triad MLS
- $330,0003 bd2 ba1.6k sqft2308 Edgewood Ave, Burlington, NC 27215For SaleMLS ID #1236874, Tess Greeson. Triad MLS
- $350,0003 bd2 ba1.8k sqft1531 Mount Hope Church Rd, Mc Leansville, NC 27301For SaleMLS ID #1237971, Jason Mitchell. Triad MLS
