Welcome home to effortless single-level living on over half an acre! This solid 3-bedroom, 2-bathroom brick ranch combines classic durability with high-value mechanical updates: a new roof (2024), new HVAC, a new water heater, and fresh carpet in the primary bedroom. Enjoy cozy evenings by the living room fireplace or step outside to the back patio framed by a solid brick privacy wall for an exclusive outdoor oasis. With a huge 0.58-acre yard, separate storage shed, attached garage, and a location minutes from shopping and restaurants, this listing has it all. Listing agent is related to seller.
For sale
Price cut: $29K (10/2)
$320,000
3176 Garden Rd, Burlington, NC 27215
3beds
1,375sqft
Stick/Site Built, Residential, Single Family Residence
Built in 1965
0.58 Acres Lot
$312,400 Zestimate®
$--/sqft
$-- HOA
What's special
Single-level livingAttached garageSeparate storage shed
- 16 days
- 742
- 51
Likely to sell faster than
Zillow last checked:
Listing updated:
Listed by:
Chelsea Boggs 336-264-2099,
Delta Lane Realty
Source: Triad MLS,MLS#: 1237618
Facts & features
Interior
Bedrooms & bathrooms
- Bedrooms: 3
- Bathrooms: 2
- Full bathrooms: 2
- Main level bathrooms: 2
Primary bedroom
- Level: Main
- Dimensions: 14.33 x 11.83
Bedroom 2
- Level: Main
- Dimensions: 10.17 x 10.92
Bedroom 3
- Level: Main
- Dimensions: 10.33 x 11.83
Den
- Level: Main
- Dimensions: 16.17 x 10.92
Entry
- Level: Main
- Dimensions: 4.58 x 11.83
Kitchen
- Level: Main
- Dimensions: 15.25 x 10.92
Living room
- Level: Main
- Dimensions: 18 x 11.83
Heating
- Heat Pump, Natural Gas
Cooling
- Central Air
Appliances
- Included: Dishwasher, Free-Standing Range, Gas Water Heater
- Laundry: Dryer Connection, Washer Hookup
Features
- Built-in Features, Ceiling Fan(s), Dead Bolt(s)
- Flooring: Carpet, Laminate
- Basement: Crawl Space
- Number of fireplaces: 1
- Fireplace features: Den
Interior area
- Total structure area: 1,375
- Total interior livable area: 1,375 sqft
- Finished area above ground: 1,375
Property
Parking
- Total spaces: 2
- Parking features: Garage, Driveway, Attached
- Attached garage spaces: 2
- Has uncovered spaces: Yes
Features
- Levels: One
- Stories: 1
- Pool features: None
Lot
- Size: 0.58 Acres
Details
- Additional structures: Storage
- Parcel number: 112650
- Zoning: Res
- Special conditions: Owner Sale
Construction
Type & style
- Home type: SingleFamily
- Architectural style: Ranch
- Property subtype: Stick/Site Built, Residential, Single Family Residence
Materials
- Brick
Condition
- Year built: 1965
Utilities & green energy
- Sewer: Public Sewer
- Water: Public
Community & HOA
HOA
- Has HOA: No
Location
- Region: Burlington
Financial & listing details
- Tax assessed value: $188,565
- Annual tax amount: $931
- Date on market: 10/2/2026
- Cumulative days on market: 14 days
- Listing agreement: Exclusive Right To Sell
- Listing terms: Cash,Conventional,FHA,VA Loan
Estimated market value
$312,400
$297,000 - $328,000
$1,807/mo
Price history
| Date | Event | Price |
|---|---|---|
| 10/2/2026 | Price change | $320,000-8.3% |
Source:  Triad MLS #1237618 Report a problem Triad MLS #1237618 Report a problem | ||
| 8/30/2026 | Listed for sale | $349,000+8625%$254/sqft |
Source: Owner Report a problem | ||
| 4/18/1988 | Sold | $4,000$3/sqft |
Source: Agent Provided Report a problem | ||
Public tax history
| Year | Property taxes | Tax assessment |
|---|---|---|
| 2025 | $932 +5.3% | $188,565 |
| 2024 | $884 +8.6% | $188,565 |
| 2023 | $815 +0.3% | $188,565 +50.9% |
| 2022 | $812 -1.5% | $124,933 |
| 2021 | $825 -1.5% | $124,933 |
| 2020 | $837 | $124,933 |
| 2019 | $837 +12.7% | $124,933 |
| 2018 | $742 | $124,933 |
| 2017 | $742 -49.6% | $124,933 -1.9% |
| 2016 | $1,473 | $127,299 |
| 2015 | $1,473 | $127,299 |
Find assessor info on the county website
Monthly payment
Est. payment
Payment breakdown
Explore the cost of this home by adjusting the details. Changes won't be saved.Climate risks
Neighborhood: 27215


Similar homes
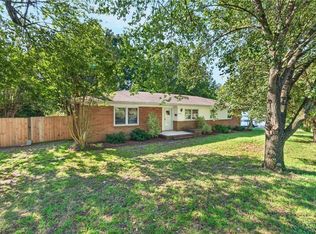
- $330,0003 bd2 ba1.6k sqft2308 Edgewood Ave, Burlington, NC 27215For Sale
 MLS ID #1236874, Tess Greeson. Triad MLS
 - $279,0003 bd2 ba1.5k sqft1408 Harriet Dr, Burlington, NC 27215For Sale
 MLS ID #1238975, Brandon Barbour. Triad MLS
 - $340,0003 bd2 ba2k sqft3822 Quail Run Ln, Burlington, NC 27215For Sale
 MLS ID #1233130, Michael McCann. Triad MLS
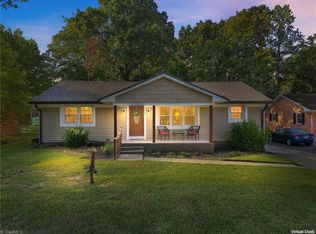
 - $350,0003 bd2 ba1.8k sqft1810 W Front St, Burlington, NC 27215For Sale
 MLS ID #1235553, James Howard. Triad MLS
 - $275,0004 bd3 ba1.6k sqft1119 Briarcliff Rd, Burlington, NC 27215For SaleMLS ID #1234861, Kristi R. May. Triad MLS
- $319,9003 bd2 ba1.5k sqft3472 Mine Creek Rd, Burlington, NC 27217For SaleMLS ID #1237776, Vivian Sweatt. Triad MLS
- $339,9003 bd2 ba1.4k sqft4643 Andrea Ln, Burlington, NC 27215For SaleMLS ID #1229328, John Hinnant. Triad MLS
- $315,0003 bd2 ba1.2k sqft3902 Chucks Ct, Burlington, NC 27215For SaleMLS ID #1194049, Cathy Pinter. Triad MLS
- $249,9004 bd2 ba1.5k sqft1911 Tucker St, Burlington, NC 27215For SaleMLS ID #1235448, Benjamin Whitt. Triad MLS
- $335,0002 bd2 ba1k sqft417 Circle Dr, Gibsonville, NC 27249For SaleMLS ID #1235720, Robert Sutter. Triad MLS
- $350,0003 bd3 ba1.9k sqft636 Stoney Creek Church Rd, Burlington, NC 27217For SaleMLS ID #1237784, Robert Cavinder. Triad MLS
- $230,0003 bd2 ba1.5k sqft2442 Hoskins Rd, Burlington, NC 27215For SaleMLS ID #1227335, Loren Crabbe. Triad MLS
- $285,0003 bd2 ba1.4k sqft815 Coleman Rd, Whitsett, NC 27377For SaleMLS ID #1230082, Amy L. Oakley. Triad MLS
- $327,0003 bd3 ba2k sqft1333 Beaufort Dr, Graham, NC 27253For SaleMLS ID #1235208, Thomas Hopkins. Triad MLS
- $359,9004 bd3 ba1.3k sqft5413 S State Highway 49, Burlington, NC 27215For SaleMLS ID #1229602, Vivian Sweatt. Triad MLS
- $245,0003 bd2 ba1.5k sqft126 Andrews Ave, Graham, NC 27253For SaleMLS ID #1238689, Kaila Phillips. Triad MLS
- $274,9003 bd1 ba1.9k sqft2112 Joyce Ct, Burlington, NC 27217For SaleMLS ID #1235794, Vivian Sweatt. Triad MLS
- $389,9003 bd2 ba1.9k sqft1244 Lawndale Dr, Graham, NC 27253For Sale
 MLS ID #10195069, Katherine Burkholder. Doorify MLS
 - $283,0003 bd2 ba1.5k sqft719 Greenwood Dr, Burlington, NC 27217For SaleMLS ID #1228652, Lauren Gibson. Triad MLS
- $289,9003 bd2 ba1.6k sqft614 Ridgeway Dr, Burlington, NC 27217For SaleMLS ID #1217185, Amanda Kirk. Triad MLS
