It's FIRE-PIT weather and this home can accommodate. Wander down to the serene creek and enjoy quiet evenings under the stars. Host cookouts on the large deck. Inside, the wood-burning fireplace awaits upcoming cold winter days, complemented by an eat-in kitchen and a separate dining room for easy entertaining. The fenced backyard and dedicated storage building provide plenty of room for gardening, pets, or hobbies. Experience the best of country privacy just minutes from everyday conveniences—schedule your private tour today to experience the perfect balance of cozy indoor comfort and expansive outdoor potential.
For sale
$315,000
3902 Chucks Ct, Burlington, NC 27215
3beds
1,248sqft
Stick/Site Built, Residential, Single Family Residence
Built in 2004
2.73 Acres Lot
$-- Zestimate®
$--/sqft
$-- HOA
What's special
Wood-burning fireplaceLarge deckSerene creekEat-in kitchenFenced backyardSeparate dining roomDedicated storage building
- 414 days
- 746
- 49
Zillow last checked:
Listing updated:
Listed by:
Cathy Pinter 336-337-2856,
Keller Williams Central
Source: Triad MLS,MLS#: 1194049
Facts & features
Interior
Bedrooms & bathrooms
- Bedrooms: 3
- Bathrooms: 2
- Full bathrooms: 2
- Main level bathrooms: 1
Primary bedroom
- Level: Main
- Dimensions: 11.42 x 13.5
Bedroom 2
- Level: Second
- Dimensions: 12.5 x 12.25
Bedroom 3
- Level: Second
- Dimensions: 11.42 x 12.25
Dining room
- Level: Main
- Dimensions: 8.83 x 7.17
Kitchen
- Level: Main
- Dimensions: 12.33 x 10.75
Living room
- Level: Main
- Dimensions: 12.58 x 14.08
Heating
- Fireplace(s), Forced Air, Propane
Cooling
- Central Air
Appliances
- Included: Microwave, Built-In Refrigerator, Dishwasher, Free-Standing Range, Electric Water Heater
- Laundry: Dryer Connection, Main Level, Washer Hookup
Features
- Ceiling Fan(s)
- Flooring: Carpet, Laminate, Vinyl, Wood
- Basement: Crawl Space
- Number of fireplaces: 1
- Fireplace features: Living Room
Interior area
- Total structure area: 1,248
- Total interior livable area: 1,248 sqft
- Finished area above ground: 1,248
Property
Parking
- Parking features: Gravel
Features
- Levels: One and One Half
- Stories: 1
- Exterior features: Garden
- Pool features: None
- Fencing: Fenced
Lot
- Size: 2.73 Acres
- Features: Cul-De-Sac, Wooded
Details
- Additional structures: Storage
- Parcel number: 129906
- Zoning: Unknown
- Special conditions: Owner Sale
Construction
Type & style
- Home type: SingleFamily
- Architectural style: Cape Cod
- Property subtype: Stick/Site Built, Residential, Single Family Residence
Materials
- Vinyl Siding
Condition
- Year built: 2004
Utilities & green energy
- Sewer: Septic Tank
- Water: Well
Community & HOA
Community
- Subdivision: Marys Place
HOA
- Has HOA: No
Location
- Region: Burlington
Financial & listing details
- Tax assessed value: $274,212
- Annual tax amount: $1,645
- Date on market: 8/30/2025
- Cumulative days on market: 414 days
- Listing agreement: Exclusive Right To Sell
- Listing terms: Cash,Conventional
Estimated market value
Not available
Estimated sales range
Not available
Not available
Price history
| Date | Event | Price |
|---|---|---|
| 7/9/2026 | Price change | $315,000-4.5% |
Source:  Triad MLS #1194049 Report a problem Triad MLS #1194049 Report a problem | ||
| 2/12/2026 | Price change | $330,000-1.5%$264/sqft |
Source:  Doorify MLS #10118931 Report a problem Doorify MLS #10118931 Report a problem | ||
| 8/30/2025 | Listed for sale | $335,000+1.5%$268/sqft |
Source: Doorify MLS #10118931 Report a problem | ||
| 7/19/2024 | Sold | $330,000-2.9% |
Source: Triad MLS #1141108 Report a problem | ||
| 5/29/2024 | Pending sale | $340,000 |
Source: Triad MLS #1141108 Report a problem | ||
| 5/22/2024 | Price change | $340,000-1.4% |
Source: Triad MLS #1141108 Report a problem | ||
| 5/9/2024 | Price change | $345,000-1.4% |
Source: Triad MLS #1141108 Report a problem | ||
| 5/1/2024 | Listed for sale | $349,900+34.6% |
Source: Triad MLS #1141108 Report a problem | ||
| 3/4/2022 | Sold | $260,000+10.6% |
Source: Triad MLS #1057993 Report a problem | ||
| 2/9/2022 | Pending sale | $235,000$188/sqft |
Source: Doorify MLS #2430008 Report a problem | ||
| 2/4/2022 | Listed for sale | $235,000+65.5% |
Source: Triad MLS #1057993 Report a problem | ||
| 3/1/2017 | Sold | $142,000 |
Source: Triad MLS #776386 Report a problem | ||
| 2/25/2016 | Sold | $142,000-5.3%$114/sqft |
Source: Public Record Report a problem | ||
| 11/12/2015 | Listed for sale | $150,000+8.7%$120/sqft |
Source: Realty World - Carolina Properties #2036686 Report a problem | ||
| 9/25/2013 | Sold | $138,000-1.1%$111/sqft |
Source: Public Record Report a problem | ||
| 8/6/2013 | Price change | $139,500-3.7%$112/sqft |
Source: Coldwell Banker Triad, Realtors #79784 Report a problem | ||
| 6/7/2013 | Price change | $144,900-3.1%$116/sqft |
Source: Coldwell Banker Triad REALTORS #79784 Report a problem | ||
| 5/4/2013 | Price change | $149,500-2.9%$120/sqft |
Source: Owner Report a problem | ||
| 11/26/2012 | Listed for sale | $154,000+14.1%$123/sqft |
Source: Owner Report a problem | ||
| 2/26/2010 | Sold | $135,000+0.1%$108/sqft |
Source: Public Record Report a problem | ||
| 12/17/2004 | Sold | $134,900$108/sqft |
Source: Doorify MLS #756934 Report a problem | ||
Public tax history
| Year | Property taxes | Tax assessment |
|---|---|---|
| 2025 | $1,654 +10% | $274,212 |
| 2024 | $1,503 +7.2% | $274,212 |
| 2023 | $1,402 +13.3% | $274,212 +70.1% |
| 2022 | $1,237 -1.3% | $161,182 |
| 2021 | $1,253 -0.8% | $161,182 |
| 2020 | $1,263 -0.5% | $161,182 |
| 2019 | $1,269 | $161,182 |
| 2018 | -- | $161,182 |
| 2017 | -- | $161,182 +0.5% |
| 2016 | $1,098 | $160,443 |
| 2015 | $1,098 | $160,443 |
Find assessor info on the county website
Monthly payment
Est. payment
Payment breakdown
Explore the cost of this home by adjusting the details. Changes won't be saved.Climate risks
Neighborhood: 27215
Nearby schools
Schools provided by the listing agent
- Elementary: E.M. Holt
- Middle: Southern
- High: Southern
Source: Triad MLS. This data may not be complete. We recommend contacting the local school district to confirm school assignments for this home.

Similar homes
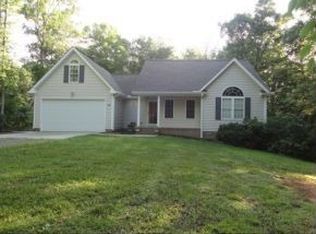
- $339,9003 bd2 ba1.4k sqft4643 Andrea Ln, Burlington, NC 27215For Sale

 MLS ID #1229328, John Hinnant. Triad MLS
 - $359,9004 bd3 ba1.3k sqft5413 S State Highway 49, Burlington, NC 27215For Sale
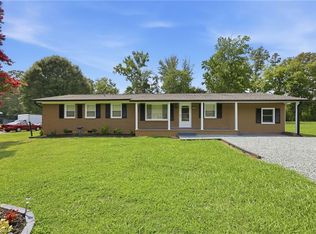 MLS ID #1229602, Vivian Sweatt. Triad MLS
 - $320,0003 bd2 ba1.3k sqft3176 Garden Rd, Burlington, NC 27215For Sale
 MLS ID #1237618, Chelsea Boggs. Triad MLS
 - $279,0003 bd2 ba1.5k sqft1408 Harriet Dr, Burlington, NC 27215For Sale
 MLS ID #1238975, Brandon Barbour. Triad MLS
 - $315,0003 bd2 ba1.5k sqft2848 Barksdale Dr, Haw River, NC 27258For SaleMLS ID #1237550, Donna Davis. Triad MLS
- $355,0003 bd2 ba1.5k sqft6045 Cane Creek Rd, Snow Camp, NC 27349For SaleMLS ID #1230541, Jeremy Perdue. Triad MLS
- $289,9003 bd2 ba1.5k sqft2610 Eldermont St, Burlington, NC 27215For SaleMLS ID #1233629, Detra Cox. Triad MLS
- $330,0003 bd2 ba1.6k sqft2308 Edgewood Ave, Burlington, NC 27215For SaleMLS ID #1236874, Tess Greeson. Triad MLS
- $319,9003 bd2 ba1.5k sqft3472 Mine Creek Rd, Burlington, NC 27217For SaleMLS ID #1237776, Vivian Sweatt. Triad MLS
- $245,0003 bd2 ba1.5k sqft126 Andrews Ave, Graham, NC 27253For SaleMLS ID #1238689, Kaila Phillips. Triad MLS
- $289,9003 bd2 ba1.3k sqft418 S Maple St, Graham, NC 27253For SaleMLS ID #1233964, Denise Canell. Triad MLS
- $332,0003 bd2 ba1.1k sqft4042 Obra Rd, Graham, NC 27253For SaleMLS ID #1229085, Ashley Chapman. Triad MLS
- $265,0003 bd2 ba1.3k sqft2490 Freshwater Rd, Haw River, NC 27258For SaleMLS ID #1216595, Karen Ward. Triad MLS
- $350,0003 bd2 ba1.8k sqft1810 W Front St, Burlington, NC 27215For SaleMLS ID #1235553, James Howard. Triad MLS
- $288,5003 bd2 ba1.1k sqft1402 Sundown Dr, Mebane, NC 27302For SaleMLS ID #1238135, Renee Lee. Triad MLS
- $249,9004 bd2 ba1.5k sqft1911 Tucker St, Burlington, NC 27215For SaleMLS ID #1235448, Benjamin Whitt. Triad MLS
- $230,0003 bd2 ba1.5k sqft2442 Hoskins Rd, Burlington, NC 27215For SaleMLS ID #1227335, Loren Crabbe. Triad MLS
- $330,0003 bd3 ba1.7k sqft814 Baker Dr, Haw River, NC 27258For SaleMLS ID #1225399, Lauren Williams. Triad MLS
- $283,0003 bd2 ba1.5k sqft719 Greenwood Dr, Burlington, NC 27217For SaleMLS ID #1228652, Lauren Gibson. Triad MLS
- $275,0004 bd3 ba1.6k sqft1119 Briarcliff Rd, Burlington, NC 27215For SaleMLS ID #1234861, Kristi R. May. Triad MLS
