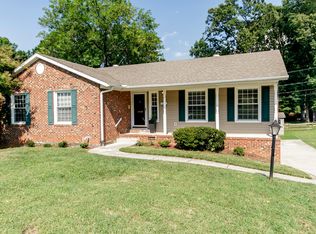
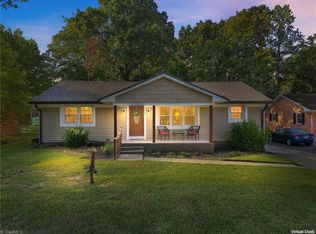
This mid-century split-level home offers 4 bedrooms, 2.5 bathrooms, and ideal convenience to schools, shopping, and entertainment. The main level features a formal dining room and bright living room with sliding glass doors opening to a private patio. The eat-in kitchen includes all appliances - featuring a charming original oven and cooktop - and pass-through to the den. Cozy up by the den's gas fireplace with its brick hearth, or step through the second set of sliding glass doors to the screened back porch. The lower level holds a laundry closet with washer and dryer plus a half bath. All 4 bedrooms are on the upper level, including a primary suite with ample closet space and an en suite bath with tub/shower combo. The remaining bedrooms share a large hall bath with a tub/shower combination, with one bedroom offering custom built-in shelving ideal for a home office. Complete with a single-car garage with storage, a paved driveway, and a backyard storage shed.
For sale
Price cut: $25K (9/19)
$275,000
1119 Briarcliff Rd, Burlington, NC 27215
4beds
1,674sqft
Stick/Site Built, Residential, Single Family Residence
Built in 1965
0.25 Acres Lot
$-- Zestimate®
$--/sqft
$-- HOA
What's special
- 17 days
- 800
- 66
Zillow last checked:
Listing updated:
Listed by:
Kristi R. May 336-269-1015,
Keller Williams Central
Source: Triad MLS,MLS#: 1234861
Facts & features
Interior
Bedrooms & bathrooms
- Bedrooms: 4
- Bathrooms: 3
- Full bathrooms: 2
- 1/2 bathrooms: 1
- Main level bathrooms: 2
Primary bedroom
- Level: Upper
- Dimensions: 14 x 11
Bedroom 2
- Level: Upper
- Dimensions: 11.33 x 9.75
Bedroom 3
- Level: Upper
- Dimensions: 12.33 x 9.75
Bedroom 4
- Level: Upper
- Dimensions: 11.17 x 10.5
Den
- Level: Lower
- Dimensions: 14 x 13.75
Dining room
- Level: Lower
- Dimensions: 12.83 x 9.25
Kitchen
- Level: Lower
- Dimensions: 15.58 x 9.17
Laundry
- Level: Lower
- Dimensions: 5.83 x 3.25
Living room
- Level: Lower
- Dimensions: 14.75 x 13.67
Heating
- Forced Air, Electric
Cooling
- Central Air
Appliances
- Included: Oven, Cooktop, Dishwasher, Electric Water Heater
- Laundry: In Basement
Features
- Flooring: Carpet, Tile
- Has basement: No
- Number of fireplaces: 1
- Fireplace features: Den
Interior area
- Total structure area: 1,674
- Total interior livable area: 1,674 sqft
- Finished area above ground: 867
- Finished area below ground: 807
Property
Parking
- Total spaces: 1
- Parking features: Driveway, Garage, Attached
- Attached garage spaces: 1
- Has uncovered spaces: Yes
Features
- Levels: Multi/Split
- Pool features: None
- Fencing: Fenced
Lot
- Size: 0.25 Acres
- Dimensions: 80 x 145 x 74 x 141
Details
- Parcel number: 116171
- Zoning: Residential
- Special conditions: Owner Sale
Construction
Type & style
- Home type: SingleFamily
- Architectural style: Split Level
- Property subtype: Stick/Site Built, Residential, Single Family Residence
Materials
- Brick
- Foundation: Slab
Condition
- Year built: 1965
Utilities & green energy
- Sewer: Public Sewer
- Water: Public
Community & HOA
HOA
- Has HOA: No
Location
- Region: Burlington
Financial & listing details
- Tax assessed value: $256,936
- Annual tax amount: $2,499
- Date on market: 9/8/2026
- Cumulative days on market: 17 days
- Listing agreement: Exclusive Right To Sell
Estimated market value
Not available
Estimated sales range
Not available
Not available
Price history
| Date | Event | Price |
|---|---|---|
| 9/19/2026 | Price change | $275,000-8.3% |
Source:  Triad MLS #1234861 Report a problem Triad MLS #1234861 Report a problem | ||
| 9/10/2026 | Listed for sale | $300,000 |
Source: Triad MLS #1234861 Report a problem | ||
Public tax history
| Year | Property taxes | Tax assessment |
|---|---|---|
| 2025 | $1,269 +5.3% | $256,936 |
| 2024 | $1,205 +8.6% | $256,936 |
| 2023 | $1,110 +10.1% | $256,936 +65.7% |
| 2022 | $1,008 -1.5% | $155,096 |
| 2021 | $1,024 -1% | $155,096 |
| 2020 | $1,034 -0.5% | $155,096 |
| 2019 | $1,039 +12.7% | $155,096 |
| 2018 | $922 | $155,096 |
| 2017 | $922 -45.1% | $155,096 +6.8% |
| 2016 | $1,680 | $145,215 |
| 2015 | $1,680 | $145,215 |
Find assessor info on the county website
Monthly payment
Est. payment
Payment breakdown
Explore the cost of this home by adjusting the details. Changes won't be saved.Climate risks
Neighborhood: 27215
Nearby schools
Schools provided by the listing agent
- Elementary: Marvin B. Smith
- Middle: Turrentine
- High: Williams
Source: Triad MLS. This data may not be complete. We recommend contacting the local school district to confirm school assignments for this home.
Similar homes
- $259,9004 bd2 ba1.5k sqft1911 Tucker St, Burlington, NC 27215For Sale
 MLS ID #1235448, Benjamin Whitt. Triad MLS
 - $245,5003 bd2 ba1.4k sqft1527 Sherwood Dr, Burlington, NC 27215For Sale
 MLS ID #1235478, Missy Flora. Triad MLS
 - $350,0003 bd2 ba1.8k sqft1810 W Front St, Burlington, NC 27215For Sale
 MLS ID #1235553, James Howard. Triad MLS
 - $255,0002 bd1 ba1.7k sqft532 Central Ave, Burlington, NC 27215For Sale
 MLS ID #1222964, Vivian Sweatt. Triad MLS
 - $265,0002 bd2 ba1.4k sqft515 E Willowbrook Dr, Burlington, NC 27215For SaleMLS ID #1225240, Brandon Barbour. Triad MLS
- $230,0003 bd2 ba1.5k sqft2442 Hoskins Rd, Burlington, NC 27215For SaleMLS ID #1227335, Loren Crabbe. Triad MLS
- $235,0003 bd1 ba1.2k sqft1115 E Willowbrook Dr, Burlington, NC 27215For SaleMLS ID #1231414, Cynthia Dameron. Triad MLS
- $250,0003 bd1 ba1.2k sqft4122 S State Highway 62, Burlington, NC 27215For SaleMLS ID #1230213, Jennifer Gregory. Triad MLS
- $349,9004 bd2 ba2.2k sqft916 W Davis St, Burlington, NC 27215For SaleMLS ID #1230563, Brandon Black. Triad MLS
- $289,9003 bd2 ba1.6k sqft614 Ridgeway Dr, Burlington, NC 27217For SaleMLS ID #1217185, Amanda Kirk. Triad MLS
- $300,0003 bd2 ba1.5k sqft719 Greenwood Dr, Burlington, NC 27217For SaleMLS ID #1228652, Lauren Gibson. Triad MLS
- $225,0002 bd2 ba1.4k sqft218 Williamson St, Burlington, NC 27215For SaleMLS ID #1234995, Jessica Spivey. Triad MLS
- $225,0002 bd1 ba1.2k sqft125 Tarpley St, Burlington, NC 27215For SaleMLS ID #1235387, Ken Smith. Triad MLS
- $199,0002 bd2 ba1k sqft512 Atwater St, Burlington, NC 27215For SaleMLS ID #1235205, Steven Lambeth. Triad MLS
- $285,0003 bd2 ba1.4k sqft815 Coleman Rd, Whitsett, NC 27377For SaleMLS ID #1230082, Amy L. Oakley. Triad MLS
- $326,5004 bd2 ba1.8k sqft644 Greenwood Dr, Burlington, NC 27217For SaleMLS ID #1212689, Gary Garvey. Triad MLS
- $320,0004 bd2 ba1.5k sqft107 Sullivan Ct, Gibsonville, NC 27249For SaleMLS ID #1234343, Margaret McCann. Triad MLS
- $360,0003 bd2 ba2k sqft3822 Quail Run Ln, Burlington, NC 27215For SaleMLS ID #1233130, Michael McCann. Triad MLS
- $243,5003 bd2 ba1.1k sqft445 Key St, Burlington, NC 27217For SaleMLS ID #1227641, Edelmira Luna. Triad MLS
- $269,9003 bd1 ba1.1k sqft231 Dodson Rd, Mebane, NC 27302For SaleMLS ID #1233627, Vivian Sweatt. Triad MLS
