Welcome to 1707 Hanford Hills Rd in Graham! Situated on a nearly half-acre corner lot, this home offers space, comfort, and versatility. The main level offers an eat-in kitchen and separate dining room, formal living room, and den that features a fireplace, while the separate living area provides room for relaxing and entertaining. Upstairs, the primary suite boasts a double vanity, separate shower, and soaking tub, alongside additional bedrooms and a flexible bonus room. Enjoy outdoor living on the spacious deck with decking replaced in 2025. Recent updates include new carpet and garage door in 2026, fresh paint in most rooms, LVP flooring in the family room in 2025, and new door hardware throughout in 2025. The garage features custom-built upper and lower cabinets, countertops, and overhead storage added in 2023. Maytag washer and dryer convey! With thoughtful updates, versatile spaces, and a generous corner lot, this property is ready to welcome its next owner!
For sale
$340,000
1707 Hanford Hills Rd, Graham, NC 27253
4beds
2,364sqft
Stick/Site Built, Residential, Single Family Residence
Built in 2001
0.43 Acres Lot
$334,000 Zestimate®
$--/sqft
$-- HOA
What's special
Flexible bonus roomSpacious deckNearly half-acre corner lotEat-in kitchenGenerous corner lotAdditional bedroomsNew carpet
- 13 days
- 502
- 58
Likely to sell faster than
Zillow last checked:
Listing updated:
Listed by:
Henry Edwards 336-287-9931,
Redfin Corporation
Source: Triad MLS,MLS#: 1240372
Facts & features
Interior
Bedrooms & bathrooms
- Bedrooms: 4
- Bathrooms: 3
- Full bathrooms: 2
- 1/2 bathrooms: 1
- Main level bathrooms: 1
Primary bedroom
- Level: Second
Bedroom 2
- Level: Second
Bedroom 3
- Level: Second
Bedroom 4
- Level: Second
Bonus room
- Level: Second
Den
- Level: Main
Dining room
- Level: Main
Kitchen
- Level: Main
Living room
- Level: Main
Heating
- Forced Air, Natural Gas
Cooling
- Central Air
Appliances
- Included: Microwave, Dishwasher, Free-Standing Range, Gas Water Heater, Tankless Water Heater
- Laundry: Dryer Connection, Laundry Room, Washer Hookup
Features
- Ceiling Fan(s), Separate Shower, Solid Surface Counter
- Flooring: Carpet, Vinyl
- Has basement: No
- Number of fireplaces: 1
- Fireplace features: Den
Interior area
- Total structure area: 2,364
- Total interior livable area: 2,364 sqft
- Finished area above ground: 2,364
Property
Parking
- Total spaces: 2
- Parking features: Driveway, Garage, Attached
- Attached garage spaces: 2
- Has uncovered spaces: Yes
Features
- Levels: Two
- Stories: 2
- Exterior features: Garden
- Pool features: None
Lot
- Size: 0.43 Acres
- Features: Corner Lot
Details
- Parcel number: 131069
- Zoning: R 9
- Special conditions: Owner Sale
Construction
Type & style
- Home type: SingleFamily
- Architectural style: Transitional
- Property subtype: Stick/Site Built, Residential, Single Family Residence
Materials
- Vinyl Siding
- Foundation: Slab
Condition
- Year built: 2001
Utilities & green energy
- Sewer: Public Sewer
- Water: Public
Community & HOA
Community
- Subdivision: Hanford Hills
HOA
- Has HOA: Yes
Location
- Region: Graham
Financial & listing details
- Tax assessed value: $334,003
- Annual tax amount: $3,249
- Date on market: 10/30/2026
- Cumulative days on market: 13 days
- Listing agreement: Exclusive Right To Sell
- Listing terms: Cash,Conventional,FHA,VA Loan
Estimated market value
$334,000
$317,000 - $351,000
$2,514/mo
Price history
| Date | Event | Price |
|---|---|---|
| 10/30/2026 | Listed for sale | $340,000+105.4% |
Source:  Triad MLS #1240372 Report a problem | ||
| 6/29/2001 | Sold | $165,500$70/sqft |
Source: Public Record Report a problem | ||
Public tax history
| Year | Property taxes | Tax assessment |
|---|---|---|
| 2025 | $1,650 +5.3% | $334,003 |
| 2024 | $1,566 +8.6% | $334,003 |
| 2023 | $1,443 +18.3% | $334,003 +78% |
| 2022 | $1,220 -1.5% | $187,684 |
| 2021 | $1,239 -1% | $187,684 |
| 2020 | $1,251 -0.5% | $187,684 |
| 2019 | $1,257 +12.7% | $187,684 |
| 2018 | $1,115 | $187,684 |
| 2017 | $1,115 -48.7% | $187,684 -0.2% |
| 2016 | $2,176 | $188,061 |
| 2015 | $2,176 | $188,061 |
Find assessor info on the county website
Monthly payment
Est. payment
Payment breakdown
Explore the cost of this home by adjusting the details. Changes won't be saved.Climate risks
Neighborhood: 27253

Similar homes
- $310,0003 bd3 ba2k sqft1333 Beaufort Dr, Graham, NC 27253For Sale

 MLS ID #1235208, Thomas Hopkins. Triad MLS
- $295,0003 bd2 ba1.4k sqft635 Rockwood Dr, Graham, NC 27253For Sale
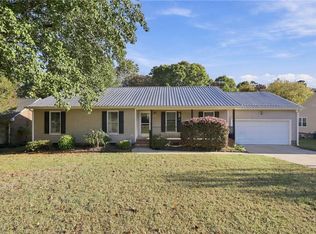 MLS ID #1241171, James Howard. Triad MLS
- $375,0004 bd3 ba2.1k sqft1602 Broadway Dr, Graham, NC 27253For Sale
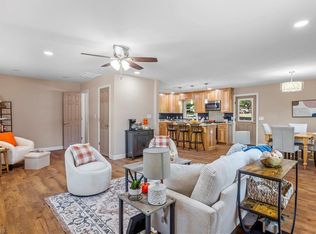 MLS ID #1238316, Michael Griffith, Jr.. Triad MLS
- $389,9003 bd2 ba1.9k sqft1244 Lawndale Road, Graham, NC 27253For Sale
 MLS ID #1236736, Katherine Burkholder. Triad MLS
- $329,5003 bd3 ba2k sqft2408 Chartwell Ln, Graham, NC 27253For SaleMLS ID #1237998, Mitchell Mullis. Triad MLS
- $335,0003 bd3 ba1.9k sqft2131 Lacy Farm Rd, Graham, NC 27253For SaleMLS ID #1240547, Melissa Warner. Triad MLS
- $339,9904 bd3 ba1.9k sqft1980 Palmer Dr, Graham, NC 27253New ConstructionTriad MLS
- $419,9003 bd2 ba2.2k sqft2467 Whelen Dr, Graham, NC 27253For SaleMLS ID #1240793, Tyler Walker. Triad MLS
- $405,0004 bd3 ba2.1k sqft513 Cornelia Dr, Graham, NC 27253For SaleMLS ID #1229283, Missy Bennett. Triad MLS
- $475,0004 bd3 ba2.3k sqft2400 Rogers Rd, Graham, NC 27253For SaleMLS ID #1239443, Stephen Satterfield. Triad MLS
- $329,0004 bd3 ba2.2k sqft4176 Northrop Dr, Haw River, NC 27258For SaleMLS ID #1235707, Rachel Zamorski. Triad MLS
- $299,0003 bd2 ba1.5k sqft2530 N State Highway 62, Burlington, NC 27217For SaleMLS ID #1240430, Dustin Moore. Triad MLS
- $342,9004 bd2 ba1.7k sqft664 Starfall Rd, Graham, NC 27253For SaleMLS ID #1236054, Kevin Crespo. Triad MLS
- $289,9003 bd2 ba1.3k sqft418 S Maple St, Graham, NC 27253For SaleMLS ID #1233964, Denise Canell. Triad MLS
- $378,5005 bd3 ba2.5k sqft1197 Green Vista Way, Graham, NC 27253For SaleMLS ID #1229661, Ashley Lancaster. Triad MLS
- $315,0003 bd2 ba1.2k sqft3902 Chucks Ct, Burlington, NC 27215For SaleMLS ID #1194049, Cathy Pinter. Triad MLS
- $372,5003 bd3 ba2.1k sqft604 Westridge Dr, Burlington, NC 27215For SaleMLS ID #1219314, Grant Holsinger. Triad MLS
- $330,0003 bd3 ba1.7k sqft814 Baker Dr, Haw River, NC 27258For SaleMLS ID #1225399, Lauren Williams. Triad MLS
- $415,0004 bd3 ba2.6k sqft1030 Broadlands Way, Graham, NC 27253For SaleMLS ID #1235249, Kelly Ramirez. Triad MLS
- $325,0003 bd3 ba1.9k sqft4045 Dunkirk Dr, Burlington, NC 27215For SaleMLS ID #1238520, Kristy Smith. Triad MLS
