Absolutely beautiful circa 1947 Ranch home situated on a 1/3-acre lot in Graham! This charming 3-bedroom, 2-bath home blends classic character with thoughtful updates. The sunny living room features a cozy gas-log fireplace, while the renovated kitchen offers granite countertops, stainless steel appliances, a farmhouse sink, and direct access to a spacious rear patio—perfect for outdoor entertaining. The formal dining room showcases hardwood flooring. The primary bedroom features a tray ceiling with ceiling fan, and private en-suite updated full bath, with two additional bedrooms and a second full, updated bathroom completing the floor plan. Enjoy the covered front porch, oversized 2-car carport with concrete pad, plus a detached 1-car garage for additional parking, storage, or workshop space. Updates within the past 10 years include windows, roof, and water heater. A beautifully maintained Graham, NC home with character, convenience, and plenty of space!
For sale
$299,900
418 S Maple St, Graham, NC 27253
3beds
1,341sqft
Stick/Site Built, Residential, Single Family Residence
Built in 1947
0.31 Acres Lot
$-- Zestimate®
$--/sqft
$-- HOA
What's special
Cozy gas-log fireplaceCovered front porchHardwood flooringGranite countertopsFarmhouse sinkRenovated kitchenFormal dining room
- 32 days
- 507
- 47
Zillow last checked:
Listing updated:
Listed by:
Denise Canell 908-240-5432,
NorthGroup Real Estate
Source: Triad MLS,MLS#: 1233964
Facts & features
Interior
Bedrooms & bathrooms
- Bedrooms: 3
- Bathrooms: 2
- Full bathrooms: 2
- Main level bathrooms: 2
Primary bedroom
- Level: Main
- Dimensions: 13 x 12.17
Bedroom 2
- Level: Main
- Dimensions: 12 x 11.83
Bedroom 3
- Level: Main
- Dimensions: 10.92 x 7.67
Dining room
- Level: Main
- Dimensions: 15.08 x 10.58
Kitchen
- Level: Main
- Dimensions: 19.17 x 8.75
Living room
- Level: Main
- Dimensions: 19.92 x 11.83
Heating
- Forced Air, Natural Gas
Cooling
- Central Air
Appliances
- Included: Microwave, Dishwasher, Range, Gas Water Heater
- Laundry: Main Level
Features
- Ceiling Fan(s), Dead Bolt(s), Pantry, Solid Surface Counter
- Flooring: Wood
- Doors: Insulated Doors
- Windows: Insulated Windows
- Basement: Crawl Space
- Attic: Access Only
- Number of fireplaces: 1
- Fireplace features: Gas Log, Living Room
Interior area
- Total structure area: 1,341
- Total interior livable area: 1,341 sqft
- Finished area above ground: 1,341
Property
Parking
- Total spaces: 3
- Parking features: Carport, Driveway, Garage, Attached Carport, Detached
- Attached garage spaces: 3
- Has carport: Yes
- Has uncovered spaces: Yes
Accessibility
- Accessibility features: 2 or more Access Exits
Features
- Levels: One
- Stories: 1
- Patio & porch: Porch
- Pool features: None
- Fencing: None
Lot
- Size: 0.31 Acres
- Features: City Lot, Not in Flood Zone
Details
- Parcel number: 145379
- Zoning: R-7
- Special conditions: Owner Sale
Construction
Type & style
- Home type: SingleFamily
- Architectural style: Ranch
- Property subtype: Stick/Site Built, Residential, Single Family Residence
Materials
- Vinyl Siding
Condition
- Year built: 1947
Utilities & green energy
- Sewer: Public Sewer
- Water: Public
Community & HOA
HOA
- Has HOA: No
Location
- Region: Graham
Financial & listing details
- Tax assessed value: $159,163
- Annual tax amount: $782
- Date on market: 9/4/2026
- Cumulative days on market: 38 days
- Listing agreement: Exclusive Right To Sell
- Listing terms: Cash,Conventional,FHA,VA Loan
- Exclusions: Washer, Dryer And Refrigerator Are Included
Estimated market value
Not available
Estimated sales range
Not available
Not available
Price history
| Date | Event | Price |
|---|---|---|
| 9/4/2026 | Listed for sale | $299,900+328.4% |
Source:  Triad MLS #1233964 Report a problem Triad MLS #1233964 Report a problem | ||
| 9/1/2016 | Sold | $70,000$52/sqft |
Source: Public Record Report a problem | ||
Public tax history
| Year | Property taxes | Tax assessment |
|---|---|---|
| 2025 | $786 +5.3% | $159,163 |
| 2024 | $746 +8.6% | $159,163 |
| 2023 | $688 +33.9% | $159,163 +101.4% |
| 2022 | $514 -1.5% | $79,014 |
| 2021 | $521 -1.5% | $79,014 |
| 2020 | $529 | $79,014 |
| 2019 | $529 | $79,014 |
| 2018 | -- | $79,014 |
| 2017 | -- | $79,014 -2.3% |
| 2016 | $467 | $80,901 |
| 2015 | $467 | $80,901 |
Find assessor info on the county website
Monthly payment
Est. payment
Payment breakdown
Explore the cost of this home by adjusting the details. Changes won't be saved.Climate risks
Neighborhood: 27253
Nearby schools
Schools provided by the listing agent
- Elementary: North Graham
- Middle: Graham
- High: Graham
Source: Triad MLS. This data may not be complete. We recommend contacting the local school district to confirm school assignments for this home.
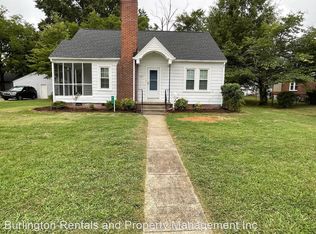
Similar homes
- $292,0003 bd3 ba1.4k sqft207 E Parker St, Graham, NC 27253New Construction
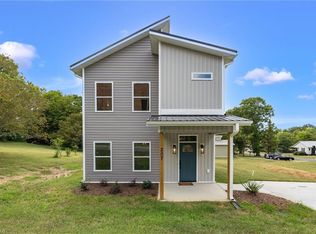
 MLS ID #1237619, Mtende Roll. Triad MLS
 - $319,5003 bd3 ba1.7k sqft1003 Camelot Ln, Graham, NC 27253For Sale
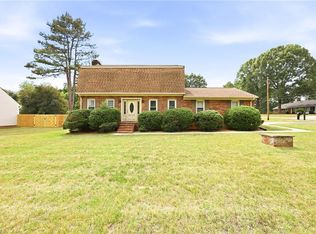 MLS ID #1223683, Tammy Eggleston. Triad MLS
 - $219,9003 bd1 ba989 sqft402 W Gilbreath St, Graham, NC 27253For Sale
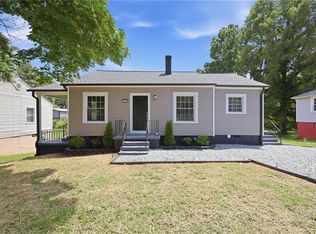 MLS ID #1230277, Vivian Sweatt. Triad MLS
 - $320,0003 bd2 ba1.3k sqft3176 Garden Rd, Burlington, NC 27215For Sale
 MLS ID #1237618, Chelsea Boggs. Triad MLS
 - $315,0003 bd2 ba1.5k sqft2848 Barksdale Dr, Haw River, NC 27258For SaleMLS ID #1237550, Donna Davis. Triad MLS
- $369,9003 bd2 ba1.8k sqft1519 Wedgewood Dr, Graham, NC 27253For SaleMLS ID #1233355, Natalie Bree. Triad MLS
- $389,9003 bd2 ba1.9k sqft1244 Lawndale Dr, Graham, NC 27253For Sale
 MLS ID #10195069, Katherine Burkholder. Doorify MLS
 - $295,0003 bd2 ba1.2k sqft4141 Whispering Oaks Ct, Graham, NC 27253For SaleMLS ID #1235047, Rich Manzi. Triad MLS
- $218,0003 bd3 ba1.3k sqft604 Whitsett St, Graham, NC 27253For SaleMLS ID #1231348, Tamica Williams. Triad MLS
- $330,0003 bd2 ba1.6k sqft2308 Edgewood Ave, Burlington, NC 27215For SaleMLS ID #1236874, Tess Greeson. Triad MLS
- $289,9003 bd2 ba1.6k sqft614 Ridgeway Dr, Burlington, NC 27217For SaleMLS ID #1217185, Amanda Kirk. Triad MLS
- $309,9003 bd2 ba1.7k sqft2909 Marlborough Rd, Burlington, NC 27215For SaleMLS ID #1235522, Molly Martin. Triad MLS
- $274,9003 bd1 ba1.9k sqft2112 Joyce Ct, Burlington, NC 27217For SaleMLS ID #1235794, Vivian Sweatt. Triad MLS
- $248,0003 bd2 ba1k sqft404 Walker Ave, Graham, NC 27253New ConstructionMLS ID #1230595, Amanda Tabor. Triad MLS
- $295,0003 bd3 ba1.6k sqft273 Thad Dr, Haw River, NC 27258For SaleMLS ID #1225468, Shannon Whitfield. Triad MLS
- $330,0003 bd3 ba1.7k sqft814 Baker Dr, Haw River, NC 27258For SaleMLS ID #1225399, Lauren Williams. Triad MLS
- $315,0003 bd2 ba1.2k sqft3902 Chucks Ct, Burlington, NC 27215For SaleMLS ID #1194049, Cathy Pinter. Triad MLS
- $382,0003 bd3 ba1.6k sqft5675 Swepsonville Saxapahaw Rd, Graham, NC 27253For SaleMLS ID #1237272, Lisa Isley. Triad MLS
- $269,9003 bd1 ba1.1k sqft231 Dodson Rd, Mebane, NC 27302For SaleMLS ID #1233627, Vivian Sweatt. Triad MLS
- $325,0003 bd1 ba1.4k sqft1491 Union Ridge Rd, Burlington, NC 27217For SaleMLS ID #1237680, James Howard. Triad MLS
