Freshly remodeled and fully permitted. This move in ready home sits in a convenient Graham location. Step inside to a bright, inviting layout where every improvement has been done with intention. The newly updated main living space features clean lines, fresh finishes, and a warm, open feel perfect for everyday living. The kitchen has been transformed with a functional design that makes cooking and gathering effortless. All renovations were completed with building permits in place, giving buyers confidence that the work was done correctly and professionally. From refreshed flooring to improved systems, this home blends style with structural integrity. The bedrooms offer comfortable retreats while the remodeled primary bathroom with a bright tile shower brings a clean, contemporary look. Outside, the property provides room to relax, garden, or simply enjoy the quiet surroundings. Located just minutes from Graham, Mebane, Burlington, and major commuting routes.
For sale
$249,000
2127 Neese Rd, Graham, NC 27253
2beds
1,520sqft
Stick/Site Built, Residential, Single Family Residence
Built in 1950
0.42 Acres Lot
$243,300 Zestimate®
$--/sqft
$-- HOA
What's special
Fresh finishesClean linesBright inviting layoutRefreshed flooring
- 29 days
- 525
- 53
Likely to sell faster than
Zillow last checked:
Listing updated:
Listed by:
Robert Countiss 336-269-3166,
Diamond Realty Group,
Laura Verouden 336-269-4883,
Diamond Realty Group
Source: Triad MLS,MLS#: 1237970
Facts & features
Interior
Bedrooms & bathrooms
- Bedrooms: 2
- Bathrooms: 2
- Full bathrooms: 2
- Main level bathrooms: 2
Primary bedroom
- Level: Main
- Dimensions: 11.1 x 20.6
Bedroom 2
- Level: Main
- Dimensions: 12.2 x 10.9
Dining room
- Level: Main
- Dimensions: 13.5 x 11.9
Kitchen
- Level: Main
- Dimensions: 16.5 x 10.9
Living room
- Level: Main
- Dimensions: 16.5 x 16.1
Office
- Level: Main
- Dimensions: 12.2 x 10.1
Heating
- Forced Air, Electric
Cooling
- Central Air
Appliances
- Included: Electric Water Heater
Features
- Basement: Crawl Space
- Attic: Access Only
- Has fireplace: No
Interior area
- Total structure area: 1,520
- Total interior livable area: 1,520 sqft
- Finished area above ground: 1,520
Property
Parking
- Parking features: Driveway, No Garage
- Has uncovered spaces: Yes
Features
- Levels: One
- Stories: 1
- Pool features: None
Lot
- Size: 0.42 Acres
- Features: Cleared
Details
- Parcel number: 144892
- Zoning: R18
- Special conditions: Owner Sale
Construction
Type & style
- Home type: SingleFamily
- Property subtype: Stick/Site Built, Residential, Single Family Residence
Materials
- Aluminum Siding, Vinyl Siding
Condition
- Year built: 1950
Utilities & green energy
- Sewer: Septic Tank
- Water: Well
Community & HOA
Community
- Subdivision: Neese
HOA
- Has HOA: No
Location
- Region: Graham
Financial & listing details
- Tax assessed value: $41,891
- Annual tax amount: $318
- Date on market: 10/5/2026
- Listing agreement: Exclusive Right To Sell
- Listing terms: Cash,Conventional,Fannie Mae,FHA,VA Loan
Estimated market value
$243,300
$231,000 - $255,000
$1,400/mo
Price history
| Date | Event | Price |
|---|---|---|
| 9/25/2026 | Listed for sale | $249,000+141.7%$164/sqft |
Source:  Doorify MLS #10194974 Report a problem | ||
| 1/19/2024 | Sold | $103,000+106%$68/sqft |
Source: Public Record Report a problem | ||
| 10/25/2023 | Sold | $50,000+42.9%$33/sqft |
Source: Public Record Report a problem | ||
| 3/21/2018 | Listing removed | $35,000$23/sqft |
Source: KW Elite Realty #2174150 Report a problem | ||
| 2/24/2018 | Pending sale | $35,000$23/sqft |
Source: Durham Southpoint #2174150 Report a problem | ||
| 2/21/2018 | Listed for sale | $35,000+150%$23/sqft |
Source: Keller Williams Elite Realty #2174150 Report a problem | ||
| 9/9/2008 | Sold | $14,000$9/sqft |
Source: Public Record Report a problem | ||
Public tax history
| Year | Property taxes | Tax assessment |
|---|---|---|
| 2025 | $319 +4.7% | $57,610 |
| 2024 | $305 -48.5% | $57,610 -52.1% |
| 2023 | $592 +17.9% | $120,337 +77.3% |
| 2022 | $502 -1.3% | $67,866 |
| 2021 | $509 -1.2% | $67,866 |
| 2020 | $515 -0.1% | $67,866 |
| 2019 | $516 | $67,866 |
| 2018 | -- | $67,866 |
| 2017 | -- | $67,866 -7.6% |
| 2016 | $490 | $73,460 |
| 2015 | $490 | $73,460 |
Find assessor info on the county website
Monthly payment
Est. payment
Payment breakdown
Explore the cost of this home by adjusting the details. Changes won't be saved.Climate risks
Neighborhood: 27253
Nearby schools
Schools provided by the listing agent
- Elementary: Alexander Wilson
- Middle: Southern
- High: Southern Alamance
Source: Triad MLS. This data may not be complete. We recommend contacting the local school district to confirm school assignments for this home.
Similar homes
- $193,5002 bd2 ba960 sqft231 Webster Rd, Graham, NC 27253For Sale
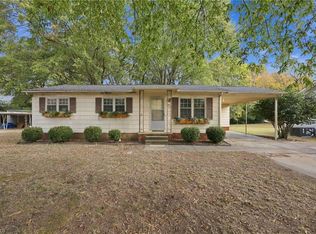
 MLS ID #1240499, Laura Verouden. Triad MLS
- $250,0003 bd2 ba1.7k sqft1920 Holland Ave, Burlington, NC 27217For Sale
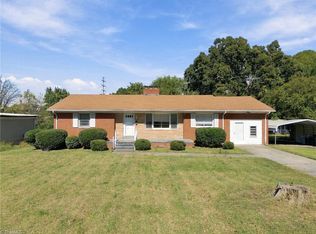 MLS ID #1239751, Lucinda Dudley. Triad MLS
- $218,0002 bd2 ba891 sqft304 Field St, Graham, NC 27253For Sale
 MLS ID #1225156, Lisa McGill. Triad MLS
- $260,0003 bd2 ba1.3k sqft2490 Freshwater Rd, Haw River, NC 27258For Sale
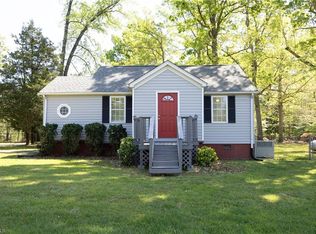 MLS ID #1216595, Karen Ward. Triad MLS
- $215,0003 bd1 ba989 sqft402 W Gilbreath St, Graham, NC 27253For SaleMLS ID #1230277, Vivian Sweatt. Triad MLS
- $225,0002 bd2 ba1.4k sqft2528 Evergreen Ave, Burlington, NC 27217For SaleMLS ID #1240598, Lucinda Dudley. Triad MLS
- $248,0003 bd2 ba1k sqft404 Walker Ave, Graham, NC 27253New ConstructionMLS ID #1230595, Amanda Tabor. Triad MLS
- $230,0003 bd2 ba1.5k sqft2442 Hoskins Rd, Burlington, NC 27215For SaleMLS ID #1227335, Loren Crabbe. Triad MLS
- $249,9004 bd2 ba1.5k sqft1911 Tucker St, Burlington, NC 27215For SaleMLS ID #1235448, Benjamin Whitt. Triad MLS
- $329,5003 bd3 ba2k sqft2408 Chartwell Ln, Graham, NC 27253For SaleMLS ID #1237998, Mitchell Mullis. Triad MLS
- $224,5003 bd2 ba1.2k sqft2526 Hyde St, Burlington, NC 27217For SaleMLS ID #1237877, Lisa Wittig. Triad MLS
- $274,9003 bd1 ba1.9k sqft2112 Joyce Ct, Burlington, NC 27217For SaleMLS ID #1235794, Vivian Sweatt. Triad MLS
- $289,5003 bd3 ba1.4k sqft207 E Parker St, Graham, NC 27253New ConstructionMLS ID #1237619, Mtende Roll. Triad MLS
- $169,9002 bd1 ba934 sqft607 Walker Ave, Graham, NC 27253For SaleMLS ID #1236007, Vivian Sweatt. Triad MLS
- $335,0003 bd3 ba1.9k sqft2131 Lacy Farm Rd, Graham, NC 27253For SaleMLS ID #1240547, Melissa Warner. Triad MLS
- $305,0003 bd2 ba1.5k sqft2530 N State Highway 62, Burlington, NC 27217For SaleMLS ID #1240430, Dustin Moore. Triad MLS
- $254,9003 bd3 ba1.7k sqft2128 Willow Glen Dr, Graham, NC 27253New ConstructionMLS ID #1229684, Tanya N. Wilson. Triad MLS
- $254,9003 bd3 ba1.7k sqft2130 Willow Glen Dr, Graham, NC 27253New ConstructionMLS ID #1229666, Tanya N. Wilson. Triad MLS
- $254,9003 bd3 ba1.7k sqft2116 Willow Glen Dr, Graham, NC 27253New ConstructionMLS ID #1229656, Tanya N. Wilson. Triad MLS
- $254,9003 bd3 ba1.7k sqft2124 Willow Glen Dr, Graham, NC 27253New ConstructionMLS ID #1229660, Tanya N. Wilson. Triad MLS
