These new townhomes are perfect for those seeking a low-maintenance lifestyle, first-time buyers ready to build equity or investors looking for a turnkey rental or 1031 exchange opportunity. Step inside to an open floor plan featuring 3BR, 2.5 Baths, durable LVP flooring, recessed lighting & spacious living area that flows effortlessly into the dining space & stylish kitchen. The kitchen shines with granite countertops, a large island, stainless steel Whirlpool appliances (including refrigerator), & pantry. Upstairs you'll find a primary suite with walk-in closet & full bath with granite-topped vanities. Two additional bedrooms, a full hall bath, & laundry room complete the second floor. A one-car garage, energy-efficient Carrier HVAC system, Low-E windows, & an electric water heater. Enjoy the best of Graham living just minutes from I-40/85, downtown shops and restaurants, and parks like Graham Regional, Cedar Rock Park & Southern Alamance School District. Inquire about incentives!
New construction
$254,900
2124 Willow Glen Dr, Graham, NC 27253
3beds
1,761sqft
:
Get pre-qualified$1,674/mo
Stick/Site Built, Residential, Townhouse
Built in 2025
0.05 Acres Lot
$-- Zestimate®
$--/sqft
$150/mo HOA
What's special
Recessed lightingOpen floor planLarge islandGranite countertopsOne-car garageLaundry roomLow-e windows
- 4 days |
- 19 |
- 1 |
Zillow last checked:
Listing updated:
Listed by:
Tanya N. Wilson 336-314-4397,
eXp Realty
Source: Triad MLS,MLS#: 1229660
Facts & features
Interior
Bedrooms & bathrooms
- Bedrooms: 3
- Bathrooms: 3
- Full bathrooms: 2
- 1/2 bathrooms: 1
- Main level bathrooms: 1
Primary bedroom
- Level: Second
Bedroom 2
- Level: Second
Bedroom 3
- Level: Second
Dining room
- Level: Main
Kitchen
- Level: Main
Laundry
- Level: Second
Living room
- Level: Main
Heating
- Heat Pump, Electric
Cooling
- Central Air
Appliances
- Included: Microwave, Dishwasher, Free-Standing Range, Electric Water Heater
- Laundry: Dryer Connection, Laundry Room, Washer Hookup
Features
- Ceiling Fan(s), Kitchen Island, Pantry
- Flooring: Carpet, Vinyl
- Has basement: No
- Has fireplace: No
Interior area
- Total structure area: 1,761
- Total interior livable area: 1,761 sqft
- Finished area above ground: 1,761
Video & virtual tour
Property
Parking
- Total spaces: 1
- Parking features: Garage, Attached
- Attached garage spaces: 1
Features
- Levels: Two
- Stories: 2
- Pool features: None
Lot
- Size: 0.05 Acres
- Features: City Lot, Cleared
Details
- Parcel number: 180978
- Zoning: RES
- Special conditions: Owner Sale
Construction
Type & style
- Home type: Townhouse
- Architectural style: Traditional
- Property subtype: Stick/Site Built, Residential, Townhouse
Materials
- Stone, Vinyl Siding
- Foundation: Slab
Condition
- New Construction
- New construction: Yes
- Year built: 2025
Utilities & green energy
- Sewer: Public Sewer
- Water: Public
Community & HOA
Community
- Subdivision: Middlefield
HOA
- Has HOA: Yes
- HOA fee: $150 monthly
Location
- Region: Graham
Financial & listing details
- Tax assessed value: $274,917
- Annual tax amount: $2,318
- Date on market: 7/31/2026
- Cumulative days on market: 349 days
- Listing agreement: Exclusive Right To Sell
- Listing terms: Cash,Conventional,FHA,NC Housing,VA Loan
Estimated market value
Not available
Estimated sales range
Not available
Not available
Price history
| Date | Event | Price |
|---|---|---|
| 7/31/2026 | Listed for sale | $254,900$145/sqft |
Source:  Doorify MLS #10183560 Report a problem Doorify MLS #10183560 Report a problem | ||
Public tax history
Tax history is unavailable.
Monthly payment
Est. payment
Payment breakdown
Explore the cost of this home by adjusting the details. Changes won't be saved.Climate risks
Neighborhood: 27253
Nearby schools
GreatSchools rating
- 8/10Alexander Wilson ElementaryGrades: PK-5Distance: 2.6 mi
- 2/10Southern MiddleGrades: 6-8Distance: 1.8 mi
- 5/10Southern HighGrades: 9-12Distance: 1.9 mi
Schools provided by the listing agent
- Elementary: Alexander Wilson
- Middle: Southern
- High: Southern Alamance
Source: Triad MLS. This data may not be complete. We recommend contacting the local school district to confirm school assignments for this home.
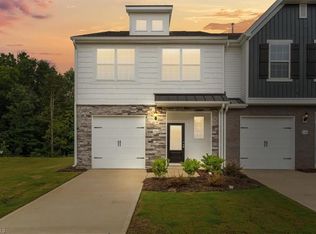
- $259,9003 bd3 ba1.7k sqft2122 Willow Glen Dr, Graham, NC 27253New Construction
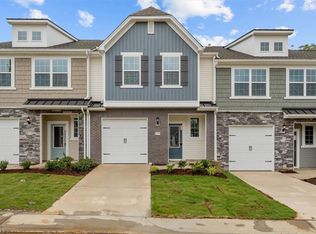
- $254,9003 bd3 ba1.7k sqft2126 Willow Glen Dr, Graham, NC 27253New Construction
- $254,9003 bd3 ba1.7k sqft2128 Willow Glen Dr, Graham, NC 27253New Construction
- $254,9003 bd3 ba1.7k sqft2130 Willow Glen Dr, Graham, NC 27253New Construction
- $259,9003 bd3 ba1.7k sqft2132 Willow Glen Dr, Graham, NC 27253Sold
- $319,4003 bd3 ba1.7k sqft2166 Willow Glen Dr, Graham, NC 27253Off Market
- $321,1003 bd3 ba1.7k sqft2170 Willow Glen Dr, Graham, NC 27253Off Market
- $259,9003 bd3 ba1.7k sqft2118 Willow Glen Dr, Graham, NC 27253Sold
A local agent can set up tours, give advice and negotiate with sellers.
A local lender can help you make sure your offer is ready when you are.
Similar homes
- $254,9003 bd3 ba1.7k sqft2128 Willow Glen Dr, Graham, NC 27253New Construction
 MLS ID #1229684, Tanya N. Wilson. Triad MLS
 - $254,9003 bd3 ba1.7k sqft2130 Willow Glen Dr, Graham, NC 27253New ConstructionMLS ID #1229666, Tanya N. Wilson. Triad MLS
- $254,9003 bd3 ba1.7k sqft2116 Willow Glen Dr, Graham, NC 27253New ConstructionMLS ID #1229656, Tanya N. Wilson. Triad MLS
- $254,9003 bd3 ba1.7k sqft2126 Willow Glen Dr, Graham, NC 27253New ConstructionMLS ID #1229668, Tanya N. Wilson. Triad MLS
- $259,9003 bd3 ba1.7k sqft2122 Willow Glen Dr, Graham, NC 27253New ConstructionMLS ID #1229679, Tanya N. Wilson. Triad MLS
- $259,9003 bd3 ba1.7k sqft2112 Willow Glen Dr, Graham, NC 27253New ConstructionMLS ID #1229407, Tanya N. Wilson. Triad MLS
- $269,9903 bd3 ba1.7k sqft317 Little Creek Dr, Graham, NC 27253New ConstructionTriad MLS
- $259,9903 bd3 ba1.6k sqft312 Little Creek Dr, Graham, NC 27253New ConstructionTriad MLS
- $257,9903 bd3 ba1.4k sqft4377 Big Alamance Run, Graham, NC 27253New ConstructionMLS ID #1228336, Elizabeth Ward. Triad MLS
- $269,9903 bd3 ba1.6k sqft314 Little Creek Dr, Graham, NC 27253New ConstructionTriad MLS
- $297,9903 bd2 ba1.4k sqftThe Clay, Graham, NC 27253New Construction
 Doorify MLS
 - $259,0003 bd3 ba1.4k sqft970 Rolling Fields Dr, Graham, NC 27253For SaleMLS ID #1217615, Yan Xu. Triad MLS
- $243,9903 bd3 ba1.4k sqft4097 Big Alamance Run, Graham, NC 27253New ConstructionMLS ID #1225866, Elizabeth Ward. Triad MLS
- $242,0003 bd3 ba1.4k sqft4103 Big Alamance Run, Graham, NC 27253New ConstructionMLS ID #1225867, Elizabeth Ward. Triad MLS
- $244,9903 bd3 ba1.4k sqft4055 Big Alamance Run, Graham, NC 27253New ConstructionTriad MLS
- $239,0003 bd3 ba1.4k sqft112 Moyer Dr, Graham, NC 27253New ConstructionTriad MLS
- $374,9004 bd3 ba2.1k sqft526 Winesap Dr, Graham, NC 27253For SaleMLS ID #1229894, Thomas Farlow. Triad MLS
- $259,0003 bd3 ba1.4k sqft2005 Frost Dr, Haw River, NC 27258For SaleMLS ID #1225806, Kristi R. May. Triad MLS
- $298,9903 bd2 ba1.4k sqftThe Clay, Graham, NC 27253New ConstructionDoorify MLS
- $265,0003 bd3 ba1.4k sqft1810 Brim Dr, Haw River, NC 27258For SaleMLS ID #1225033, Joey Tuttle Miller. Triad MLS
