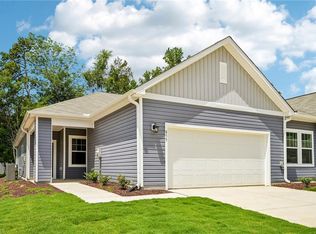
This 3-bedroom, 2.5-bath townhouse with a one-car garage features a spacious kitchen with a large island, quartz countertops, a double sink, and a gas stove, perfect for both everyday living and entertaining. The home is equipped with Energy Star appliances. All three bedrooms are located on the second floor, including a generous primary suite with a large walk-in closet and an en-suite bath featuring a double vanity. Durable vinyl wood flooring runs throughout, and the fenced backyard provides added privacy and outdoor space. Great investment opportunity with a tenant already in place. The current lease expires in November, and the tenant has expressed an interest in renewing, providing potential immediate rental income upon closing. Conveniently located near shopping, gas stations, and downtown Graham. Approximately 30 minutes to the University of North Carolina at Chapel Hill and Duke University, and about 30 minutes to Greensboro--ideally situated between the Triad and Triangle. Close to Elon University, Alamance Crossing, and major retail and outlet destinations, with easy access to I-40 and I-85. Some listing photos with furnishings are AI-generated.
For sale
$259,000
970 Rolling Fields Dr, Graham, NC 27253
3beds
1,400sqft
Townhouse
Built in 2024
2,178 Square Feet Lot
$256,900 Zestimate®
$185/sqft
$182/mo HOA
What's special
Added privacySpacious kitchenLarge islandFenced backyardOne-car garageGas stoveDurable vinyl wood flooring
- 7 days
- 81
- 3
Likely to sell faster than
Zillow last checked:
Listing updated:
Listed by:
Yan Xu 626-501-6500,
Cary-Raleigh Realty, Inc.
Source: Doorify MLS,MLS#: 10200305
Facts & features
Interior
Bedrooms & bathrooms
- Bedrooms: 3
- Bathrooms: 3
- Full bathrooms: 2
- 1/2 bathrooms: 1
Primary bedroom
- Level: Main
Heating
- Heat Pump, Natural Gas, None
Cooling
- Central Air
Appliances
- Included: Dryer, Disposal, Dishwasher, ENERGY STAR Qualified Appliances, Gas Oven, Gas Range, Microwave, Refrigerator, Tankless Water Heater, Washer/Dryer
Features
- Flooring: Carpet, Luxury Vinyl
- Common walls with other units/homes: 2+ Common Walls
Interior area
- Total structure area: 1,400
- Total interior livable area: 1,400 sqft
- Finished area above ground: 1,400
- Finished area below ground: 0
Property
Parking
- Total spaces: 2
- Parking features: Garage, Open
- Garage spaces: 1
- Uncovered spaces: 1
Features
- Levels: Two
- Stories: 2
Lot
- Size: 2,178 Square Feet
Details
- Parcel number: 179991
- Special conditions: Standard
Construction
Type & style
- Home type: Townhouse
- Architectural style: Traditional
- Property subtype: Townhouse
Materials
- Vinyl Siding
- Foundation: Slab
- Roof: Asphalt
Condition
- New construction: No
- Year built: 2024
Utilities & green energy
- Sewer: Public Sewer
- Water: Public
Community & HOA
Community
- Subdivision: Stillhouse Farms
HOA
- Has HOA: Yes
- Services included: Maintenance Grounds, Road Maintenance, Storm Water Maintenance
- HOA fee: $182 monthly
- HOA name: Stillhouse Farm Homeowners Association
- HOA phone: 919-763-3089
Location
- Region: Graham
Financial & listing details
- Price per square foot: $185/sqft
- Tax assessed value: $241,041
- Annual tax amount: $2,010
- Date on market: 10/26/2026
- Listing agreement: Exclusive Right To Sell
- Listing terms: Cash,Conventional
- Ownership type: Townhouse
- Lease term: Month To Month
Estimated market value
$256,900
$244,000 - $270,000
$1,797/mo
Price history
| Date | Event | Price |
|---|---|---|
| 10/26/2026 | Listed for sale | $259,000$185/sqft |
Source:  Doorify MLS #10200305 Report a problem | ||
| 9/1/2026 | Listing removed | $259,000$185/sqft |
Source: Doorify MLS #10162752 Report a problem | ||
| 6/2/2026 | Price change | $259,000-4.1% |
Source:  Triad MLS #1217615 Report a problem | ||
| 5/20/2026 | Price change | $269,999-3.6%$193/sqft |
Source: Doorify MLS #10162752 Report a problem | ||
| 4/25/2026 | Listed for sale | $279,999+1.8%$200/sqft |
Source: Doorify MLS #10162752 Report a problem | ||
| 3/16/2026 | Listing removed | $274,999$196/sqft |
Source: Doorify MLS #10147107 Report a problem | ||
| 2/18/2026 | Listed for sale | $274,999+6.2%$196/sqft |
Source: Doorify MLS #10147107 Report a problem | ||
| 11/27/2024 | Listing removed | $1,625$1/sqft |
Source: Zillow Rentals Report a problem | ||
| 10/25/2024 | Price change | $1,625-9.5%$1/sqft |
Source: Zillow Rentals Report a problem | ||
| 10/3/2024 | Listed for rent | $1,795$1/sqft |
Source: Zillow Rentals Report a problem | ||
| 9/18/2024 | Listing removed | $259,000$185/sqft |
Source:  Meritage Homes Report a problem | ||
| 8/28/2024 | Listed for sale | $259,000$185/sqft |
Source: Meritage Homes Report a problem | ||
Public tax history
Tax history is unavailable.
Monthly payment
Est. payment
Payment breakdown
Explore the cost of this home by adjusting the details. Changes won't be saved.Climate risks
Neighborhood: 27253
Nearby schools
Schools provided by the listing agent
- Elementary: Alamance Burlington - South Graham Elementary
- Middle: Alamance Burlington County Schools
- High: Alamance Burlington - Southern Alamance High
Source: Doorify MLS. This data may not be complete. We recommend contacting the local school district to confirm school assignments for this home.


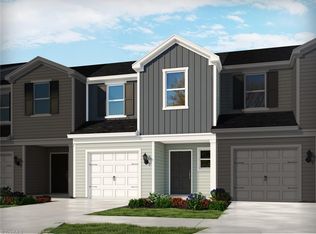

Similar homes
- $259,9903 bd3 ba1.6k sqft315 Little Creek Dr, Graham, NC 27253New Construction
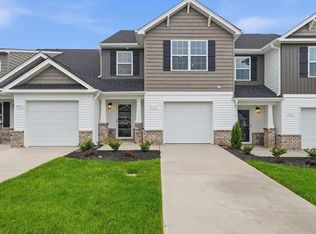
 Triad MLS
- $239,0002 bd3 ba1.3k sqft975 Highland Trace Dr, Graham, NC 27253For Sale
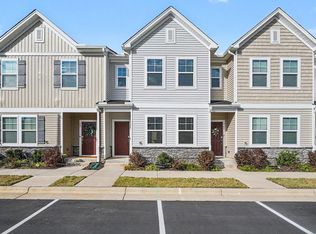
 MLS ID #10201075, CJ Jones. Doorify MLS
- $278,4903 bd3 ba1.7k sqft334 Little Creek Dr, Graham, NC 27253New Construction
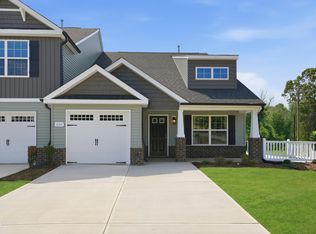 Doorify MLS
- $259,9903 bd2 ba1.4k sqft871 Hanford Landing Dr, Graham, NC 27253New Construction
 Triad MLS
- $259,9903 bd2 ba1.4k sqft879 Hanford Landing Dr, Graham, NC 27253New ConstructionTriad MLS
- $249,0003 bd3 ba1.4k sqft4376 Big Alamance Run, Graham, NC 27253New ConstructionTriad MLS
- $259,9903 bd2 ba1.4k sqftThe Clay, Graham, NC 27253New ConstructionDoorify MLS
- $249,0003 bd3 ba1.4k sqft4377 Big Alamance Run, Graham, NC 27253New ConstructionMLS ID #1228336, Elizabeth Ward. Triad MLS
- $244,9902 bd3 ba1.3k sqft737 Painted Daisy Way, Graham, NC 27253New ConstructionMLS ID #10162142, Matt Perry. Doorify MLS
- $254,9903 bd3 ba1.5k sqft707 Summer Wheat Ln, Mebane, NC 27302New ConstructionMLS ID #1240879, Nikolas Olenoski. Triad MLS
- $259,5003 bd3 ba1.4k sqft2829 Egert Dr, Haw River, NC 27258For SaleMLS ID #1233667, Amy L. Oakley. Triad MLS
- $279,9903 bd3 ba1.5k sqft405 Dandelion Ct, Mebane, NC 27302New ConstructionMLS ID #1240868, Nikolas Olenoski. Triad MLS
- $275,0003 bd3 ba1.6k sqft159 McDowell Ln, Mebane, NC 27302For SaleMLS ID #10199629, Karen Wang. Doorify MLS
- $249,9993 bd2 ba1.1k sqft807 Staley St, Graham, NC 27253For SaleMLS ID #10181936, Felix Eleazer. Doorify MLS
- $285,0003 bd3 ba1.4k sqft1695 Collie Dr, Haw River, NC 27258For SaleMLS ID #10167244, Kent Thompson. Doorify MLS
- $269,9903 bd3 ba1.5k sqft729 Summer Wheat Ln, Mebane, NC 27302New ConstructionDoorify MLS
- $279,9903 bd3 ba1.5k sqft709 Summer Wheat Ln, Mebane, NC 27302New ConstructionMLS ID #10200841, Shantel Katrina Toudle. Doorify MLS
