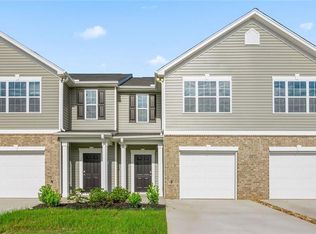
Like-New Townhome with Exceptional Seller Concessions in Sagecroft! Experience the pristine feel of new construction without the wait! Built in 2024, this immaculate 2-bedroom, 2.5-bathroom townhome still has that crisp, clean, "almost-never-been-lived-in" ambiance from the moment you step through the front door. Designed for modern living, the main level features a bright, sun-filled open floor plan that seamlessly connects the living room, dining area, and a gorgeous chef's kitchen. The kitchen serves as the ultimate gathering hub, complete with rich granite countertops, a large center island, abundant cabinetry, and sleek stainless steel appliances. Whether hosting game nights or relaxing on a quiet evening, this fluid layout makes entertaining effortless. Upstairs, the spacious primary suite serves as your private retreat, outfitted with a generous walk-in closet and an en-suite bath. Step outside and enjoy one of the best locations in the community. You are just steps away from the community pool, making warm-weather relaxation incredibly convenient. Seller Incentives Available: The seller is proactively offering closing costs or customized buyer concessions to help make your transition seamless. Let us know exactly what your buyer needs to make this home theirs!
For sale
$239,000
975 Highland Trace Dr, Graham, NC 27253
2beds
1,363sqft
Townhouse
Built in 2024
871 Square Feet Lot
$235,600 Zestimate®
$175/sqft
$200/mo HOA
What's special
Large center islandRich granite countertopsSpacious primary suiteGenerous walk-in closetEn-suite bathAbundant cabinetrySleek stainless steel appliances
- 8 days
- 77
- 9
Likely to sell faster than
Zillow last checked:
Listing updated:
Listed by:
CJ Jones 919-670-0307,
Mark Spain Real Estate
Source: Doorify MLS,MLS#: 10201075
Facts & features
Interior
Bedrooms & bathrooms
- Bedrooms: 2
- Bathrooms: 3
- Full bathrooms: 2
- 1/2 bathrooms: 1
Primary bedroom
- Level: Second
- Area: 161.6 Square Feet
- Dimensions: 16.0 x 10.1
Bedroom 2
- Level: Second
- Area: 135.7 Square Feet
- Dimensions: 11.5 x 11.8
Primary bathroom
- Level: Second
- Area: 56.05 Square Feet
- Dimensions: 9.5 x 5.9
Bathroom 2
- Level: Second
- Area: 37.73 Square Feet
- Dimensions: 7.7 x 4.9
Bathroom 3
- Description: Half Bath
- Level: First
- Area: 17.1 Square Feet
- Dimensions: 3.0 x 5.7
Kitchen
- Level: First
- Area: 176.64 Square Feet
- Dimensions: 12.8 x 13.8
Living room
- Description: Living/Dining
- Level: First
- Area: 396.8 Square Feet
- Dimensions: 16.0 x 24.8
Other
- Description: Primary Closet
- Level: Second
- Area: 37.73 Square Feet
- Dimensions: 7.7 x 4.9
Other
- Description: Walk-in-Closet
- Level: Second
- Area: 13.68 Square Feet
- Dimensions: 4.4 x 3.11
Heating
- Central
Cooling
- Central Air
Features
- Flooring: Carpet, Ceramic Tile
Interior area
- Total structure area: 1,363
- Total interior livable area: 1,363 sqft
- Finished area above ground: 1,363
- Finished area below ground: 0
Property
Parking
- Total spaces: 2
- Parking features: Open
- Uncovered spaces: 2
Features
- Levels: Two
- Stories: 2
Lot
- Size: 871 Square Feet
Details
- Parcel number: 180575
- Special conditions: Standard
Construction
Type & style
- Home type: Townhouse
- Architectural style: Traditional
- Property subtype: Townhouse
Materials
- Stone, Vinyl Siding
- Foundation: Slab
- Roof: Shingle
Condition
- New construction: No
- Year built: 2024
Utilities & green energy
- Sewer: Public Sewer
- Water: Public
Community & HOA
Community
- Subdivision: Sagecroft
HOA
- Has HOA: Yes
- Services included: Unknown
- HOA fee: $200 monthly
- HOA name: Sagecroft HOA
Location
- Region: Graham
Financial & listing details
- Price per square foot: $175/sqft
- Tax assessed value: $241,581
- Annual tax amount: $2,014
- Date on market: 10/30/2026
- Listing agreement: Exclusive Right To Sell
- Listing terms: Cash,Conventional,FHA,VA Loan
- Ownership type: Townhouse
Estimated market value
$235,600
$224,000 - $247,000
$1,788/mo
Price history
| Date | Event | Price |
|---|---|---|
| 10/30/2026 | Listed for sale | $239,000$175/sqft |
Source:  Doorify MLS #10201075 Report a problem | ||
Public tax history
Tax history is unavailable.
Monthly payment
Est. payment
Payment breakdown
Explore the cost of this home by adjusting the details. Changes won't be saved.Climate risks
Neighborhood: 27253
Nearby schools
Schools provided by the listing agent
- Elementary: Alamance Burlington - South Graham Elementary
- Middle: Alamance Burlington - Graham Middle
- High: Durham - Southern School of Energy and Sustainability
Source: Doorify MLS. This data may not be complete. We recommend contacting the local school district to confirm school assignments for this home.


Similar homes
- $239,0003 bd3 ba1.4k sqft970 Rolling Fields Dr, Graham, NC 27253For Sale

 MLS ID #10200305, Yan Xu. Doorify MLS
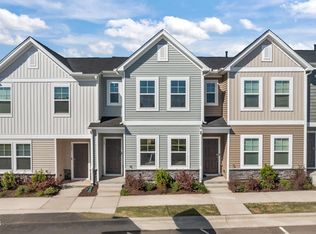
- $244,9902 bd3 ba1.3k sqft737 Painted Daisy Way, Graham, NC 27253New Construction
 MLS ID #10162142, Matt Perry. Doorify MLS
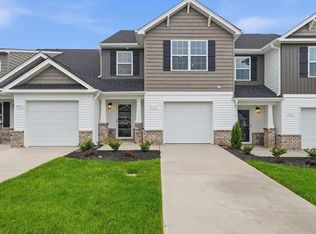
- $234,9903 bd3 ba1.6k sqft311 Little Creek Dr, Graham, NC 27253New Construction
 Triad MLS
- $249,0003 bd3 ba1.4k sqft4376 Big Alamance Run, Graham, NC 27253New Construction
 Triad MLS
- $259,9903 bd3 ba1.6k sqft315 Little Creek Dr, Graham, NC 27253New ConstructionTriad MLS
- $239,9903 bd3 ba1.5k sqft389 Leonardo Ln, Haw River, NC 27258New ConstructionDoorify MLS
- $234,9903 bd3 ba1.5k sqft387 Leonardo Ln, Haw River, NC 27258New ConstructionDoorify MLS
- $299,9903 bd3 ba1.9k sqft1528 Maple Branch Cir, Graham, NC 27253New ConstructionDoorify MLS
- $244,9903 bd3 ba1.5k sqft385 Leonardo Ln, Haw River, NC 27258New ConstructionDoorify MLS
- $249,0003 bd3 ba1.4k sqft4383 Big Alamance Run, Graham, NC 27253New ConstructionMLS ID #1228337, Elizabeth Ward. Triad MLS
- $249,9903 bd3 ba1.5k sqft391 Leonardo Ln, Haw River, NC 27258New ConstructionDoorify MLS
- $329,9903 bd2 ba1.6k sqftEverest, Graham, NC 27253New ConstructionDoorify MLS
- $278,4903 bd3 ba1.7k sqft334 Little Creek Dr, Graham, NC 27253New ConstructionDoorify MLS
- $239,0003 bd3 ba1.5k sqft7217 Olmstead Dr, Burlington, NC 27215For SaleMLS ID #10202317, Kyla Denise Helsley. Doorify MLS
- $329,9903 bd2 ba1.6k sqft868 Hanford Landing Dr, Graham, NC 27253New ConstructionTriad MLS
- $249,9993 bd2 ba1.1k sqft807 Staley St, Graham, NC 27253For SaleMLS ID #10181936, Felix Eleazer. Doorify MLS
- $239,0003 bd3 ba1.5k sqft7217 Olmstead Dr Unit A, Burlington, NC 27215For SaleMLS ID #1240556, Kyla Helsley. Triad MLS
- $259,5003 bd3 ba1.4k sqft2829 Egert Dr, Haw River, NC 27258For SaleMLS ID #1233667, Amy L. Oakley. Triad MLS
