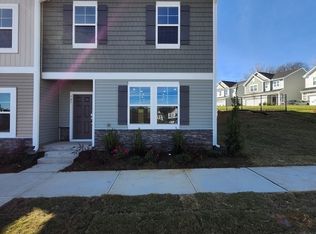
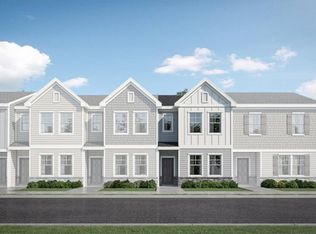
Welcome to 737 Painted Daisy Way--an exceptional former model home that has never been lived in, offering the rare opportunity to own a new home with designer touches already in place. Located in the thoughtfully designed Sagecroft Village community, this stylish residence blends low-maintenance living with modern comfort. The open-concept main level is filled with natural light and features durable luxury vinyl wide plank flooring, creating an inviting space that flows seamlessly through the living, dining, and kitchen areas--perfect for both everyday living and entertaining.
The kitchen is a true centerpiece, showcasing 36'' birch cabinetry with crown molding, stainless steel appliances including GE Gas range, tile backsplash, bright recess lighting, and a spacious island with seating for casual meals or gathering with friends. Upstairs, the primary suite offers a relaxing retreat with a walk-in closet and private bath featuring a matte cultured marble vanity top, ceramic tile flooring, dual vanities and a beautifully tiled shower. An additional bedroom and full bath provide flexible space for guests, a home office, or hobbies. GE Washer and Dryer and GE Stainless Steel Side by side Refrigerator included!
Step outside to enjoy your private patio--ideal for morning coffee, unwinding at the end of the day, or creating an easy outdoor living space. Community HOA amenities include Internet, a dog park, and a playground area, adding even more convenience to this desirable lifestyle.
Ideally located in Graham with easy access to I-40/I-85, this home makes commuting to Burlington, Greensboro, Chapel Hill, and Durham a breeze. You'll also love being just minutes from Tanger Outlets Mebane, Alamance Crossing, downtown Graham, parks, dining, shopping, and everyday conveniences.
New construction
Price cut: $5K (10/9)
$244,990
737 Painted Daisy Way, Graham, NC 27253
2beds
1,370sqft
Townhouse
Built in 2024
871 Square Feet Lot
$243,100 Zestimate®
$179/sqft
$100/mo HOA
What's special
Filled with natural lightBright recess lightingBeautifully tiled showerCeramic tile flooringTile backsplashWalk-in closetDual vanities
- 174 days
- 63
- 4
Zillow last checked:
Listing updated:
Listed by:
Matt Perry 919-789-1635,
Keller Williams Elite Realty
Source: Doorify MLS,MLS#: 10162142
Facts & features
Interior
Bedrooms & bathrooms
- Bedrooms: 2
- Bathrooms: 3
- Full bathrooms: 2
- 1/2 bathrooms: 1
Primary bedroom
- Level: Second
- Area: 179.76 Square Feet
- Dimensions: 16.8 x 10.7
Bedroom 2
- Level: Second
- Area: 146.32 Square Feet
- Dimensions: 11.8 x 12.4
Dining room
- Level: Main
- Area: 146.72 Square Feet
- Dimensions: 13.1 x 11.2
Other
- Level: Main
- Area: 37.81 Square Feet
- Dimensions: 4.11 x 9.2
Kitchen
- Level: Main
- Area: 208.29 Square Feet
- Dimensions: 13.1 x 15.9
Living room
- Level: Main
- Area: 156.94 Square Feet
- Dimensions: 11.8 x 13.3
Heating
- Forced Air
Cooling
- Central Air
Appliances
- Included: Dryer, Disposal, Dishwasher, Electric Water Heater, Gas Range, Refrigerator, Stainless Steel Appliance(s), Washer
- Laundry: In Hall, Upper Level
Features
- Crown Molding, Eat-in Kitchen, Granite Counters, High Speed Internet, Kitchen Island, Open Floorplan, Pantry, Walk-In Closet(s), Kitchen/Dining Room Combination, Walk-In Shower
- Flooring: Carpet, Ceramic Tile, Luxury Vinyl
- Common walls with other units/homes: 2+ Common Walls
Interior area
- Total structure area: 1,370
- Total interior livable area: 1,370 sqft
- Finished area above ground: 1,370
- Finished area below ground: 0
Video & virtual tour
Property
Parking
- Total spaces: 2
- Parking features: Parking Lot
- Uncovered spaces: 2
Features
- Levels: Two
- Stories: 2
- Patio & porch: Patio
Lot
- Size: 871 Square Feet
- Features: Landscaped
Details
- Parcel number: 180600
- Special conditions: Standard
Construction
Type & style
- Home type: Townhouse
- Architectural style: Traditional
- Property subtype: Townhouse
Materials
- Stone
- Foundation: Slab
- Roof: Shingle
Condition
- New construction: Yes
- Year built: 2024
- Major remodel year: 2024
Utilities & green energy
- Sewer: Public Sewer
- Water: Public
- Utilities for property: Electricity Connected, Natural Gas Connected, Sewer Connected, Water Connected
Community & HOA
Community
- Features: Playground
- Security: Carbon Monoxide Detector(s), Smoke Detector(s)
- Subdivision: Sagecroft
HOA
- Has HOA: Yes
- Amenities included: Dog Park, Playground
- Services included: Insurance, Internet, Maintenance Grounds
- HOA fee: $100 monthly
- HOA name: Sagecroft HOA - Master
- HOA phone: 336-272-0641
- Second HOA name: Sagecroft HOA - Townhomes
- Additional fee info: Second HOA Fee $100 Monthly
Location
- Region: Graham
Financial & listing details
- Price per square foot: $179/sqft
- Tax assessed value: $241,581
- Annual tax amount: $1,193
- Date on market: 4/23/2026
- Listing agreement: Exclusive Right To Sell
- Listing terms: Cash,Conventional
- Ownership type: Townhouse
Estimated market value
$243,100
$231,000 - $255,000
$1,714/mo
Price history
| Date | Event | Price |
|---|---|---|
| 10/9/2026 | Price change | $244,990-2%$179/sqft |
Source:  Doorify MLS #10162142 Report a problem Doorify MLS #10162142 Report a problem | ||
| 8/10/2026 | Price change | $249,990-3.8%$182/sqft |
Source: Doorify MLS #10162142 Report a problem | ||
| 4/23/2026 | Listed for sale | $259,990$190/sqft |
Source: Doorify MLS #10162142 Report a problem | ||
Public tax history
Tax history is unavailable.
Monthly payment
Est. payment
Payment breakdown
Explore the cost of this home by adjusting the details. Changes won't be saved.Climate risks
Neighborhood: 27253
Nearby schools
Schools provided by the listing agent
- Elementary: Alamance Burlington - South Graham Elementary
- Middle: Alamance Burlington - Southern Alamance Middle
- High: Alamance Burlington - Southern Alamance High
Source: Doorify MLS. This data may not be complete. We recommend contacting the local school district to confirm school assignments for this home.
Similar homes
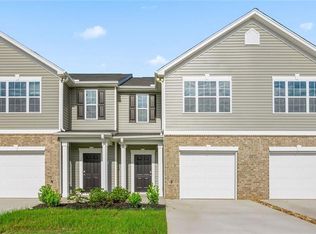
- $249,0003 bd3 ba1.4k sqft4376 Big Alamance Run, Graham, NC 27253New Construction
 Triad MLS
 - $249,0003 bd3 ba1.4k sqft4377 Big Alamance Run, Graham, NC 27253New Construction
 MLS ID #1228336, Elizabeth Ward. Triad MLS
 - from $253,9903 bd3 ba1.4k sqftMAYWOOD Plan, Henley Ridge, Graham, NC 27253New Construction
 DR Horton
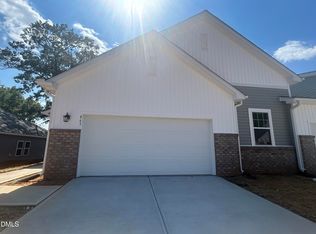
 - $270,9903 bd2 ba1.4k sqftThe Clay, Graham, NC 27253New Construction
 Doorify MLS
 - $285,9903 bd2 ba1.4k sqft871 Hanford Landing Dr, Graham, NC 27253New ConstructionTriad MLS
- $285,9903 bd2 ba1.4k sqft879 Hanford Landing Dr, Graham, NC 27253New ConstructionTriad MLS
- $249,9993 bd2 ba1.1k sqft807 Staley St, Graham, NC 27253For SaleMLS ID #10181936, Felix Eleazer. Doorify MLS
- $363,9903 bd2 ba1.8k sqft127 Luther Dr, Graham, NC 27253New ConstructionTriad MLS
- $261,5003 bd3 ba1.4k sqft2829 Egert Dr, Haw River, NC 27258For SaleMLS ID #1233667, Amy L. Oakley. Triad MLS
- $254,9003 bd2 ba1.2k sqft924 E Davis St, Burlington, NC 27215New ConstructionMLS ID #10198370, Brandon Caputo. Doorify MLS
- $339,7003 bd2 ba1.5k sqft1986 Palmer Dr, Graham, NC 27253New ConstructionTriad MLS
- $339,7703 bd3 ba1.8k sqft1974 Palmer Dr, Graham, NC 27253New ConstructionDoorify MLS
