ASK ABOUT RATE BUY DOWNS AND CLOSING CREDITS! New Construction beauty in the heart of the blossoming downtown Burlington. All the modern amenities= open floor plan, stainless steel appliances, granite counters, thoughtful storage, indoor/outdoor living. 3 bedrooms, 2 bathrooms, a massive island, soft close cabinets, 2 sizeable bathrooms, one belonging to a master en suite. A large back deck and a spacious covered front porch. Walkable to a historic sub section of downtown with local coffee shops, restaurants, distillery and used book store. Main downtown corridor is minutes away by car, Graham, Elon and highways also nearby. An awesome location! NOT PICTURED A NEW PRIVACY FENCE ON BACK PROPERTY LINE
New construction
$254,900
924 E Davis St, Burlington, NC 27215
3beds
1,260sqft
Single Family Residence
Built in 2026
5,662 Square Feet Lot
$254,600 Zestimate®
$202/sqft
$-- HOA
What's special
- 2 days
- 163
- 11
Likely to sell faster than
Zillow last checked:
Listing updated:
Listed by:
Brandon Caputo 386-566-8032,
Fathom Realty NC
Source: Doorify MLS,MLS#: 10198370
Facts & features
Interior
Bedrooms & bathrooms
- Bedrooms: 3
- Bathrooms: 2
- Full bathrooms: 2
- Main level bedrooms: 3
Primary bedroom
- Level: Main
Heating
- Heat Pump
Cooling
- Central Air
Features
- Flooring: Luxury Vinyl
Interior area
- Total structure area: 1,260
- Total interior livable area: 1,260 sqft
- Finished area above ground: 1,260
- Finished area below ground: 0
Property
Features
- Levels: One
- Stories: 1
Lot
- Size: 5,662 Square Feet
Details
- Parcel number: 133096
- Special conditions: Standard,Seller Licensed Real Estate Professional
Construction
Type & style
- Home type: SingleFamily
- Architectural style: Ranch
- Property subtype: Single Family Residence
Materials
- Board & Batten Siding, Batts Insulation, Block, Lap Siding, Vinyl Siding
- Foundation: Block, Stem Walls, Crawlspace
- Roof: Architectural Shingle
Condition
- New construction: Yes
- Year built: 2026
- Major remodel year: 2026
Details
- Builder model: To be added- Uncapped Investments LLC
Utilities & green energy
- Sewer: Public Sewer, Private Sewer
- Water: Public
Community & HOA
HOA
- Has HOA: No
Location
- Region: Burlington
Financial & listing details
- Price per square foot: $202/sqft
- Annual tax amount: $190
- Date on market: 10/14/2026
- Listing agreement: Exclusive Agency
- Listing terms: Cash,Conventional,FHA,USDA Loan,VA Loan
Estimated market value
$254,600
$242,000 - $267,000
$1,624/mo
Price history
| Date | Event | Price |
|---|---|---|
| 10/14/2026 | Listed for sale | $254,900-0.1%$202/sqft |
Source:  Doorify MLS #10198370 Report a problem Doorify MLS #10198370 Report a problem | ||
| 10/14/2026 | Listing removed | $255,100$202/sqft |
Source: Doorify MLS #10188196 Report a problem | ||
| 10/13/2026 | Price change | $255,1000%$202/sqft |
Source: Doorify MLS #10188196 Report a problem | ||
| 9/29/2026 | Price change | $255,200-0.9%$203/sqft |
Source: Doorify MLS #10188196 Report a problem | ||
| 9/21/2026 | Price change | $257,4000%$204/sqft |
Source: Doorify MLS #10188196 Report a problem | ||
| 9/9/2026 | Price change | $257,500-0.8%$204/sqft |
Source: Doorify MLS #10188196 Report a problem | ||
| 8/31/2026 | Price change | $259,7000%$206/sqft |
Source: Doorify MLS #10188196 Report a problem | ||
| 8/24/2026 | Price change | $259,8000%$206/sqft |
Source: Doorify MLS #10188196 Report a problem | ||
| 8/23/2026 | Listed for sale | $259,900-0.1%$206/sqft |
Source: Doorify MLS #10188196 Report a problem | ||
| 8/21/2026 | Listing removed | $260,100$206/sqft |
Source: Doorify MLS #10168364 Report a problem | ||
| 8/11/2026 | Price change | $260,1000%$206/sqft |
Source: Doorify MLS #10168364 Report a problem | ||
| 8/5/2026 | Price change | $260,2000%$207/sqft |
Source: Doorify MLS #10168364 Report a problem | ||
| 7/27/2026 | Price change | $260,3000%$207/sqft |
Source: Doorify MLS #10168364 Report a problem | ||
| 7/22/2026 | Price change | $260,4000%$207/sqft |
Source: Doorify MLS #10168364 Report a problem | ||
| 7/7/2026 | Price change | $260,500-0.8%$207/sqft |
Source: Doorify MLS #10168364 Report a problem | ||
| 7/1/2026 | Price change | $262,5000%$208/sqft |
Source: Doorify MLS #10168364 Report a problem | ||
| 6/24/2026 | Price change | $262,6000%$208/sqft |
Source: Doorify MLS #10168364 Report a problem | ||
| 6/16/2026 | Price change | $262,7000%$208/sqft |
Source: Doorify MLS #10168364 Report a problem | ||
| 6/8/2026 | Price change | $262,8000%$209/sqft |
Source: Doorify MLS #10168364 Report a problem | ||
| 6/2/2026 | Price change | $262,9000%$209/sqft |
Source: Doorify MLS #10168364 Report a problem | ||
| 5/19/2026 | Listed for sale | $263,000$209/sqft |
Source: Doorify MLS #10168364 Report a problem | ||
Public tax history
Tax history is unavailable.
Monthly payment
Est. payment
Payment breakdown
Explore the cost of this home by adjusting the details. Changes won't be saved.Climate risks
Neighborhood: 27215
Nearby schools
Schools provided by the listing agent
- Elementary: Alamance Burlington - Harvey R Newlin Elementary
- Middle: Alamance Burlington - Graham Middle
- High: Alamance Burlington - Graham High
Source: Doorify MLS. This data may not be complete. We recommend contacting the local school district to confirm school assignments for this home.
Similar homes
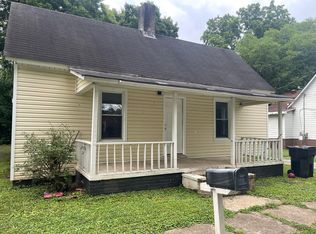
- $274,5003 bd2 ba1.4k sqft461 New York Ave, Burlington, NC 27215New Construction
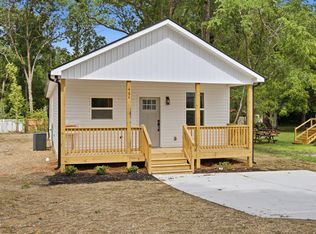
 MLS ID #10198373, Brandon Caputo. Doorify MLS
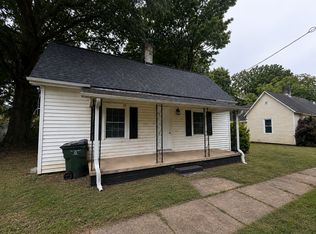
 - $243,0003 bd2 ba1.2k sqft928 E Davis St, Burlington, NC 27215For Sale
 MLS ID #10193081, Marleny Romero Mora. Doorify MLS
 - $275,0003 bd2 ba1.2k sqft1621 N Park Ave, Burlington, NC 27217For Sale
 MLS ID #10195465, Melissa H White. Doorify MLS
 - $259,9003 bd1 ba1.1k sqft718 James St, Burlington, NC 27217For Sale

 MLS ID #1217533, Alejandro Felipe Grundseth. Triad MLS
 - $277,7003 bd2 ba1.4k sqftBuilder- Caputo Construction, Burlington, NC 27215New ConstructionMLS ID #10181144, Brandon Caputo. Doorify MLS
- $269,9003 bd2 ba1.2k sqft306 Oakgrove Dr, Graham, NC 27253For SaleMLS ID #1232972, Renee Lee. Triad MLS
- $304,9003 bd2 ba1.6k sqft615 Atwater St, Burlington, NC 27215For SaleMLS ID #1213202, Elvis Leon. Triad MLS
- $255,0003 bd2 ba1.1k sqft2631 S State Highway 87, Graham, NC 27253For SaleMLS ID #10186372, Jessica Mahar. Doorify MLS
- $296,9003 bd3 ba1.7k sqft707 Bentley Ln, Burlington, NC 27217For SaleMLS ID #10179892, Chelsea Pearson. Doorify MLS
- $249,9993 bd2 ba1.1k sqft807 Staley St, Graham, NC 27253For SaleMLS ID #10181936, Felix Eleazer. Doorify MLS
- $265,0003 bd2 ba1.3k sqft1335 Elrado St, Burlington, NC 27217For SaleMLS ID #1227363, Douglas Smith. Triad MLS
- $240,0002 bd1 ba1.3k sqft983 N North Carolina Hwy #87, Burlington, NC 27217For SaleMLS ID #10196280, Kristi May. Doorify MLS
- $199,0003 bd2 ba1.4k sqft2202 Huntington Rd Unit E5, Burlington, NC 27215For SaleMLS ID #10186572, Dawn C Payne. Doorify MLS
- $220,0003 bd1 ba1.1k sqft408 W Gilbreath St, Graham, NC 27253For SaleMLS ID #10191792, KATE OMOHA. Doorify MLS
- $289,5003 bd2 ba1.4k sqft402 Poplar St, Graham, NC 27253For SaleMLS ID #10179466, Debbie England. Doorify MLS
- $359,9903 bd2 ba1.8k sqft127 Luther Dr, Graham, NC 27253New ConstructionTriad MLS
- $339,9003 bd2 ba1.4k sqft4643 Andrea Ln, Burlington, NC 27215For SaleMLS ID #1229328, John Hinnant. Triad MLS
- $205,0002 bd2 ba1.2k sqft2219 Delaney Dr #214, Burlington, NC 27215For SaleMLS ID #1236608, John Morton. Triad MLS
