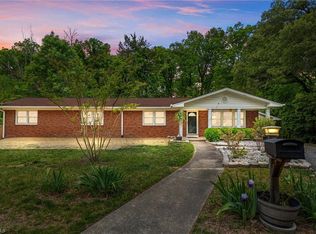
Welcome home to this beautifully maintained 3-bedroom, 2.5-bath home nestled in the desirable Camden Creek community! Featuring a bright, open-concept floor plan, this home is designed for comfortable everyday living and effortless entertaining. Brand-new flooring throughout the entire first floor adds a fresh, modern feel, while the spacious living area flows seamlessly into the kitchen, complete with ample cabinet space and a walk-in pantry. Just off the entry, the front room offers the perfect flex space for a home office, study, playroom, or sitting area. Upstairs, you'll find a spacious owner's suite with a private ensuite bath and walk-in closet, along with two additional bedrooms and a versatile loft that provides even more flexible living space. Situated on a generous lot with an attached garage, this home is conveniently located just minutes from downtown Burlington and Graham, with easy access to shopping, dining, parks, and major highways. Move-in ready with thoughtful updates throughout, this is one you won't want to miss! Closing cost incentive!
For sale
$315,000
707 Bentley Ln, Burlington, NC 27217
3beds
1,703sqft
:
Get pre-qualified$1,893/mo
Single Family Residence, Residential
Built in 2013
8,712 Square Feet Lot
$309,600 Zestimate®
$185/sqft
$10/mo HOA
What's special
Ample cabinet spaceGenerous lotAttached garageWalk-in pantryTwo additional bedroomsBright open-concept floor plan
- 10 days |
- 250 |
- 9 |
Zillow last checked:
Listing updated:
Listed by:
Chelsea Pearson 919-333-7302,
Smith Pearson Realty,
Pandora Pearson 919-741-0410,
Smith Pearson Realty
Source: Doorify MLS,MLS#: 10179892
Facts & features
Interior
Bedrooms & bathrooms
- Bedrooms: 3
- Bathrooms: 3
- Full bathrooms: 2
- 1/2 bathrooms: 1
Heating
- None
Cooling
- Central Air, Electric
Appliances
- Included: Dishwasher, Microwave, Range, Refrigerator
Features
- Flooring: Carpet, Laminate, Vinyl
Interior area
- Total structure area: 1,703
- Total interior livable area: 1,703 sqft
- Finished area above ground: 1,703
- Finished area below ground: 0
Property
Parking
- Total spaces: 1
- Parking features: Driveway, Garage
- Attached garage spaces: 1
Features
- Levels: Two
- Stories: 2
- Patio & porch: Front Porch, Patio
- Has view: Yes
Lot
- Size: 8,712 Square Feet
Details
- Parcel number: 147934
- Special conditions: Standard
Construction
Type & style
- Home type: SingleFamily
- Architectural style: Traditional
- Property subtype: Single Family Residence, Residential
Materials
- Vinyl Siding
- Foundation: Slab
- Roof: Shingle
Condition
- New construction: No
- Year built: 2013
Utilities & green energy
- Sewer: Public Sewer
- Water: Public
Community & HOA
Community
- Subdivision: Camden Creek
HOA
- Has HOA: Yes
- Amenities included: Management
- Services included: None
- HOA fee: $120 annually
Location
- Region: Burlington
Financial & listing details
- Price per square foot: $185/sqft
- Tax assessed value: $280,868
- Annual tax amount: $1,381
- Date on market: 7/14/2026
Estimated market value
$309,600
$294,000 - $325,000
$1,979/mo
Price history
| Date | Event | Price |
|---|---|---|
| 7/14/2026 | Listed for sale | $315,000+117.2%$185/sqft |
Source:  Doorify MLS #10179892 Report a problem Doorify MLS #10179892 Report a problem | ||
| 11/5/2019 | Sold | $145,000$85/sqft |
Source: Doorify MLS #105447 Report a problem | ||
| 9/22/2019 | Pending sale | $145,000$85/sqft |
Source: Realty One Carolina LLC #2279219 Report a problem | ||
| 9/18/2019 | Listed for sale | $145,000+29.5%$85/sqft |
Source: Realty One Carolina LLC #2279219 Report a problem | ||
| 11/27/2013 | Sold | $112,000$66/sqft |
Source: Public Record Report a problem | ||
Public tax history
| Year | Property taxes | Tax assessment |
|---|---|---|
| 2024 | $1,317 +8.6% | $280,868 |
| 2023 | $1,213 +40.8% | $280,868 +111.8% |
| 2022 | $862 -1.5% | $132,611 |
| 2021 | $875 -1% | $132,611 |
| 2020 | $884 -0.5% | $132,611 |
| 2019 | $888 +12.7% | $132,611 |
| 2018 | $788 | $132,611 |
| 2017 | $788 -49.1% | $132,611 -0.8% |
| 2016 | $1,547 | $133,701 |
| 2015 | $1,547 | $133,701 |
Find assessor info on the county website
Monthly payment
Est. payment
Payment breakdown
Explore the cost of this home by adjusting the details. Changes won't be saved.Climate risks
Neighborhood: 27217
Nearby schools
GreatSchools rating
- 3/10R Homer Andrews ElementaryGrades: PK-5Distance: 1.1 mi
- 7/10Broadview MiddleGrades: 6-8Distance: 0.2 mi
- 3/10Hugh M Cummings HighGrades: 9-12Distance: 0.2 mi
Schools provided by the listing agent
- Elementary: Alamance Burlington - R Homer Andrews Elementary
- Middle: Alamance Burlington - Broadview Middle
- High: Alamance Burlington - Hugh M Cummings High
Source: Doorify MLS. This data may not be complete. We recommend contacting the local school district to confirm school assignments for this home.
- $281,4003 bd2 ba1.5k sqft711 Bentley Ln, Burlington, NC 27217Off Market
- $232,7003 bd2 ba1.2k sqft703 Bentley Ln, Burlington, NC 27217Off Market
- $248,9003 bd2 ba1.4k sqft706 Audrey Ln, Burlington, NC 27217Off Market
- $257,6004 bd2 ba1.4k sqft710 Audrey Ln, Burlington, NC 27217Off Market
- $253,0003 bd2 ba1.3k sqft706 Bentley Ln, Burlington, NC 27217Off Market
- $263,4003 bd2 ba1.4k sqft702 Audrey Ln, Burlington, NC 27217Off Market
- $236,1003 bd2 ba1.2k sqft715 Bentley Ln, Burlington, NC 27217Off Market
- $236,7003 bd-- ba1.1k sqft2009 Richards Ave, Burlington, NC 27217Off Market
A local agent can set up tours, give advice and negotiate with sellers.
Similar homes
- $309,0003 bd3 ba1.6k sqft626 Bentley Ln, Burlington, NC 27217For Sale

 MLS ID #1227429, Katrina Lane. Triad MLS
 - $258,5003 bd2 ba1.1k sqft445 Key St, Burlington, NC 27217For Sale
 MLS ID #1227641, Edelmira Luna. Triad MLS
 - $279,9003 bd2 ba1.4k sqft400 Crater St, Burlington, NC 27217New Construction
 MLS ID #1228721, Blanca Segovia. Triad MLS
 - $295,0003 bd2 ba1.6k sqft614 Ridgeway Dr, Burlington, NC 27217For Sale
 MLS ID #1217185, Amanda Kirk. Triad MLS
 - $264,9003 bd2 ba1.3k sqft1575 Farningham Ln, Burlington, NC 27215For SaleMLS ID #1228873, Alejandra Autry. Triad MLS
- $309,9993 bd2 ba1.3k sqft1335 Elrado St, Burlington, NC 27217For SaleMLS ID #1227363, Douglas Smith. Triad MLS
- $269,9003 bd2 ba1.4k sqft114 N Ireland St, Burlington, NC 27217New ConstructionMLS ID #1228703, Blanca Segovia. Triad MLS
- $220,0003 bd2 ba1.5k sqft401 S Ireland St, Burlington, NC 27217For Sale
 MLS ID #10181211, Amiyr Mohamed. Doorify MLS
 - $289,0003 bd1 ba1.1k sqft718 James St, Burlington, NC 27217For SaleMLS ID #1217533, Alejandro Felipe Grundseth. Triad MLS
- $220,0003 bd2 ba1.4k sqft206 Watson Dr, Burlington, NC 27217For SaleMLS ID #1225423, Harry Sandford. Triad MLS
- $310,0003 bd2 ba1.4k sqft402 Poplar St, Graham, NC 27253For SaleMLS ID #10179466, Debbie England. Doorify MLS
- $320,6103 bd3 ba1.4k sqft1256 Woody Dr, Graham, NC 27253New ConstructionDoorify MLS
- $259,0003 bd2 ba1.5k sqft1118 Border St, Burlington, NC 27217For SaleMLS ID #1224515, Rachel Zamorski. Triad MLS
- $299,0005 bd2 ba2.5k sqft1023 S Main St, Burlington, NC 27215For SaleMLS ID #10182135, Yazmin Simone Aguila. Doorify MLS
- $260,0003 bd2 ba1.9k sqft211 Tarpley St, Burlington, NC 27215For SaleMLS ID #10181713, Barney Lawrence. Doorify MLS
- from $279,9993 bd2 ba1.2k sqftDogwood Plan, Pinnix Loop, Burlington, NC 27217New ConstructionFoundation Homebuilders
- $315,0003 bd2 ba1.6k sqft615 Atwater St, Burlington, NC 27215For SaleMLS ID #1213202, Elvis Leon. Triad MLS
- $303,4773 bd3 ba1.2k sqft1224 Woody Dr, Graham, NC 27253New ConstructionDoorify MLS
- $284,9993 bd3 ba1.3k sqft559 Pinnix Rd, Burlington, NC 27217New ConstructionTriad MLS
- $285,9993 bd2 ba1.3k sqft1051 Pinnix Loop, Burlington, NC 27217For SaleMLS ID #1217286, Anthony Hezar. Triad MLS
