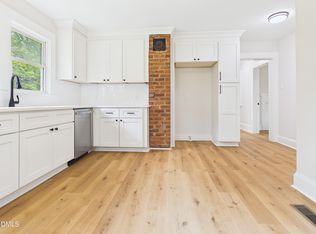
Welcome to this bright and sunny three-bedroom, two-bath single-family residence. Completely renovated from the inside out, this lovely ranch is move-in ready. The spacious, sun filled kitchen has a large pantry, island with built in microwave, all new stainless appliances, granite countertops and opens to a large dining area. Refrigerator, microwave, washer & dryer convey! LVP flooring throughout with tile in bathrooms. Walk-in closets in all three bedrooms. New plumbing, wiring, insulation, and HVAC. New roof, vinyl siding, windows, doors and deck. New concrete driveway for two cars and vaulted front porch. Less than one mile to the quaint shops & restaurants in downtown Graham, just around the corner from Steve's Smokehouse restaurant and Garden Market. Five minutes to I-40. Don't miss this one!
For sale
Price cut: $4.4K (9/8)
$295,500
402 Poplar St, Graham, NC 27253
3beds
1,495sqft
Single Family Residence
Built in 1910
8,712 Square Feet Lot
$291,100 Zestimate®
$198/sqft
$-- HOA
What's special
Vaulted front porchLvp flooring throughoutGranite countertopsLarge pantryNew roofVinyl sidingTile in bathrooms
- 89 days
- 272
- 11
Zillow last checked:
Listing updated:
Listed by:
Debbie England 919-815-6151,
Triangle Midtown Realty
Source: Doorify MLS,MLS#: 10179466
Facts & features
Interior
Bedrooms & bathrooms
- Bedrooms: 3
- Bathrooms: 2
- Full bathrooms: 2
- Main level bathrooms: 2
- Main level bedrooms: 3
Primary bedroom
- Level: Main
- Area: 162.5 Square Feet
- Dimensions: 12.5 x 13.0
Bedroom 2
- Level: Main
- Area: 128 Square Feet
- Dimensions: 12.8 x 10.0
Bedroom 3
- Level: Main
- Area: 162.5 Square Feet
- Dimensions: 13.0 x 12.5
Primary bathroom
- Level: Main
- Area: 53.12 Square Feet
- Dimensions: 8.3 x 6.4
Dining room
- Level: Main
- Area: 143 Square Feet
- Dimensions: 13.0 x 11.0
Kitchen
- Level: Main
- Area: 169 Square Feet
- Dimensions: 13.0 x 13.0
Living room
- Level: Main
- Area: 319.44 Square Feet
- Dimensions: 24.2 x 13.2
Heating
- Electric, Forced Air
Cooling
- Central Air, Electric
Appliances
- Included: Dryer, Dishwasher, Electric Range, Electric Water Heater, Free-Standing Refrigerator, Microwave, Range, Range Hood, Stainless Steel Appliance(s), Vented Exhaust Fan, Washer, Water Heater
- Laundry: Laundry Closet
Features
- Ceiling Fan(s), Eat-in Kitchen, Granite Counters, Kitchen Island, Pantry, Stone Counters, Walk-In Closet(s), Kitchen/Dining Room Combination, Bathtub/Shower Combination, Smooth Ceilings
- Flooring: Ceramic Tile, Luxury Vinyl
- Doors: Sliding Doors
- Windows: Blinds
- Common walls with other units/homes: No Common Walls
Interior area
- Total structure area: 1,495
- Total interior livable area: 1,495 sqft
- Finished area above ground: 1,495
- Finished area below ground: 0
Property
Parking
- Parking features: Concrete, Driveway, Off Street, Side By Side
- Has uncovered spaces: Yes
- Details: New large concrete driveway wide enough for two cars.
Features
- Levels: One
- Stories: 1
- Patio & porch: Deck, Front Porch
Lot
- Size: 8,712 Square Feet
- Features: Back Yard, City Lot, Front Yard, Level
Details
- Parcel number: 135152
- Special conditions: Standard
Construction
Type & style
- Home type: SingleFamily
- Architectural style: Ranch
- Property subtype: Single Family Residence
Materials
- Vinyl Siding
- Foundation: Crawlspace
- Roof: Shingle
Condition
- Updated/Remodeled
- New construction: No
- Year built: 1910
- Major remodel year: 2025
Utilities & green energy
- Sewer: Public Sewer
- Water: Public
Community & HOA
HOA
- Has HOA: No
Location
- Region: Graham
Financial & listing details
- Price per square foot: $198/sqft
- Tax assessed value: $102,760
- Annual tax amount: $826
- Date on market: 7/10/2026
- Listing agreement: Exclusive Right To Sell
- Listing terms: Cash,Conventional,FHA,VA Loan
- Road surface type: Asphalt
Estimated market value
$291,100
$277,000 - $306,000
$1,620/mo
Price history
| Date | Event | Price |
|---|---|---|
| 9/8/2026 | Price change | $295,500-1.5%$198/sqft |
Source:  Doorify MLS #10179466 Report a problem Doorify MLS #10179466 Report a problem | ||
| 8/11/2026 | Price change | $299,900-3.3%$201/sqft |
Source: Doorify MLS #10179466 Report a problem | ||
| 7/10/2026 | Listed for sale | $310,000-1.6%$207/sqft |
Source: Doorify MLS #10179466 Report a problem | ||
| 7/2/2026 | Listing removed | $315,000$211/sqft |
Source: Doorify MLS #10158227 Report a problem | ||
| 5/6/2026 | Price change | $315,000-3.1%$211/sqft |
Source: Doorify MLS #10158227 Report a problem | ||
| 4/16/2026 | Price change | $325,000-3%$217/sqft |
Source: Doorify MLS #10158227 Report a problem | ||
| 4/8/2026 | Listed for sale | $335,000+252.6%$224/sqft |
Source: Doorify MLS #10158227 Report a problem | ||
| 7/16/2025 | Sold | $95,000+5.6%$64/sqft |
Source: Doorify MLS #10106510 Report a problem | ||
| 7/2/2025 | Pending sale | $90,000$60/sqft |
Source: Doorify MLS #10106510 Report a problem | ||
| 6/30/2025 | Listed for sale | $90,000-25.3%$60/sqft |
Source: Doorify MLS #10106510 Report a problem | ||
| 3/1/2025 | Listing removed | $120,500$81/sqft |
Source: Doorify MLS #10050134 Report a problem | ||
| 8/31/2024 | Listed for sale | $120,500 |
Source:  Triad MLS #1154306 Report a problem Triad MLS #1154306 Report a problem | ||
| 12/27/2013 | Listing removed | $495 |
Source: iHOUSEWeb Solutions, Inc #? Report a problem | ||
| 11/1/2013 | Listed for rent | $495 |
Source: iHOUSEWeb Solutions, Inc #? Report a problem | ||
Public tax history
| Year | Property taxes | Tax assessment |
|---|---|---|
| 2025 | $508 +5.3% | $102,760 |
| 2024 | $482 +8.6% | $102,760 |
| 2023 | $444 +69.2% | $102,760 +154.6% |
| 2022 | $262 -1.5% | $40,354 |
| 2021 | $266 -1% | $40,354 |
| 2020 | $269 -0.5% | $40,354 |
| 2019 | $270 | $40,354 |
| 2018 | -- | $40,354 |
| 2017 | -- | $40,354 -7.4% |
| 2016 | $251 | $43,575 -1.2% |
| 2015 | $251 | $44,088 |
Find assessor info on the county website
Monthly payment
Est. payment
Payment breakdown
Explore the cost of this home by adjusting the details. Changes won't be saved.Climate risks
Neighborhood: 27253
Nearby schools
Schools provided by the listing agent
- Elementary: Alamance Burlington - Harvey R Newlin Elementary
- Middle: Alamance Burlington - Graham Middle
- High: Alamance Burlington - Graham High
Source: Doorify MLS. This data may not be complete. We recommend contacting the local school district to confirm school assignments for this home.
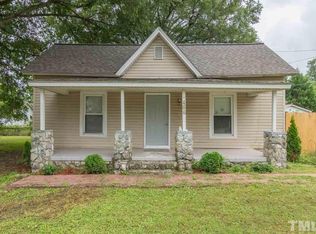
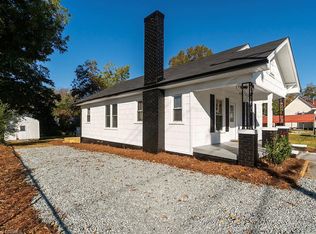
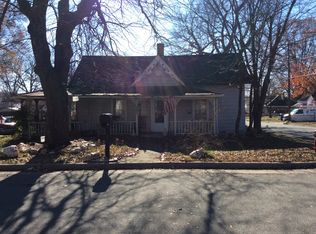
Similar homes
- $300,0003 bd3 ba1.5k sqft2193 Boyd Creek Dr, Graham, NC 27253For Sale

 MLS ID #10196201, Trinity Oliver. Doorify MLS
 - $269,9003 bd2 ba1.2k sqft306 Oakgrove Dr, Graham, NC 27253For Sale
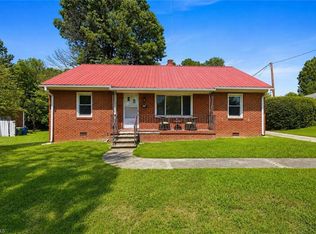
 MLS ID #1232972, Renee Lee. Triad MLS
 - $265,0002 bd2 ba1k sqft416 Everett St, Burlington, NC 27215For Sale
 MLS ID #10196831, Otto Cedeno. Doorify MLS
 - $255,0003 bd2 ba1.1k sqft2631 S State Highway 87, Graham, NC 27253For Sale
 MLS ID #10186372, Jessica Mahar. Doorify MLS
 - $325,0004 bd2 ba1.7k sqft317 E Gilbreath St, Graham, NC 27253For SaleMLS ID #10184384, Rob Stanley. Doorify MLS
- $220,0003 bd1 ba1.1k sqft408 W Gilbreath St, Graham, NC 27253For SaleMLS ID #10191792, KATE OMOHA. Doorify MLS
- $295,9903 bd2 ba1.6k sqft869 Hanford Landing Dr, Graham, NC 27253New ConstructionTriad MLS
- $224,5003 bd2 ba1.2k sqft2526 Hyde St, Burlington, NC 27217For SaleMLS ID #1237877, Lisa Wittig. Triad MLS
- $215,0002 bd1 ba1k sqft600 Town Branch Rd, Graham, NC 27253For SaleMLS ID #10186029, Galen Durant. Doorify MLS
- $285,0003 bd2 ba1.3k sqft911 S Ridge Rd, Burlington, NC 27217For SaleMLS ID #10186659, Lucinda M Vetter. Doorify MLS
- $199,9002 bd1 ba960 sqft417 North St, Graham, NC 27253For SaleMLS ID #10172313, Natalia Santos. Doorify MLS
- $275,0003 bd2 ba1.2k sqft1621 N Park Ave, Burlington, NC 27217For SaleMLS ID #10195465, Melissa H White. Doorify MLS
- $285,9903 bd2 ba1.4k sqft871 Hanford Landing Dr, Graham, NC 27253New ConstructionTriad MLS
- $285,9903 bd2 ba1.4k sqft879 Hanford Landing Dr, Graham, NC 27253New ConstructionTriad MLS
- $322,0003 bd2 ba1.4k sqft2620 Mill Creek Rd, Mebane, NC 27302For SaleMLS ID #10196467, Angela Morrow Smith. Doorify MLS
- $330,0003 bd2 ba1.2k sqft3947 N State Highway 119, Mebane, NC 27302For SaleMLS ID #10196414, Lori Porter. Doorify MLS
- $292,0003 bd2 ba1.1k sqft421 Webb St, Mebane, NC 27302For SaleMLS ID #1233128, Joe Baker. Triad MLS
- $245,9002 bd1 ba925 sqft4375 E Swepsonville Saxapahaw Rd, Graham, NC 27253For SaleMLS ID #10186382, Marleny Romero Mora. Doorify MLS
- $243,0003 bd2 ba1.2k sqft928 E Davis St, Burlington, NC 27215For SaleMLS ID #10193081, Marleny Romero Mora. Doorify MLS
