Fully remodeled, with work completed 10/25/2026, and move-in ready in Hunting Hills and the Western Alamance school district! This 3-bedroom, 2-bath home sits on a nice corner lot with vaulted ceilings in the living and dining areas. Updates include a new roof and gutters, luxury vinyl plank flooring, fresh paint on walls and ceilings, new light fixtures and ceiling fans, and new door hardware and hinges. The kitchen shines with new quartz countertops, sink, oven, microwave and dishwasher, plus cabinets that have been sanded, primed and painted. Nice-sized bedrooms give everyone room to spread out, and both baths have new vanities and toilets. Just minutes from downtown Burlington, shopping, dining and I-40/85, with easy access to the Triad and Triangle. Remodeled homes at this price don't last long, so schedule your showing today!
For sale
$264,900
302 Carriage Loop, Burlington, NC 27217
3beds
1,249sqft
Single Family Residence
Built in 2006
10,018 Square Feet Lot
$261,400 Zestimate®
$212/sqft
$-- HOA
What's special
Nice-sized bedroomsCorner lotLuxury vinyl plank flooringNew roof and gutters
- 4 days
- 481
- 30
Likely to sell faster than
Zillow last checked:
Listing updated:
Listed by:
David Massey 336-516-5880,
David Massey Real Estate
Source: Doorify MLS,MLS#: 10200553
Facts & features
Interior
Bedrooms & bathrooms
- Bedrooms: 3
- Bathrooms: 2
- Full bathrooms: 2
- Main level bathrooms: 2
- Main level bedrooms: 3
Primary bedroom
- Level: Main
- Area: 199.8 Square Feet
- Dimensions: 14.8 x 13.5
Bedroom 2
- Level: Main
- Area: 133.92 Square Feet
- Dimensions: 10.8 x 12.4
Bedroom 3
- Level: Main
- Area: 123 Square Feet
- Dimensions: 10.0 x 12.3
Dining room
- Level: Main
- Area: 110.16 Square Feet
- Dimensions: 13.6 x 8.1
Kitchen
- Level: Main
- Area: 145 Square Feet
- Dimensions: 10.0 x 14.5
Living room
- Level: Main
- Area: 206.72 Square Feet
- Dimensions: 13.6 x 15.2
Heating
- Central, Gas Pack
Cooling
- Central Air, Ceiling Fan(s)
Appliances
- Included: Dishwasher, Electric Oven, Electric Range, Free-Standing Electric Range, Free-Standing Refrigerator, Free-Standing Range, Ice Maker, Microwave, Range, Refrigerator
- Laundry: Laundry Closet, Electric Dryer Hookup, Inside, Washer Hookup
Features
- Breakfast Bar, Cathedral Ceiling(s), Ceiling Fan(s), Chandelier, High Ceilings, Primary Downstairs, Recessed Lighting, Stone Counters, Vaulted Ceiling(s), Living/Dining Room Combination, Quartz Counters
- Flooring: Luxury Vinyl, Wood
- Doors: French Doors
- Windows: Double Pane Windows
- Common walls with other units/homes: No Common Walls
Interior area
- Total structure area: 1,249
- Total interior livable area: 1,249 sqft
- Finished area above ground: 1,249
- Finished area below ground: 0
Property
Parking
- Total spaces: 2
- Parking features: Driveway
- Uncovered spaces: 2
Features
- Levels: One
- Stories: 1
- Patio & porch: Covered, Front Porch, Patio, Porch
- Exterior features: Rain Gutters
Lot
- Size: 10,018 Square Feet
- Features: Back Yard, Corner Lot, Front Yard
Details
- Parcel number: 140742
- Zoning: MDR
- Special conditions: Seller Licensed Real Estate Professional
Construction
Type & style
- Home type: SingleFamily
- Architectural style: Ranch
- Property subtype: Single Family Residence
Materials
- Vinyl Siding
- Foundation: Brick/Mortar, Raised, Crawlspace
- Roof: Fiberglass,Shingle
Condition
- Updated/Remodeled
- New construction: No
- Year built: 2006
Utilities & green energy
- Sewer: Public Sewer
- Water: Public
- Utilities for property: Cable Available, Electricity Connected, Natural Gas Available, Natural Gas Connected, Water Available, Water Connected
Community & HOA
Community
- Security: Smoke Detector(s)
- Subdivision: Heritage Hills
HOA
- Has HOA: No
Location
- Region: Burlington
Financial & listing details
- Price per square foot: $212/sqft
- Tax assessed value: $253,083
- Annual tax amount: $2,676
- Date on market: 10/28/2026
- Listing agreement: Exclusive Right To Sell
- Listing terms: Cash,Conventional,FHA,VA Loan
- Road surface type: Asphalt
Estimated market value
$261,400
$248,000 - $274,000
$1,705/mo
Price history
| Date | Event | Price |
|---|---|---|
| 10/28/2026 | Listed for sale | $264,900+918.8%$212/sqft |
Source:  Doorify MLS #10200553 Report a problem | ||
| 10/25/2016 | Listing removed | $865+1.8%$1/sqft |
Source: iHOUSEweb, Inc. #? Report a problem | ||
| 8/16/2013 | Listing removed | $850$1/sqft |
Source: iHOUSEWeb Solutions, Inc #? Report a problem | ||
| 7/14/2013 | Listed for rent | $850$1/sqft |
Source: Zillow Rental Network #? Report a problem | ||
| 5/31/2006 | Sold | $26,000+30%$21/sqft |
Source: Agent Provided Report a problem | ||
| 10/7/2005 | Sold | $20,000$16/sqft |
Source: Agent Provided Report a problem | ||
Public tax history
| Year | Property taxes | Tax assessment |
|---|---|---|
| 2025 | $1,250 +5.3% | $253,083 |
| 2024 | $1,187 +8.6% | $253,083 |
| 2023 | $1,093 +47.6% | $253,083 +122% |
| 2022 | $741 -1.5% | $113,987 |
| 2021 | $752 -1.5% | $113,987 |
| 2020 | $764 | $113,987 |
| 2019 | $764 +12.7% | $113,987 |
| 2018 | $677 | $113,987 |
| 2017 | $677 -51.2% | $113,987 -5.1% |
| 2016 | $1,389 | $120,053 |
| 2015 | $1,389 | $120,053 |
Find assessor info on the county website
Monthly payment
Est. payment
Payment breakdown
Explore the cost of this home by adjusting the details. Changes won't be saved.Climate risks
Neighborhood: 27217
Nearby schools
Schools provided by the listing agent
- Elementary: Alamance Burlington - Altamahaw Ossipee Elementary
- Middle: Alamance Burlington - Western Alamance Middle
- High: Alamance - Western Alamance
Source: Doorify MLS. This data may not be complete. We recommend contacting the local school district to confirm school assignments for this home.

Similar homes
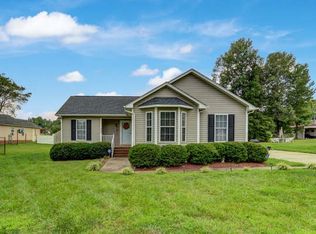
- $265,0003 bd3 ba1.4k sqft233 Melmark Dr, Burlington, NC 27217For Sale
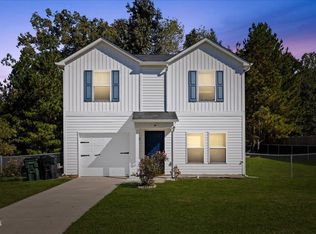
 MLS ID #10200893, Maryin Dos Ramos. Doorify MLS
- $265,0003 bd2 ba1.5k sqft2283 Mrs Blanchard Rd, Burlington, NC 27217For Sale

 MLS ID #1240212, Daniel Byrd. Triad MLS
- $305,0003 bd2 ba1.5k sqft2530 N State Highway 62, Burlington, NC 27217For Sale
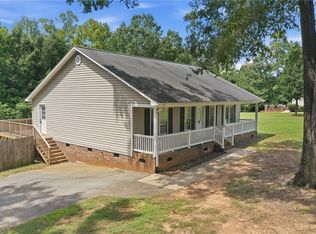 MLS ID #1240430, Dustin Moore. Triad MLS
- $240,0003 bd2 ba1.1k sqft1327 Lakeside Ave, Burlington, NC 27217For Sale
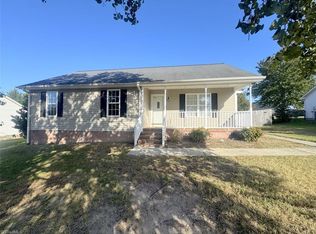 MLS ID #1240454, Jeffrey Sykes. Triad MLS
- $250,0003 bd2 ba1.1k sqft104 Taylors Ct, Burlington, NC 27217For SaleMLS ID #1235006, Kelly Wirt. Triad MLS
- $259,8993 bd3 ba1.4k sqft215 Carriage Loop, Burlington, NC 27217New ConstructionMLS ID #1235941, Lanisha Haithcock. Triad MLS
- $270,0003 bd2 ba1.5k sqft1771 Longshadow Dr, Burlington, NC 27217For SaleMLS ID #1223947, Carolyn Nelson. Triad MLS
- $250,0003 bd2 ba1.7k sqft1920 Holland Ave, Burlington, NC 27217For SaleMLS ID #1239751, Lucinda Dudley. Triad MLS
- $205,0002 bd2 ba1.5k sqft314 Hall Ave, Burlington, NC 27217For SaleMLS ID #1240796, Jeffrey Sykes. Triad MLS
- $285,0003 bd2 ba1.3k sqft911 S Ridge Rd, Burlington, NC 27217For SaleMLS ID #10186659, Lucinda M Vetter. Doorify MLS
- $275,0003 bd2 ba1.2k sqft1621 N Park Ave, Burlington, NC 27217For SaleMLS ID #10195465, Melissa H White. Doorify MLS
- $236,8003 bd2 ba1.1k sqft445 Key St, Burlington, NC 27217For SaleMLS ID #1227641, Edelmira Luna. Triad MLS
- $283,0003 bd2 ba1.5k sqft719 Greenwood Dr, Burlington, NC 27217For SaleMLS ID #1228652, Lauren Gibson. Triad MLS
- $259,9003 bd1 ba1.1k sqft718 James St, Burlington, NC 27217For SaleMLS ID #1217533, Alejandro Felipe Grundseth. Triad MLS
- $250,0003 bd3 ba1.5k sqft741 Cairn Cir, Burlington, NC 27217For SaleMLS ID #1233878, Verria Hairston. Triad MLS
