Welcome to this 3 bedroom, 2 bath ranch-style home offering comfortable one-level living with no HOA, no city taxes, and the convenience of city water and sewer! The home features luxury vinyl flooring throughout, a spacious living room with a fireplace, and a kitchen equipped with stainless steel appliances, including a refrigerator, range, microwave, and dishwasher. Step outside to enjoy the rear patio and fenced backyard. Additional highlights include low-maintenance vinyl siding, a new water heater installed in 2026, and a gas pack heating and cooling system approximately 2 years old. Schedule your showing today!
For sale
$240,000
1327 Lakeside Ave, Burlington, NC 27217
3beds
1,151sqft
Stick/Site Built, Residential, Single Family Residence
Built in 1998
0.25 Acres Lot
$235,500 Zestimate®
$--/sqft
$-- HOA
What's special
Comfortable one-level livingRear patioFenced backyardLow-maintenance vinyl sidingLuxury vinyl flooring throughout
- 12 days
- 599
- 75
Zillow last checked:
Listing updated:
Listed by:
Jeffrey Sykes 336-584-2083,
ON SITE REAL ESTATE
Source: Triad MLS,MLS#: 1240454
Facts & features
Interior
Bedrooms & bathrooms
- Bedrooms: 3
- Bathrooms: 2
- Full bathrooms: 2
- Main level bathrooms: 2
Primary bedroom
- Level: Main
- Dimensions: 13.42 x 11.25
Bedroom 2
- Level: Main
- Dimensions: 10.92 x 10.33
Bedroom 3
- Level: Main
- Dimensions: 10.92 x 10.33
Dining room
- Level: Main
- Dimensions: 11.92 x 9.92
Kitchen
- Level: Main
- Dimensions: 9.92 x 8.92
Living room
- Level: Main
- Dimensions: 17.92 x 12.42
Heating
- Fireplace(s), Forced Air, Natural Gas
Cooling
- Central Air
Appliances
- Included: Dishwasher, Free-Standing Range, Electric Water Heater
- Laundry: Dryer Connection, Main Level, Washer Hookup
Features
- Ceiling Fan(s), Dead Bolt(s)
- Flooring: Vinyl
- Basement: Crawl Space
- Attic: Pull Down Stairs
- Number of fireplaces: 1
- Fireplace features: Gas Log, Living Room
Interior area
- Total structure area: 1,151
- Total interior livable area: 1,151 sqft
- Finished area above ground: 1,151
Property
Parking
- Parking features: Driveway
- Has uncovered spaces: Yes
Features
- Levels: One
- Stories: 1
- Patio & porch: Porch
- Pool features: None
- Fencing: Fenced
Lot
- Size: 0.25 Acres
- Dimensions: .25
- Features: Cleared
Details
- Additional structures: Storage
- Parcel number: 128089
- Zoning: res
- Special conditions: Owner Sale
Construction
Type & style
- Home type: SingleFamily
- Architectural style: Ranch
- Property subtype: Stick/Site Built, Residential, Single Family Residence
Materials
- Vinyl Siding
Condition
- Year built: 1998
Utilities & green energy
- Sewer: Public Sewer
- Water: Public
Community & HOA
Community
- Security: Smoke Detector(s)
- Subdivision: Brassfield Meadows
HOA
- Has HOA: Yes
Location
- Region: Burlington
Financial & listing details
- Tax assessed value: $192,022
- Annual tax amount: $1,116
- Date on market: 10/27/2026
- Cumulative days on market: 12 days
- Listing agreement: Exclusive Right To Sell
- Listing terms: Cash,Conventional,USDA Loan,VA Loan
Estimated market value
$235,500
$224,000 - $247,000
$1,687/mo
Price history
| Date | Event | Price |
|---|---|---|
| 10/28/2026 | Listed for sale | $240,000+140%$209/sqft |
Source:  Doorify MLS #10200588 Report a problem | ||
| 4/18/2016 | Sold | $100,000 |
Source:  Triad MLS #777745 Report a problem | ||
| 2/7/2016 | Pending sale | $100,000$87/sqft |
Source: Keller Williams - Burlington #89564 Report a problem | ||
| 1/10/2016 | Price change | $100,000-8.3%$87/sqft |
Source: Keller Williams - Burlington #89564 Report a problem | ||
| 11/17/2015 | Listed for sale | $109,000+3.8%$95/sqft |
Source: Keller Williams - Burlington #89564 Report a problem | ||
| 10/29/1998 | Sold | $105,000$91/sqft |
Source: Public Record Report a problem | ||
Public tax history
| Year | Property taxes | Tax assessment |
|---|---|---|
| 2025 | $1,121 +6.4% | $192,022 |
| 2024 | $1,054 +7.2% | $192,022 |
| 2023 | $983 +20.6% | $192,022 +81.4% |
| 2022 | $815 -1.3% | $105,851 |
| 2021 | $826 -0.8% | $105,851 |
| 2020 | $832 +0.8% | $105,851 |
| 2019 | $826 | $105,851 |
| 2018 | -- | $105,851 |
| 2017 | -- | $105,851 -6.9% |
| 2016 | $781 | $113,744 |
| 2015 | $781 | $113,744 |
Find assessor info on the county website
Monthly payment
Est. payment
Payment breakdown
Explore the cost of this home by adjusting the details. Changes won't be saved.Climate risks
Neighborhood: 27217
Nearby schools
Schools provided by the listing agent
- Elementary: Altamahaw-Ossipee
- Middle: Western
- High: Western Alamance
Source: Triad MLS. This data may not be complete. We recommend contacting the local school district to confirm school assignments for this home.
Similar homes
- $264,9003 bd2 ba1.2k sqft302 Carriage Loop, Burlington, NC 27217For Sale
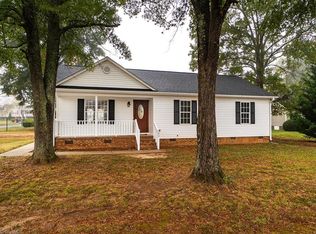
 MLS ID #1241286, David Massey. Triad MLS
- $225,0003 bd2 ba1.1k sqft908 Ada St, Burlington, NC 27217For Sale
 MLS ID #1240760, Harry Sandford. Triad MLS
- $215,0002 bd2 ba1.2k sqft1748 Dixon Swimming Pool Rd, Burlington, NC 27217For Sale
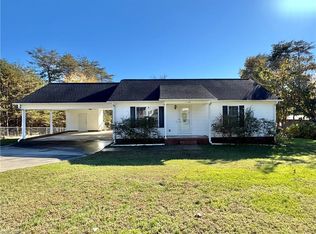 MLS ID #1241553, Eithiel Estes. Triad MLS
- $245,0003 bd3 ba1.2k sqft716 Cairn Cir, Burlington, NC 27217For Sale
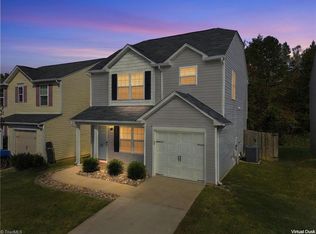 MLS ID #1241187, Shannon Whitfield. Triad MLS
- $250,0003 bd2 ba1.5k sqft2103 Morningside Dr, Burlington, NC 27217For SaleMLS ID #1240303, Barrington Hill. Triad MLS
- $199,9003 bd3 ba1.1k sqft1732 Longshadow Dr, Burlington, NC 27217For Sale
 MLS ID #10201115, Adam Noe. Doorify MLS
- $236,8003 bd2 ba1.1k sqft445 Key St, Burlington, NC 27217For SaleMLS ID #1227641, Edelmira Luna. Triad MLS
- $250,0003 bd2 ba1.1k sqft104 Taylors Ct, Burlington, NC 27217For SaleMLS ID #1235006, Kelly Wirt. Triad MLS
- $199,0004 bd2 ba1.2k sqft921 Herman Blue Ct, Burlington, NC 27217For SaleMLS ID #1241253, Urana Brown. Triad MLS
- $265,0003 bd3 ba1.4k sqft233 Melmark Dr, Burlington, NC 27217For SaleMLS ID #10200893, Maryin Dos Ramos. Doorify MLS
- $270,0003 bd2 ba1.5k sqft1771 Longshadow Dr, Burlington, NC 27217For SaleMLS ID #1223947, Carolyn Nelson. Triad MLS
- $285,0003 bd2 ba1.3k sqft911 S Ridge Rd, Burlington, NC 27217For SaleMLS ID #10186659, Lucinda M Vetter. Doorify MLS
- $269,0003 bd2 ba1.2k sqft1621 N Park Ave, Burlington, NC 27217For SaleMLS ID #10195465, Melissa H White. Doorify MLS
- $239,9003 bd2 ba1.2k sqft207 W Holt St, Burlington, NC 27217For SaleMLS ID #1203147, Joel Sivertsen. Triad MLS
- $230,0003 bd2 ba1.1k sqft795 Lakeside Ave, Burlington, NC 27217For SaleMLS ID #10195751, Saul Moyao Castillo. Doorify MLS
- $224,9003 bd2 ba943 sqft702 Maple Ave, Burlington, NC 27215For SaleMLS ID #1241251, Kimberly Gonzalez. Triad MLS
