Bring your vision to 1732 Longshadow Drive! Situated on approximately 0.30 acres in Burlington, this three-bedroom, two-and-a-half-bath home offers an opportunity to personalize your next home or explore its investment potential. The interior needs cosmetic updates, providing a chance to refresh the finishes and create a space that reflects your style. Outside, the lot offers room for gardening, relaxing, or enjoying the outdoors. Discover the possibilities and make this home your own!
Pending
$199,900
1732 Longshadow Dr, Burlington, NC 27217
3beds
1,159sqft
Single Family Residence
Built in 2015
0.3 Acres Lot
$-- Zestimate®
$172/sqft
$-- HOA
What's special
- 15 days
- 984
- 94
Likely to sell faster than
Zillow last checked:
Listing updated:
Listed by:
Adam Noe 919-987-6505,
eXp Realty, LLC - C
Source: Doorify MLS,MLS#: 10201115
Facts & features
Interior
Bedrooms & bathrooms
- Bedrooms: 3
- Bathrooms: 3
- Full bathrooms: 2
- 1/2 bathrooms: 1
Primary bedroom
- Level: Second
Heating
- Central, Forced Air
Cooling
- Central Air
Features
- Flooring: Carpet, Vinyl
Interior area
- Total structure area: 1,159
- Total interior livable area: 1,159 sqft
- Finished area above ground: 1,159
- Finished area below ground: 0
Property
Parking
- Total spaces: 3
- Parking features: Garage, Open
- Garage spaces: 1
- Uncovered spaces: 2
Features
- Levels: Two
- Stories: 2
Lot
- Size: 0.3 Acres
Details
- Parcel number: 127964
- Special conditions: Seller Not Owner of Record
Construction
Type & style
- Home type: SingleFamily
- Architectural style: Craftsman
- Property subtype: Single Family Residence
Materials
- Vinyl Siding
- Foundation: Slab
- Roof: Shingle
Condition
- New construction: No
- Year built: 2015
Utilities & green energy
- Sewer: Public Sewer
- Water: Public
Community & HOA
HOA
- Has HOA: No
Location
- Region: Burlington
Financial & listing details
- Price per square foot: $172/sqft
- Tax assessed value: $185,564
- Annual tax amount: $1,083
- Date on market: 11/5/2026
- Listing agreement: Exclusive Right To Sell
- Listing terms: Cash,Conventional,FHA,VA Loan
Estimated market value
Not available
Estimated sales range
Not available
Not available
Price history
| Date | Event | Price |
|---|---|---|
| 11/13/2026 | Pending sale | $199,900$172/sqft |
Source:  Doorify MLS #10201115 Report a problem | ||
| 11/5/2026 | Listed for sale | $199,900+73.8%$172/sqft |
Source: Doorify MLS #10201115 Report a problem | ||
| 8/7/2018 | Sold | $115,000+22.6%$99/sqft |
Source: Public Record Report a problem | ||
| 8/24/2015 | Sold | $93,790 |
Source:  Triad MLS #731942 Report a problem | ||
Public tax history
| Year | Property taxes | Tax assessment |
|---|---|---|
| 2025 | $1,084 +6.4% | $185,564 |
| 2024 | $1,019 +7.2% | $185,564 |
| 2023 | $950 +41.2% | $185,564 +112.3% |
| 2022 | $673 -1.3% | $87,407 |
| 2021 | $682 -0.8% | $87,407 |
| 2020 | $687 +0.8% | $87,407 |
| 2019 | $682 | $87,407 |
| 2018 | -- | $87,407 |
| 2017 | -- | $87,407 -30.4% |
| 2016 | $862 | $125,608 +491.1% |
| 2015 | $862 | $21,250 |
Find assessor info on the county website
Monthly payment
Est. payment
Payment breakdown
Explore the cost of this home by adjusting the details. Changes won't be saved.Climate risks
Neighborhood: 27217
Nearby schools
Schools provided by the listing agent
- Elementary: Alamance Burlington - Hillcrest Elementary
- Middle: Alamance Burlington - Western Alamance Middle
- High: Alamance Burlington - Western Alamance High
Source: Doorify MLS. This data may not be complete. We recommend contacting the local school district to confirm school assignments for this home.


Similar homes
- $225,0003 bd2 ba1.1k sqft908 Ada St, Burlington, NC 27217For Sale

 MLS ID #1240760, Harry Sandford. Triad MLS
- $205,0002 bd2 ba1.5k sqft314 Hall Ave, Burlington, NC 27217For Sale
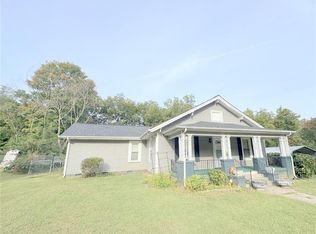 MLS ID #1240796, Jeffrey Sykes. Triad MLS
- $256,0003 bd2 ba1.7k sqft1740 Northside Dr, Burlington, NC 27217For Sale
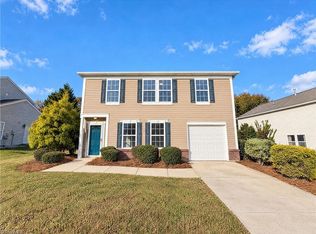 MLS ID #1241103, Stirling West. Triad MLS
- $199,0003 bd1 ba1.2k sqft621 Harris St, Burlington, NC 27217For Sale

 MLS ID #10189016, Craig Tribus. Doorify MLS
- $215,0003 bd1 ba1.4k sqft509 N Sellars Mill Rd, Burlington, NC 27217For SaleMLS ID #1241436, Barbara Acosta. Triad MLS
- $264,9003 bd2 ba1.2k sqft302 Carriage Loop, Burlington, NC 27217For SaleMLS ID #1241286, David Massey. Triad MLS
- $270,0003 bd2 ba1.5k sqft1771 Longshadow Dr, Burlington, NC 27217For SaleMLS ID #1223947, Carolyn Nelson. Triad MLS
- $285,0003 bd2 ba1.3k sqft911 S Ridge Rd, Burlington, NC 27217For SaleMLS ID #10186659, Lucinda M Vetter. Doorify MLS
- $165,0002 bd1 ba821 sqft1728 Sharpe Rd, Burlington, NC 27217For SaleMLS ID #1227118, Karen Ward. Triad MLS
- $145,0003 bd2 ba1.1k sqft423 N Logan St, Burlington, NC 27217For SaleMLS ID #1239480, Jokeyna Brown. Triad MLS
- $184,9992 bd2 ba1k sqft501 Apple St, Burlington, NC 27217For SaleMLS ID #1222541, Daniel Sprouse. Triad MLS
- $255,0003 bd2 ba1.3k sqft2351 James Boswell Rd, Green Level, NC 27217For SaleMLS ID #10201707, Scott Cobb. Doorify MLS
- $168,0003 bd2 ba786 sqft627 Dailey St, Burlington, NC 27217For SaleMLS ID #1228452, Hector Fontanez. Triad MLS
- $170,0002 bd1 ba902 sqft2006 N Ashland Dr, Burlington, NC 27217For SaleMLS ID #1232868, Tara Pittman. Triad MLS
- $234,9992 bd3 ba1k sqft1016 Pinnix Loop, Burlington, NC 27217New ConstructionDoorify MLS
- $198,0003 bd3 ba1.4k sqft100 Campus Walk Trl Unit 302, Elon, NC 27244For SaleMLS ID #1239488, Kimberly Nance. Triad MLS
- $239,0003 bd2 ba1.6k sqft116 Glenwood Ave, Burlington, NC 27215For SaleMLS ID #10168208, Deqing Wu. Doorify MLS
- $175,0003 bd3 ba1.5k sqft102 Campus Walk Trl #200, Elon, NC 27244For SaleMLS ID #10202278, Chris Barr. Doorify MLS
