AMAZING VALUE under $200k! One of Burlington's coolest addresses. All offers considered. Let's negotiate. Step into this updated 1930s craftsman bungalow blending historic character with modern upgrades. From the rocking-chair front porch to the renovated interior, this turn-key 2-bedroom, 2-bath home is ready for its next owner. INTERIOR HIGHLIGHTS: * Bright, sun-drenched living space with recessed lighting and crown molding. * Updated kitchen featuring stone countertops and contemporary finishes. * Additional room ideal for home office, nursery, or exercise space. * Main-level primary suite with dual closets. * Easy-maintenance vinyl, tile, and wood flooring throughout. OUTDOOR OASIS: * Fenced, private backyard retreat. * Spacious entertainment deck perfect for summer BBQs. * Versatile concrete patio ideal for a fire pit or basketball hoop. Perfect for first-time buyers or investors seeking a high-quality property in the heart of Burlington. Don't miss this incredible opportunity!
For sale
Price cut: $10K (9/24)
$184,999
501 Apple St, Burlington, NC 27217
2beds
1,011sqft
Stick/Site Built, Residential, Single Family Residence
Built in 1930
0.08 Acres Lot
$183,100 Zestimate®
$--/sqft
$-- HOA
What's special
- 138 days
- 671
- 66
Zillow last checked:
Listing updated:
Listed by:
Daniel Sprouse 703-864-1982,
Mark Spain Real Estate
Source: Triad MLS,MLS#: 1222541
Facts & features
Interior
Bedrooms & bathrooms
- Bedrooms: 2
- Bathrooms: 2
- Full bathrooms: 2
- Main level bathrooms: 2
Primary bedroom
- Level: Main
- Dimensions: 11.5 x 15.17
Bedroom 2
- Level: Main
- Dimensions: 7.42 x 13.5
Kitchen
- Level: Main
- Dimensions: 14.67 x 7.75
Living room
- Level: Main
- Dimensions: 11.17 x 13.42
Other
- Level: Main
- Dimensions: 7.42 x 10.33
Heating
- Heat Pump, Electric
Cooling
- Central Air
Appliances
- Included: Electric Water Heater
Features
- Flooring: Tile, Vinyl
- Basement: Crawl Space
- Has fireplace: No
Interior area
- Total structure area: 1,011
- Total interior livable area: 1,011 sqft
- Finished area above ground: 1,011
Property
Parking
- Parking features: Driveway
- Has uncovered spaces: Yes
Features
- Levels: One
- Stories: 1
- Patio & porch: Porch
- Pool features: None
- Fencing: Fenced,Privacy
Lot
- Size: 0.08 Acres
- Features: Level
Details
- Parcel number: 136624
- Zoning: RES
- Special conditions: Owner Sale
Construction
Type & style
- Home type: SingleFamily
- Architectural style: Traditional
- Property subtype: Stick/Site Built, Residential, Single Family Residence
Materials
- Brick, Vinyl Siding
Condition
- Year built: 1930
Utilities & green energy
- Sewer: Public Sewer
- Water: Public
Community & HOA
HOA
- Has HOA: No
Location
- Region: Burlington
Financial & listing details
- Tax assessed value: $73,858
- Annual tax amount: $357
- Date on market: 5/28/2026
- Cumulative days on market: 132 days
- Listing agreement: Exclusive Right To Sell
Estimated market value
$183,100
$174,000 - $192,000
$1,323/mo
Price history
| Date | Event | Price |
|---|---|---|
| 9/24/2026 | Price change | $184,999-5.1%$183/sqft |
Source:  Doorify MLS #10193369 Report a problem Doorify MLS #10193369 Report a problem | ||
| 9/17/2026 | Listed for sale | $194,999 |
Source:  Triad MLS #1222541 Report a problem Triad MLS #1222541 Report a problem | ||
| 9/17/2026 | Listing removed | $194,999$193/sqft |
Source: Doorify MLS #10148447 Report a problem | ||
| 8/28/2026 | Price change | $194,999-2.5%$193/sqft |
Source: Doorify MLS #10148447 Report a problem | ||
| 6/25/2026 | Price change | $199,999-4.7%$198/sqft |
Source: Doorify MLS #10148447 Report a problem | ||
| 6/16/2026 | Price change | $209,900-2.3% |
Source: Triad MLS #1222541 Report a problem | ||
| 5/22/2026 | Price change | $214,900-1.9%$213/sqft |
Source: Doorify MLS #10148447 Report a problem | ||
| 2/24/2026 | Listed for sale | $219,000+9.5%$217/sqft |
Source: Doorify MLS #10148447 Report a problem | ||
| 2/3/2025 | Listing removed | $1,800$2/sqft |
Source: Zillow Rentals Report a problem | ||
| 11/13/2024 | Listed for rent | $1,800$2/sqft |
Source: Zillow Rentals Report a problem | ||
| 2/29/2024 | Sold | $200,000$198/sqft |
Source: Public Record Report a problem | ||
Public tax history
| Year | Property taxes | Tax assessment |
|---|---|---|
| 2025 | $365 +5.3% | $73,858 |
| 2024 | $346 +8.6% | $73,858 |
| 2023 | $319 +132% | $73,858 +249.1% |
| 2022 | $138 -1.5% | $21,156 |
| 2021 | $140 -1% | $21,156 |
| 2020 | $141 -0.5% | $21,156 |
| 2019 | $142 +12.7% | $21,156 |
| 2018 | $126 | $21,156 |
| 2017 | $126 -75.6% | $21,156 -52.4% |
| 2016 | $515 | $44,469 |
| 2015 | $515 | $44,469 |
Find assessor info on the county website
Monthly payment
Est. payment
Payment breakdown
Explore the cost of this home by adjusting the details. Changes won't be saved.Climate risks
Neighborhood: 27217
Nearby schools
Schools provided by the listing agent
- Middle: Broadview
- High: Hugh M. Cummings
Source: Triad MLS. This data may not be complete. We recommend contacting the local school district to confirm school assignments for this home.
Similar homes
- $175,0003 bd2 ba786 sqft627 Dailey St, Burlington, NC 27217For Sale
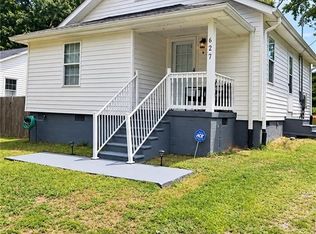
 MLS ID #1228452, Hector Fontanez. Triad MLS
 - $205,0003 bd1 ba1.2k sqft621 Harris St, Burlington, NC 27217For Sale

 MLS ID #10189016, Craig Tribus. Doorify MLS
 - $214,9002 bd1 ba864 sqft431 Dudley St, Burlington, NC 27217For Sale
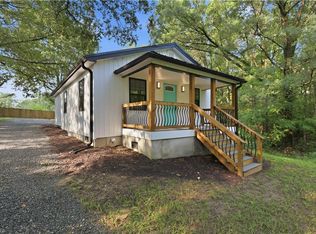 MLS ID #1230971, Paul Linear. Triad MLS
 - $185,0002 bd1 ba840 sqft614 Queen Ann St, Burlington, NC 27217For Sale By Owner
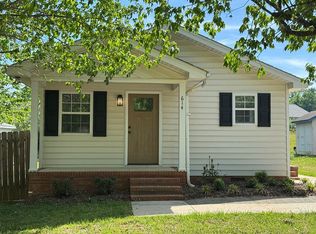
- $225,0002 bd2 ba1.1k sqft912 Virginia Ave, Burlington, NC 27217For SaleMLS ID #1225652, Christy Donaldson. Triad MLS
- $209,0003 bd2 ba1.4k sqft414 Tryon St, Burlington, NC 27217For SaleMLS ID #1236045, Ginger Meza. Triad MLS
- $199,0002 bd2 ba1k sqft512 Atwater St, Burlington, NC 27215For SaleMLS ID #1235205, Steven Lambeth. Triad MLS
- $239,8003 bd2 ba1.1k sqft445 Key St, Burlington, NC 27217For SaleMLS ID #1227641, Edelmira Luna. Triad MLS
- $169,9001 bd1 ba752 sqft2138 N State Highway 62, Burlington, NC 27217For SaleMLS ID #1230843, Vivian Sweatt. Triad MLS
- $275,0003 bd2 ba1.2k sqft1621 N Park Ave, Burlington, NC 27217For SaleMLS ID #10195465, Melissa H White. Doorify MLS
- $224,5003 bd2 ba1.2k sqft2526 Hyde St, Burlington, NC 27217For SaleMLS ID #1237877, Lisa Wittig. Triad MLS
- $240,0003 bd2 ba1.3k sqft933 Graham St, Burlington, NC 27217For SaleMLS ID #1235346, Kelly Wirt. Triad MLS
- $225,0002 bd1 ba1.2k sqft125 Tarpley St, Burlington, NC 27215For SaleMLS ID #1235387, Ken Smith. Triad MLS
- $168,0002 bd1 ba1k sqft803 Tucker St, Burlington, NC 27215For SaleMLS ID #1232911, Kristi R. May. Triad MLS
- $254,0003 bd2 ba1.2k sqft207 W Holt St, Burlington, NC 27217For SaleMLS ID #1203147, Joel Sivertsen. Triad MLS
- $250,0003 bd2 ba1.1k sqft104 Taylors Ct, Burlington, NC 27217For SaleMLS ID #1235006, Kelly Wirt. Triad MLS
- $240,0002 bd1 ba1.3k sqft983 N North Carolina Hwy #87, Burlington, NC 27217For SaleMLS ID #10196280, Kristi May. Doorify MLS
- $217,0002 bd2 ba1.4k sqft218 Williamson St, Burlington, NC 27215For SaleMLS ID #1234995, Jessica Spivey. Triad MLS
- $119,9002 bd1 ba814 sqft1119 N Park Ave, Burlington, NC 27217For SaleMLS ID #1228255, Bryan Guarnieri. Triad MLS
- $175,0003 bd1 ba1k sqft417 Boundary St, Haw River, NC 27258For SaleMLS ID #1235348, Barbara Acosta. Triad MLS
