Full of character and classic charm, this brick home features beautiful hardwood floors throughout. Offering 2 bedrooms and 1.5 baths, the home blends timeless appeal with valuable updates, including a 2022 roof and a 2026 water heater. Enjoy your morning coffee on the covered front porch or unwind on the screened-in side porch. The spacious lot includes an attached carport and storage building, providing ample outdoor space and storage options. Inside, the inviting living room features a fireplace that adds warmth and charm. Conveniently located near town with easy access to major highways for an easy commute.
For sale
Price cut: $4K (10/5)
$225,000
912 Virginia Ave, Burlington, NC 27217
2beds
1,184sqft
Stick/Site Built, Residential, Single Family Residence
Built in 1956
0.2 Acres Lot
$222,400 Zestimate®
$--/sqft
$-- HOA
What's special
Brick homeCovered front porchBeautiful hardwood floors throughoutSpacious lotScreened-in side porchAttached carportStorage building
- 118 days
- 337
- 22
Zillow last checked:
Listing updated:
Listed by:
Christy Donaldson 336-266-8605,
Keller Williams Central
Source: Triad MLS,MLS#: 1225652
Facts & features
Interior
Bedrooms & bathrooms
- Bedrooms: 2
- Bathrooms: 2
- Full bathrooms: 1
- 1/2 bathrooms: 1
- Main level bathrooms: 2
Primary bedroom
- Level: Main
- Dimensions: 12.9 x 11.1
Bedroom 2
- Level: Main
- Dimensions: 12.8 x 11.4
Dining room
- Level: Main
- Dimensions: 9.6 x 17.9
Kitchen
- Level: Main
- Dimensions: 10.2 x 11.1
Laundry
- Level: Main
- Dimensions: 4.11 x 5.9
Living room
- Level: Main
- Dimensions: 20.2 x 12.9
Heating
- Forced Air, Natural Gas
Cooling
- Central Air
Appliances
- Included: Range, Electric Water Heater
- Laundry: Dryer Connection, Main Level, Washer Hookup
Features
- Flooring: Wood
- Basement: Crawl Space
- Number of fireplaces: 1
- Fireplace features: Living Room
Interior area
- Total structure area: 1,184
- Total interior livable area: 1,184 sqft
- Finished area above ground: 1,184
Property
Parking
- Total spaces: 1
- Parking features: Carport, Driveway, Paved, Attached Carport
- Attached garage spaces: 1
- Has carport: Yes
- Has uncovered spaces: Yes
Features
- Levels: One
- Stories: 1
- Patio & porch: Porch
- Pool features: None
- Fencing: None
Lot
- Size: 0.2 Acres
- Features: City Lot
Details
- Additional structures: Storage
- Parcel number: 137773
- Zoning: RES
- Special conditions: Owner Sale
Construction
Type & style
- Home type: SingleFamily
- Architectural style: Traditional
- Property subtype: Stick/Site Built, Residential, Single Family Residence
Materials
- Brick
Condition
- Year built: 1956
Utilities & green energy
- Sewer: Public Sewer
- Water: Public
Community & HOA
HOA
- Has HOA: No
Location
- Region: Burlington
Financial & listing details
- Tax assessed value: $146,320
- Annual tax amount: $1,547
- Date on market: 6/25/2026
- Cumulative days on market: 118 days
- Listing agreement: Exclusive Right To Sell
- Listing terms: Cash,Conventional,FHA,VA Loan
Estimated market value
$222,400
$211,000 - $234,000
$1,363/mo
Price history
| Date | Event | Price |
|---|---|---|
| 10/5/2026 | Price change | $225,000-1.7% |
Source:  Triad MLS #1225652 Report a problem Triad MLS #1225652 Report a problem | ||
| 8/10/2026 | Price change | $229,000-2.6% |
Source: Triad MLS #1225652 Report a problem | ||
| 6/25/2026 | Listed for sale | $235,000$198/sqft |
Source:  Doorify MLS #10176287 Report a problem Doorify MLS #10176287 Report a problem | ||
Public tax history
| Year | Property taxes | Tax assessment |
|---|---|---|
| 2025 | $723 +5.3% | $146,320 |
| 2024 | $686 +8.6% | $146,320 |
| 2023 | $632 +37.5% | $146,320 +106.9% |
| 2022 | $460 -1.5% | $70,718 |
| 2021 | $467 -1.5% | $70,718 |
| 2020 | $474 | $70,718 |
| 2019 | $474 +125.5% | $70,718 |
| 2018 | $210 | $70,718 |
| 2017 | $210 -58.2% | $70,718 -18.7% |
| 2016 | $503 | $86,960 |
| 2015 | $503 | $86,960 |
Find assessor info on the county website
Monthly payment
Est. payment
Payment breakdown
Explore the cost of this home by adjusting the details. Changes won't be saved.Climate risks
Neighborhood: 27217
Nearby schools
Schools provided by the listing agent
- Elementary: Eastlawn
- Middle: Broadview
- High: Hugh M. Cummings
Source: Triad MLS. This data may not be complete. We recommend contacting the local school district to confirm school assignments for this home.


Similar homes
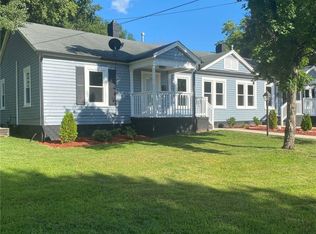
- $224,5003 bd2 ba1.2k sqft2526 Hyde St, Burlington, NC 27217For Sale
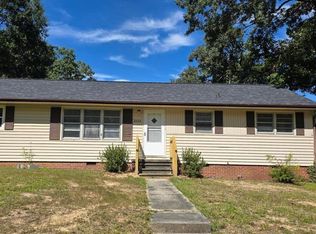
 MLS ID #1237877, Lisa Wittig. Triad MLS
 - $236,8003 bd2 ba1.1k sqft445 Key St, Burlington, NC 27217For Sale
 MLS ID #1227641, Edelmira Luna. Triad MLS
 - $209,0003 bd2 ba1.4k sqft414 Tryon St, Burlington, NC 27217For Sale
 MLS ID #1236045, Ginger Meza. Triad MLS
 - $214,9002 bd1 ba864 sqft431 Dudley St, Burlington, NC 27217For Sale
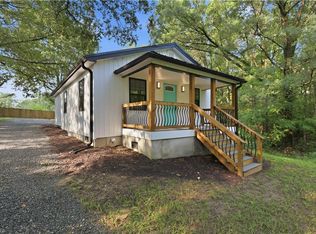 MLS ID #1230971, Paul Linear. Triad MLS
 - $254,0003 bd2 ba1.2k sqft207 W Holt St, Burlington, NC 27217For SaleMLS ID #1203147, Joel Sivertsen. Triad MLS
- $230,0003 bd2 ba1k sqft113 Justin Ct, Burlington, NC 27217For SaleMLS ID #1237028, Annette Sentner. Triad MLS
- $220,0002 bd1 ba1.2k sqft125 Tarpley St, Burlington, NC 27215For SaleMLS ID #1235387, Ken Smith. Triad MLS
- $215,0002 bd1 ba1.2k sqft1309 Kilby St, Burlington, NC 27215For SaleMLS ID #1227328, Caitlin Harrell. Triad MLS
- $235,0003 bd1 ba1.2k sqft1115 E Willowbrook Dr, Burlington, NC 27215For SaleMLS ID #1231414, Cynthia Dameron. Triad MLS
- $229,9003 bd2 ba943 sqft702 Maple Ave, Burlington, NC 27215For SaleMLS ID #1231784, Kimberly Gonzalez. Triad MLS
- $199,9003 bd2 ba1.3k sqft625 N Mebane St, Burlington, NC 27217For SaleMLS ID #1188771, James Howard. Triad MLS
- $217,0002 bd2 ba1.4k sqft218 Williamson St, Burlington, NC 27215For SaleMLS ID #1234995, Jessica Spivey. Triad MLS
- $230,0003 bd2 ba1.5k sqft2442 Hoskins Rd, Burlington, NC 27215For SaleMLS ID #1227335, Loren Crabbe. Triad MLS
- $245,0003 bd2 ba1.5k sqft126 Andrews Ave, Graham, NC 27253For SaleMLS ID #1238689, Kaila Phillips. Triad MLS
- $259,9003 bd1 ba1.1k sqft718 James St, Burlington, NC 27217For SaleMLS ID #1217533, Alejandro Felipe Grundseth. Triad MLS
- $215,0003 bd2 ba1.5k sqft469 Lakeview Dr, Burlington, NC 27215For SaleMLS ID #1235457, Chloe Enoch. Triad MLS
- $245,0003 bd2 ba1.6k sqft215 Bidney Dr, Burlington, NC 27215For SaleMLS ID #1230544, Sherri Dyer. Triad MLS
- $289,9003 bd2 ba1.6k sqft614 Ridgeway Dr, Burlington, NC 27217For SaleMLS ID #1217185, Amanda Kirk. Triad MLS
- $259,0002 bd2 ba1.4k sqft515 E Willowbrook Dr, Burlington, NC 27215For SaleMLS ID #1225240, Brandon Barbour. Triad MLS
- $283,0003 bd2 ba1.5k sqft719 Greenwood Dr, Burlington, NC 27217For SaleMLS ID #1228652, Lauren Gibson. Triad MLS
