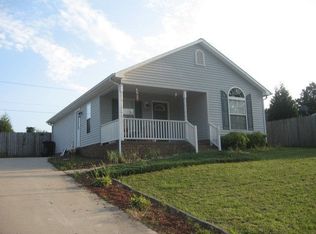
This move-in-ready 3 bed/2 bath gem balances comfort & value. Greet your guests on the inviting covered front porch, the perfect spot for your morning coffee. Step inside to a bright, clean interior featuring fresh paint & a layout designed for easy living. The kitchen is fully equipped, boasting granite countertops, & all appliances are included for a truly seamless move. You will also enjoy peace of mind with roof installed in 2021. The outdoor living continues in the back with an expansive, fully fenced yard & two decks—perfect for entertaining, outdoor dining, or relaxing. Situated in the Western Alamance school district, this home offers a fantastic location for for those looking for long-term value. Whether you are looking for a stylish, worry-free starter home or a turnkey investment property, this house checks every box. Best of all, it is priced below tax value. Don't let this incredible opportunity slip away—schedule your private showing today!
For sale
$230,000
113 Justin Ct, Burlington, NC 27217
3beds
1,055sqft
Stick/Site Built, Residential, Single Family Residence
Built in 1998
0.15 Acres Lot
$228,500 Zestimate®
$--/sqft
$-- HOA
What's special
Inviting covered front porchTwo decksBright clean interiorFresh paintExpansive fully fenced yardGranite countertops
- 23 days
- 1,099
- 112
Zillow last checked:
Listing updated:
Listed by:
Annette Sentner 336-337-1346,
Berkshire Hathaway HomeServices Yost & Little Realty
Source: Triad MLS,MLS#: 1237028
Facts & features
Interior
Bedrooms & bathrooms
- Bedrooms: 3
- Bathrooms: 2
- Full bathrooms: 2
- Main level bathrooms: 2
Primary bedroom
- Level: Main
- Dimensions: 10.58 x 13.08
Bedroom 2
- Level: Main
- Dimensions: 10.33 x 10
Bedroom 3
- Level: Main
- Dimensions: 10.33 x 10
Kitchen
- Level: Main
- Dimensions: 14.67 x 11.42
Living room
- Level: Main
- Dimensions: 12.17 x 14.08
Heating
- Heat Pump, Electric
Cooling
- Central Air
Appliances
- Included: Dishwasher, Free-Standing Range, Electric Water Heater
- Laundry: Dryer Connection, Washer Hookup
Features
- Ceiling Fan(s)
- Flooring: Carpet, Vinyl
- Basement: Crawl Space
- Attic: Access Only
- Has fireplace: No
Interior area
- Total structure area: 1,055
- Total interior livable area: 1,055 sqft
- Finished area above ground: 1,055
Property
Parking
- Parking features: Driveway
- Has uncovered spaces: Yes
Features
- Levels: One
- Stories: 1
- Patio & porch: Porch
- Pool features: None
- Fencing: Fenced
Lot
- Size: 0.15 Acres
- Features: Sloped, Not in Flood Zone
Details
- Parcel number: 140760
- Zoning: SFR
- Special conditions: Owner Sale
Construction
Type & style
- Home type: SingleFamily
- Property subtype: Stick/Site Built, Residential, Single Family Residence
Materials
- Vinyl Siding
Condition
- Year built: 1998
Utilities & green energy
- Sewer: Public Sewer
- Water: Public
Community & HOA
Community

- Subdivision: Cameron Forest
HOA
- Has HOA: No
Location
- Region: Burlington
Financial & listing details
- Tax assessed value: $247,306
- Annual tax amount: $2,609
- Date on market: 10/3/2026
- Cumulative days on market: 23 days
- Listing agreement: Exclusive Right To Sell
- Listing terms: Cash,Conventional,FHA,VA Loan
Estimated market value
$228,500
$217,000 - $240,000
$1,576/mo
Price history
| Date | Event | Price |
|---|---|---|
| 10/3/2026 | Listed for sale | $230,000+25.3% |
Source:  Triad MLS #1237028 Report a problem Triad MLS #1237028 Report a problem | ||
| 5/14/2021 | Sold | $183,500+8.6% |
Source: Triad MLS #1021269 Report a problem | ||
| 4/26/2021 | Pending sale | $169,000 |
Source: Triad MLS #1021269 Report a problem | ||
| 4/23/2021 | Listed for sale | $169,000 |
Source: Triad MLS #1021269 Report a problem | ||
Public tax history
| Year | Property taxes | Tax assessment |
|---|---|---|
| 2025 | $1,222 +5.3% | $247,306 |
| 2024 | $1,160 +8.6% | $247,306 |
| 2023 | $1,068 +75.4% | $247,306 +164% |
| 2022 | $609 -1.5% | $93,690 |
| 2021 | $618 -1% | $93,690 |
| 2020 | $625 -0.5% | $93,690 |
| 2019 | $628 +12.7% | $93,690 |
| 2018 | $557 | $93,690 |
| 2017 | $557 -49.8% | $93,690 -2.3% |
| 2016 | $1,109 | $95,872 |
| 2015 | $1,109 | $95,872 |
Find assessor info on the county website
Monthly payment
Est. payment
Payment breakdown
Explore the cost of this home by adjusting the details. Changes won't be saved.Climate risks
Neighborhood: 27217
Nearby schools
Schools provided by the listing agent
- Elementary: Altamahaw-Ossipee
- Middle: Western
- High: Western Alamance
Source: Triad MLS. This data may not be complete. We recommend contacting the local school district to confirm school assignments for this home.
Similar homes
- $236,8003 bd2 ba1.1k sqft445 Key St, Burlington, NC 27217For Sale

 MLS ID #1227641, Edelmira Luna. Triad MLS
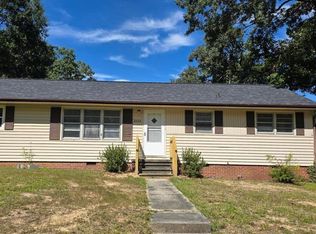
 - $224,5003 bd2 ba1.2k sqft2526 Hyde St, Burlington, NC 27217For Sale
 MLS ID #1237877, Lisa Wittig. Triad MLS
 - $209,0003 bd2 ba1.4k sqft414 Tryon St, Burlington, NC 27217For Sale
 MLS ID #1236045, Ginger Meza. Triad MLS
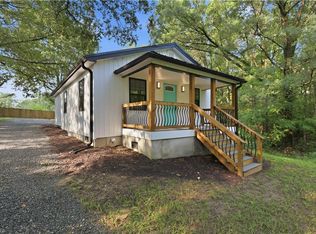
 - $214,9002 bd1 ba864 sqft431 Dudley St, Burlington, NC 27217For Sale
 MLS ID #1230971, Paul Linear. Triad MLS
 - $229,9003 bd2 ba943 sqft702 Maple Ave, Burlington, NC 27215For SaleMLS ID #1231784, Kimberly Gonzalez. Triad MLS
- $235,0003 bd1 ba1.2k sqft1115 E Willowbrook Dr, Burlington, NC 27215For SaleMLS ID #1231414, Cynthia Dameron. Triad MLS
- $250,0003 bd3 ba1.5k sqft741 Cairn Cir, Burlington, NC 27217For SaleMLS ID #1233878, Verria Hairston. Triad MLS
- $254,0003 bd2 ba1.2k sqft207 W Holt St, Burlington, NC 27217For SaleMLS ID #1203147, Joel Sivertsen. Triad MLS
- $270,0003 bd2 ba1.5k sqft1771 Longshadow Dr, Burlington, NC 27217For SaleMLS ID #1223947, Carolyn Nelson. Triad MLS
- $259,9003 bd1 ba1.1k sqft718 James St, Burlington, NC 27217For SaleMLS ID #1217533, Alejandro Felipe Grundseth. Triad MLS
- $197,0003 bd2 ba1.3k sqft625 N Mebane St, Burlington, NC 27217For SaleMLS ID #1188771, James Howard. Triad MLS
- $319,9003 bd2 ba1.5k sqft3472 Mine Creek Rd, Burlington, NC 27217For SaleMLS ID #1237776, Vivian Sweatt. Triad MLS
- $215,0003 bd2 ba1.5k sqft469 Lakeview Dr, Burlington, NC 27215For SaleMLS ID #1235457, Chloe Enoch. Triad MLS
- $279,0003 bd2 ba1.5k sqft1408 Harriet Dr, Burlington, NC 27215For SaleMLS ID #1238975, Brandon Barbour. Triad MLS
- $230,0003 bd2 ba1.5k sqft2442 Hoskins Rd, Burlington, NC 27215For SaleMLS ID #1227335, Loren Crabbe. Triad MLS
- $249,9004 bd2 ba1.5k sqft1911 Tucker St, Burlington, NC 27215For SaleMLS ID #1235448, Benjamin Whitt. Triad MLS
- $217,0002 bd2 ba1.4k sqft218 Williamson St, Burlington, NC 27215For SaleMLS ID #1234995, Jessica Spivey. Triad MLS
- $205,0003 bd2 ba1.4k sqft1121 Sherwood Dr APT 10, Burlington, NC 27215For SaleMLS ID #1237360, Hilary Hill. Triad MLS
- $231,0002 bd1 ba1k sqft2843 Holyfield Rd, Elon, NC 27244For SaleMLS ID #1230924, Asia Ramsey. Triad MLS
- $265,9993 bd2 ba1.2k sqft555 Pinnix Rd, Burlington, NC 27217New ConstructionTriad MLS
