Charming 3BR/2BA brick ranch offers a functional single-level layout and full basement that offers versatility. Main level features 3BR, full bath, living room, dining area, and kitchen. The third bedroom has existing dryer connection and offers potential for conversion to a laundry room. Plumbing would need to be added for washer. Downstairs, you'll find approximately 486 sq/ft. of finished space w/additional full bath. Perfect area for a rec room, second living area, home office, or guest space--plus over 500 sq/ft. unfinished for storage, hobbies, or future possibilities. Lower level garage/workshop with built-in shelves and cabinets. Covered screen porch and deck overlooking fenced back yard. Plenty of space to entertain! Located in established neighborhood, this longtime family home is ready for it's next owner.
For sale
Price cut: $6K (10/7)
$209,000
414 Tryon St, Burlington, NC 27217
3beds
1,493sqft
Stick/Site Built, Residential, Single Family Residence
Built in 1955
0.26 Acres Lot
$204,900 Zestimate®
$--/sqft
$-- HOA
What's special
Full basementCovered screen porchFunctional single-level layoutDining area
- 43 days
- 995
- 47
Likely to sell faster than
Zillow last checked:
Listing updated:
Listed by:
Ginger Meza 919-607-7628,
Fathom Realty
Source: Triad MLS,MLS#: 1236045
Facts & features
Interior
Bedrooms & bathrooms
- Bedrooms: 3
- Bathrooms: 2
- Full bathrooms: 2
- Main level bathrooms: 1
Primary bedroom
- Level: Main
- Dimensions: 13 x 11.58
Bedroom 2
- Level: Main
- Dimensions: 11.92 x 9
Bedroom 3
- Level: Main
- Dimensions: 8.33 x 11.58
Kitchen
- Level: Main
- Dimensions: 10.42 x 8
Living room
- Level: Main
- Dimensions: 13.75 x 15
Recreation room
- Level: Basement
- Dimensions: 17.25 x 23.33
Heating
- Heat Pump, Natural Gas
Cooling
- Central Air
Appliances
- Included: Free-Standing Range, Gas Water Heater
- Laundry: Dryer Connection, Washer Hookup
Features
- Ceiling Fan(s), Dead Bolt(s)
- Flooring: Laminate, Wood
- Basement: Partially Finished, Basement
- Attic: Pull Down Stairs
- Number of fireplaces: 1
- Fireplace features: Living Room
Interior area
- Total structure area: 2,004
- Total interior livable area: 1,493 sqft
- Finished area above ground: 1,025
- Finished area below ground: 468
Property
Parking
- Parking features: Driveway
- Has uncovered spaces: Yes
Features
- Levels: One
- Stories: 1
- Patio & porch: Porch
- Pool features: None
- Fencing: Fenced
Lot
- Size: 0.26 Acres
- Features: City Lot
Details
- Parcel number: 148389
- Zoning: residential
- Special conditions: Owner Sale
Construction
Type & style
- Home type: SingleFamily
- Architectural style: Ranch
- Property subtype: Stick/Site Built, Residential, Single Family Residence
Materials
- Brick
Condition
- Year built: 1955
Utilities & green energy
- Sewer: Public Sewer
- Water: Public
Community & HOA
Community
- Subdivision: Alamance Hills
HOA
- Has HOA: No
Location
- Region: Burlington
Financial & listing details
- Tax assessed value: $172,862
- Annual tax amount: $871
- Date on market: 9/17/2026
- Cumulative days on market: 42 days
- Listing agreement: Exclusive Right To Sell
- Listing terms: Cash,Conventional
Estimated market value
$204,900
$195,000 - $215,000
$1,568/mo
Price history
| Date | Event | Price |
|---|---|---|
| 10/7/2026 | Price change | $209,000-2.8% |
Source:  Triad MLS #1236045 Report a problem | ||
| 9/17/2026 | Listed for sale | $215,000 |
Source: Triad MLS #1236045 Report a problem | ||
Public tax history
| Year | Property taxes | Tax assessment |
|---|---|---|
| 2025 | $854 +5.3% | $172,862 |
| 2024 | $811 +8.6% | $172,862 |
| 2023 | $747 +39.9% | $172,862 +110.4% |
| 2022 | $534 -1.5% | $82,146 |
| 2021 | $542 +62% | $82,146 |
| 2020 | $335 -39.2% | $82,146 |
| 2019 | $550 -9.2% | $82,146 |
| 2018 | $606 +100% | $82,146 |
| 2017 | $303 -53.9% | $82,146 -20.8% |
| 2016 | $657 | $103,763 |
| 2015 | $657 | $103,763 |
Find assessor info on the county website
Monthly payment
Est. payment
Payment breakdown
Explore the cost of this home by adjusting the details. Changes won't be saved.Climate risks
Neighborhood: 27217
Similar homes
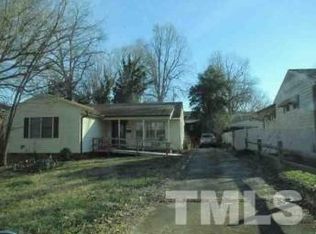
- $224,5003 bd2 ba1.2k sqft2526 Hyde St, Burlington, NC 27217For Sale
 MLS ID #1237877, Lisa Wittig. Triad MLS
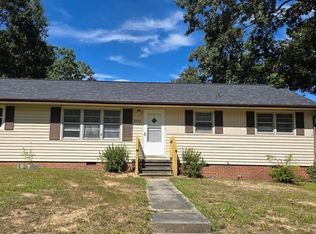
- $250,0003 bd2 ba1.7k sqft1920 Holland Ave, Burlington, NC 27217For Sale
 MLS ID #1239751, Lucinda Dudley. Triad MLS
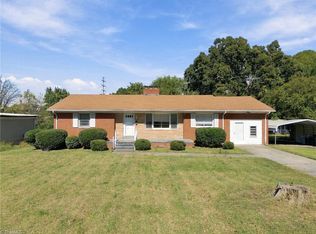
- $225,0002 bd2 ba1.1k sqft912 Virginia Ave, Burlington, NC 27217For Sale
 MLS ID #1225652, Christy Donaldson. Triad MLS
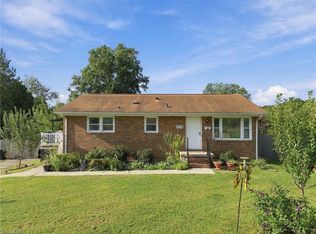
- $274,9003 bd1 ba1.9k sqft2112 Joyce Ct, Burlington, NC 27217For Sale
 MLS ID #1235794, Vivian Sweatt. Triad MLS
- $236,8003 bd2 ba1.1k sqft445 Key St, Burlington, NC 27217For SaleMLS ID #1227641, Edelmira Luna. Triad MLS
- $305,0003 bd2 ba1.5k sqft2530 N State Highway 62, Burlington, NC 27217For SaleMLS ID #1240430, Dustin Moore. Triad MLS
- $197,0003 bd2 ba1.3k sqft625 N Mebane St, Burlington, NC 27217For SaleMLS ID #1188771, James Howard. Triad MLS
- $217,0002 bd2 ba1.4k sqft218 Williamson St, Burlington, NC 27215For SaleMLS ID #1234995, Jessica Spivey. Triad MLS
- $289,9003 bd2 ba1.6k sqft614 Ridgeway Dr, Burlington, NC 27217For SaleMLS ID #1217185, Amanda Kirk. Triad MLS
- $239,9003 bd2 ba1.2k sqft207 W Holt St, Burlington, NC 27217For SaleMLS ID #1203147, Joel Sivertsen. Triad MLS
- $214,9002 bd1 ba864 sqft431 Dudley St, Burlington, NC 27217For SaleMLS ID #1230971, Paul Linear. Triad MLS
- $215,0002 bd1 ba1.2k sqft1309 Kilby St, Burlington, NC 27215For SaleMLS ID #1227328, Caitlin Harrell. Triad MLS
- $238,0003 bd2 ba1.3k sqft2727 Catherine Dr, Burlington, NC 27215For SaleMLS ID #1239463, Stirling West. Triad MLS
- $235,0003 bd1 ba1.2k sqft1115 E Willowbrook Dr, Burlington, NC 27215For SaleMLS ID #1231414, Cynthia Dameron. Triad MLS
- $225,0002 bd1 ba1.3k sqft983 N North Carolina Hwy #87, Burlington, NC 27217For Sale
 MLS ID #10196280, Kristi May. Doorify MLS
- $230,0003 bd2 ba1.5k sqft2442 Hoskins Rd, Burlington, NC 27215For SaleMLS ID #1227335, Loren Crabbe. Triad MLS
- $229,9003 bd2 ba943 sqft702 Maple Ave, Burlington, NC 27215For SaleMLS ID #1231784, Kimberly Gonzalez. Triad MLS
- $209,9002 bd1 ba1k sqft600 Town Branch Rd, Graham, NC 27253For SaleMLS ID #1239760, Daniel Sprouse. Triad MLS
- $220,0002 bd1 ba1.2k sqft125 Tarpley St, Burlington, NC 27215For SaleMLS ID #1235387, Ken Smith. Triad MLS
- $245,0003 bd2 ba1.6k sqft215 Bidney Dr, Burlington, NC 27215For SaleMLS ID #1230544, Sherri Dyer. Triad MLS
