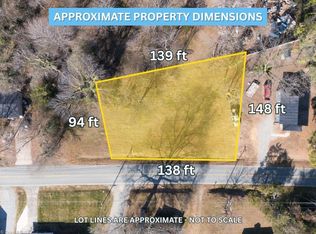
Welcome home to this beautifully reimagined, fully renovated 2-bedroom, 1-bathroom gem nestled on a spacious quarter-acre lot in Graham, NC. Every inch of this residence has been meticulously updated to offer the perfect blend of modern luxury and cozy comfort, meaning you can move right in without lifting a finger. From the moment you step inside, you are greeted by the seamless sophistication of durable luxury vinyl plank flooring and a crisp, fresh paint palette that floods the entire home with bright, natural light. The heart of the home features a stunning kitchen outfitted with premium granite countertops, perfect for meal preparation and entertaining. With absolutely everything brand new—from the structural essentials to the designer finishes—this property delivers the peace of mind of a new construction home alongside the freedom of an expansive, private backyard.
For sale
$215,000
600 Town Branch Rd, Graham, NC 27253
2beds
1,032sqft
Single Family Residence
Built in 1940
0.25 Acres Lot
$207,300 Zestimate®
$208/sqft
$-- HOA
What's special
Bright natural lightStunning kitchenExpansive private backyardCrisp fresh paint paletteSpacious quarter-acre lotPremium granite countertops
- 41 days
- 492
- 36
Likely to sell faster than
Zillow last checked:
Listing updated:
Listed by:
Galen Durant 919-593-2069,
Mark Spain Real Estate
Source: Doorify MLS,MLS#: 10186029
Facts & features
Interior
Bedrooms & bathrooms
- Bedrooms: 2
- Bathrooms: 1
- Full bathrooms: 1
- Main level bedrooms: 2
Primary bedroom
- Level: First
- Area: 184.8 Square Feet
- Dimensions: 13.2 x 14.0
Bedroom 2
- Level: First
- Area: 172.92 Square Feet
- Dimensions: 13.2 x 13.1
Primary bathroom
- Level: First
- Area: 93.98 Square Feet
- Dimensions: 13.2 x 7.12
Dining room
- Level: First
- Area: 135.28 Square Feet
- Dimensions: 15.2 x 8.9
Kitchen
- Level: First
- Area: 165.68 Square Feet
- Dimensions: 15.2 x 10.9
Living room
- Level: First
- Area: 245.02 Square Feet
- Dimensions: 15.2 x 16.12
Heating
- Central
Cooling
- Central Air
Features
- Flooring: Luxury Vinyl
Interior area
- Total structure area: 1,032
- Total interior livable area: 1,032 sqft
- Finished area above ground: 1,032
- Finished area below ground: 0
Property
Features
- Levels: One
- Stories: 1
Lot
- Size: 0.25 Acres
Details
- Parcel number: 146854
- Special conditions: Standard
Construction
Type & style
- Home type: SingleFamily
- Architectural style: Ranch
- Property subtype: Single Family Residence
Materials
- Vinyl Siding
- Foundation: Crawlspace
- Roof: Metal
Condition
- New construction: No
- Year built: 1940
Utilities & green energy
- Sewer: Public Sewer
- Water: Public
Community & HOA
HOA
- Has HOA: No
Location
- Region: Graham
Financial & listing details
- Price per square foot: $208/sqft
- Tax assessed value: $215,000
- Annual tax amount: $536
- Date on market: 8/13/2026
- Listing agreement: Exclusive Right To Sell
- Listing terms: Cash,Conventional,FHA,USDA Loan,VA Loan
Estimated market value
$207,300
$197,000 - $218,000
$1,258/mo
Price history
| Date | Event | Price |
|---|---|---|
| 8/13/2026 | Listed for sale | $215,000+8%$208/sqft |
Source:  Doorify MLS #10186029 Report a problem Doorify MLS #10186029 Report a problem | ||
| 1/26/2026 | Listing removed | $199,000-3.9% |
Source:  Triad MLS #1155644 Report a problem Triad MLS #1155644 Report a problem | ||
| 5/30/2025 | Sold | $207,000+4%$200/sqft |
Source: Public Record Report a problem | ||
| 10/6/2024 | Pending sale | $199,000 |
Source: Triad MLS #1155644 Report a problem | ||
| 9/19/2024 | Listed for sale | $199,000 |
Source: Triad MLS #1155644 Report a problem | ||
Public tax history
| Year | Property taxes | Tax assessment |
|---|---|---|
| 2025 | $330 +5.3% | $66,734 |
| 2024 | $313 +8.6% | $66,734 |
| 2023 | $288 +27.3% | $66,734 +91.6% |
| 2022 | $226 -1.5% | $34,834 |
| 2021 | $230 -1.5% | $34,834 |
| 2020 | $233 | $34,834 |
| 2019 | $233 | $34,834 |
| 2018 | -- | $34,834 |
| 2017 | -- | $34,834 -15.4% |
| 2016 | $238 | $41,192 |
| 2015 | $238 | $41,192 |
Find assessor info on the county website
Monthly payment
Est. payment
Payment breakdown
Explore the cost of this home by adjusting the details. Changes won't be saved.Climate risks
Neighborhood: 27253
Nearby schools
Schools provided by the listing agent
- Elementary: Alamance Burlington County Schools
- Middle: Alamance Burlington County Schools
- High: Alamance Burlington County Schools
Source: Doorify MLS. This data may not be complete. We recommend contacting the local school district to confirm school assignments for this home.
Similar homes
- $225,0003 bd1 ba1.1k sqft408 W Gilbreath St, Graham, NC 27253For Sale

 MLS ID #10191792, KATE OMOHA. Doorify MLS
 - $285,0003 bd2 ba1.2k sqft306 Oakgrove Dr, Graham, NC 27253For Sale
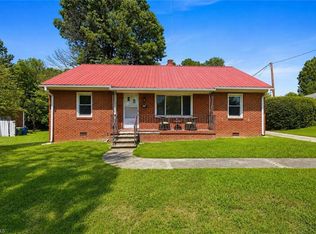
 MLS ID #1232972, Renee Lee. Triad MLS
 - $255,0003 bd2 ba1.1k sqft2631 S State Highway 87, Graham, NC 27253For Sale
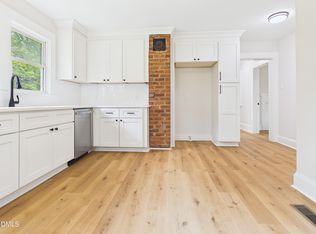 MLS ID #10186372, Jessica Mahar. Doorify MLS
 - $255,0003 bd2 ba1k sqft404 Walker Ave, Graham, NC 27253New Construction
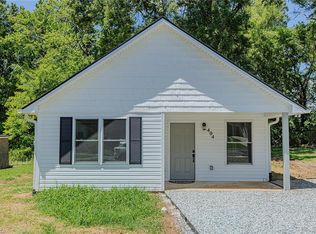 MLS ID #1230595, Amanda Tabor. Triad MLS
 - $154,9002 bd1 ba768 sqft202 W Whitsett St, Graham, NC 27253For SaleMLS ID #1234744, Alejandra Autry. Triad MLS
- $224,9003 bd2 ba1.2k sqft1304 Nance Street, Burlington, NC 27217For Sale
 MLS ID #100582594, Kyle Rank, Mark Spain Real Estate. Hive MLS
 - $222,0002 bd3 ba1.3k sqft2234 Hickory Run, Graham, NC 27253For SaleMLS ID #1235840, Kaila Phillips. Triad MLS
- $231,0003 bd1 ba1k sqft815 Scott St, Burlington, NC 27215For SaleMLS ID #10183859, Rosanna Leyva. Doorify MLS
- $219,9002 bd1 ba864 sqft431 Dudley St, Burlington, NC 27217For SaleMLS ID #1230971, Paul Linear. Triad MLS
- $205,0003 bd1 ba1.2k sqft621 Harris St, Burlington, NC 27217For SaleMLS ID #10189016, Craig Tribus. Doorify MLS
- $255,0003 bd2 ba1.1k sqft807 Staley St, Graham, NC 27253For SaleMLS ID #10181936, Felix Eleazer. Doorify MLS
- $243,0003 bd2 ba1.2k sqft928 E Davis St, Burlington, NC 27215For SaleMLS ID #10193081, Marleny Romero Mora. Doorify MLS
- $295,5003 bd2 ba1.4k sqft402 Poplar St, Graham, NC 27253For SaleMLS ID #10179466, Debbie England. Doorify MLS
- $229,0002 bd1 ba855 sqft709 N Wilba Rd, Mebane, NC 27302For SaleMLS ID #10191081, Mike Strayhorn. Doorify MLS
- $229,9003 bd2 ba943 sqft702 Maple Ave, Burlington, NC 27215For SaleMLS ID #1231784, Kimberly Gonzalez. Triad MLS
- $250,0003 bd2 ba1.5k sqft211 Harden St, Burlington, NC 27215For SaleMLS ID #10161276, Vonda D Lewis. Doorify MLS
- $250,0003 bd2 ba1.1k sqft104 Taylors Ct, Burlington, NC 27217For SaleMLS ID #1235006, Kelly Wirt. Triad MLS
- $298,0003 bd2 ba1.2k sqft243 Nicks St, Graham, NC 27253For SaleMLS ID #10171731, Jessica Mahar. Doorify MLS
- $209,9002 bd2 ba962 sqft1302 Sidney Ave, Burlington, NC 27217New ConstructionMLS ID #10181593, Norris Sena. Doorify MLS
- $194,9992 bd2 ba1k sqft501 Apple St, Burlington, NC 27217For SaleMLS ID #1222541, Daniel Sprouse. Triad MLS
