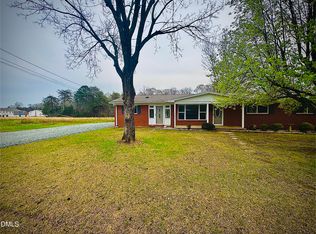
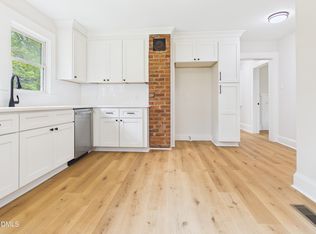
Brick ranch with a private in-ground pool, detached garage/workshop, and no HOA—now offered at $269,900 in Graham! Situated on approximately 0.46 acres in Greenway Park, this three-bedroom, one-level home features an updated kitchen with new countertops and stainless steel appliances, wood and tile flooring, and 1,247 heated square feet. Enjoy time outdoors in the fenced backyard with an in-ground pool, patio, and firepit area. The detached garage/workshop offers space for hobbies, projects, tools, and storage. An enclosed porch provides additional space to relax. The home has one full bathroom and an additional half bath in the unheated portion. The recreation room, half bath, and laundry room are not included in the advertised heated square footage. Convenient access to I-40/85, downtown Graham, Burlington, and Mebane. Come see the pool, outdoor space, and workshop at 306 Oakgrove Drive—schedule your showing today!
For sale
Price cut: $15.1K (9/25)
$269,900
306 Oakgrove Dr, Graham, NC 27253
3beds
1,247sqft
Stick/Site Built, Residential, Single Family Residence
Built in 1955
0.46 Acres Lot
$-- Zestimate®
$--/sqft
$-- HOA
What's special
Brick ranchPrivate in-ground poolNew countertopsFenced backyardEnclosed porchWood and tile flooringUpdated kitchen
- 83 days
- 646
- 55
Zillow last checked:
Listing updated:
Listed by:
Renee Lee 919-730-2057,
Above And Beyond Realty
Source: Triad MLS,MLS#: 1232972
Facts & features
Interior
Bedrooms & bathrooms
- Bedrooms: 3
- Bathrooms: 2
- Full bathrooms: 1
- 1/2 bathrooms: 1
- Main level bathrooms: 2
Primary bedroom
- Level: Main
Bedroom 2
- Level: Main
Bedroom 3
- Level: Main
Dining room
- Level: Main
Kitchen
- Level: Main
Laundry
- Level: Main
Living room
- Level: Main
Recreation room
- Level: Main
Heating
- Forced Air, Natural Gas
Cooling
- Central Air
Appliances
- Included: Microwave, Dishwasher, Electric Water Heater
- Laundry: Dryer Connection, Main Level
Features
- Ceiling Fan(s), Pantry
- Flooring: Tile, Wood
- Basement: Crawl Space
- Attic: Pull Down Stairs
- Has fireplace: No
Interior area
- Total structure area: 1,247
- Total interior livable area: 1,247 sqft
- Finished area above ground: 1,247
Property
Parking
- Total spaces: 2
- Parking features: Driveway, Detached
- Garage spaces: 2
- Has uncovered spaces: Yes
Features
- Levels: One
- Stories: 1
- Patio & porch: Porch
- Pool features: Indoor
- Fencing: Fenced
Lot
- Size: 0.46 Acres
- Dimensions: .46
- Features: City Lot
Details
- Parcel number: 146814
- Zoning: Res
- Special conditions: Owner Sale
Construction
Type & style
- Home type: SingleFamily
- Architectural style: Ranch
- Property subtype: Stick/Site Built, Residential, Single Family Residence
Materials
- Brick
Condition
- Year built: 1955
Utilities & green energy
- Sewer: Public Sewer
- Water: Public
Community & HOA
Community
- Security: Security System
- Subdivision: Greenway Park
HOA
- Has HOA: No
Location
- Region: Graham
Financial & listing details
- Tax assessed value: $234,364
- Annual tax amount: $1,152
- Date on market: 8/20/2026
- Cumulative days on market: 81 days
- Listing agreement: Exclusive Agency
- Listing terms: Cash,Conventional,FHA,Other,VA Loan
Estimated market value
Not available
Estimated sales range
Not available
Not available
Price history
| Date | Event | Price |
|---|---|---|
| 9/25/2026 | Price change | $269,900-5.3%$216/sqft |
Source:  Doorify MLS #10183771 Report a problem | ||
| 7/31/2026 | Listed for sale | $285,000+43.2%$229/sqft |
Source: Doorify MLS #10183771 Report a problem | ||
| 4/26/2024 | Sold | $199,000-0.5%$160/sqft |
Source: Doorify MLS #10018046 Report a problem | ||
| 3/21/2024 | Pending sale | $199,900$160/sqft |
Source: Doorify MLS #10018046 Report a problem | ||
| 3/20/2024 | Listed for sale | $199,900$160/sqft |
Source: Doorify MLS #10018046 Report a problem | ||
Public tax history
| Year | Property taxes | Tax assessment |
|---|---|---|
| 2025 | $1,158 +5.3% | $234,364 |
| 2024 | $1,099 +8.6% | $234,364 |
| 2023 | $1,012 +50.6% | $234,364 +126.7% |
| 2022 | $672 -1.5% | $103,398 |
| 2021 | $682 -1% | $103,398 |
| 2020 | $689 -0.5% | $103,398 |
| 2019 | $693 | $103,398 |
| 2018 | -- | $103,398 |
| 2017 | -- | $103,398 +1.2% |
| 2016 | $589 | $102,136 |
| 2015 | $589 | $102,136 |
Find assessor info on the county website
Monthly payment
Est. payment
Payment breakdown
Explore the cost of this home by adjusting the details. Changes won't be saved.Climate risks
Neighborhood: 27253
Nearby schools
Schools provided by the listing agent
- Elementary: Graham
- Middle: Graham
- High: Graham
Source: Triad MLS. This data may not be complete. We recommend contacting the local school district to confirm school assignments for this home.


Similar homes
- $319,9004 bd2 ba1.7k sqft517 E Pine Street, Graham, NC 27253For Sale

 MLS ID #100612363, Dino Stewart, NorthGroup Real Estate LLC. Hive MLS
- $269,0002 bd2 ba1k sqft3176 Rogers Rd, Graham, NC 27253For Sale

 MLS ID #1240838, Kyla Helsley. Triad MLS
- $285,0003 bd2 ba1.2k sqft243 Nicks St, Graham, NC 27253For Sale
 MLS ID #10171731, Jessica Mahar. Doorify MLS
- $255,0003 bd2 ba1.1k sqft2631 S State Highway 87, Graham, NC 27253For Sale
 MLS ID #10186372, Jessica Mahar. Doorify MLS
- $220,0003 bd1 ba1.1k sqft408 W Gilbreath St, Graham, NC 27253For SaleMLS ID #10191792, KATE OMOHA. Doorify MLS
- $248,0003 bd2 ba1k sqft404 Walker Ave, Graham, NC 27253New ConstructionMLS ID #1230595, Amanda Tabor. Triad MLS
- $225,0003 bd2 ba1k sqft825 Parkwood St, Burlington, NC 27215For SaleMLS ID #1241441, Teresa Wright. Triad MLS
- $269,0003 bd2 ba1.2k sqft1621 N Park Ave, Burlington, NC 27217For SaleMLS ID #10195465, Melissa H White. Doorify MLS
- $249,9993 bd2 ba1.1k sqft807 Staley St, Graham, NC 27253For SaleMLS ID #10181936, Felix Eleazer. Doorify MLS
- $269,9003 bd1 ba1.1k sqft231 Dodson Rd, Mebane, NC 27302For SaleMLS ID #1233627, Vivian Sweatt. Triad MLS
- $234,9003 bd2 ba1.3k sqft2314 Basil Holt Rd, Burlington, NC 27217For SaleMLS ID #10202148, Nicholas S Yarrington. Doorify MLS
- $270,0003 bd1 ba1k sqft6416 Patterson Rd, Snow Camp, NC 27349For SaleMLS ID #1240626, Christy Donaldson. Triad MLS
- $250,0003 bd2 ba1.1k sqft104 Taylors Ct, Burlington, NC 27217For SaleMLS ID #1235006, Kelly Wirt. Triad MLS
- $290,0003 bd2 ba1.1k sqft421 Webb St, Mebane, NC 27302For SaleMLS ID #1233128, Joe Baker. Triad MLS
- $289,0003 bd3 ba1.7k sqft707 Bentley Ln, Burlington, NC 27217For SaleMLS ID #10179892, Chelsea Pearson. Doorify MLS
- $289,9003 bd2 ba1.6k sqft614 Ridgeway Dr, Burlington, NC 27217For SaleMLS ID #1217185, Amanda Kirk. Triad MLS
- $309,9003 bd2 ba1.6k sqft2415 Trail Five, Burlington, NC 27215For SaleMLS ID #10192163, Laura Deitsch. Doorify MLS
- $265,0003 bd2 ba988 sqft202 North St, Mebane, NC 27302For SaleMLS ID #1233318, Amber Harvalias. Triad MLS
- $285,0003 bd2 ba1.4k sqft815 Coleman Rd, Whitsett, NC 27377For SaleMLS ID #1230082, Amy L. Oakley. Triad MLS
