Great Carport and Cover back Patio !This four-bedroom, two-bath single-family residence in Graham sits on a generous lot of over one-quarter acre, offering substantial outdoor space for your investment. The home provides comfortable living quarters with room for growth and flexibility to suit your needs. Located outside a planned subdivision, this property delivers independent ownership with direct land control. Built to last, this residence represents a solid acquisition for buyers seeking established value in a residential setting.
For sale
$319,900
517 E Pine St, Graham, NC 27253
4beds
1,750sqft
Single Family Residence
Built in 1952
10,454 Square Feet Lot
$311,100 Zestimate®
$183/sqft
$-- HOA
What's special
Comfortable living quartersFour-bedroom two-bath single-family residenceSubstantial outdoor space
- 15 hours
- 184
- 19
Zillow last checked:
Listing updated:
Listed by:
Dino Stewart 336-261-8302,
NorthGroup Real Estate, Inc.
Source: Doorify MLS,MLS#: 10199690
Facts & features
Interior
Bedrooms & bathrooms
- Bedrooms: 4
- Bathrooms: 2
- Full bathrooms: 2
- Main level bathrooms: 2
- Main level bedrooms: 4
Primary bedroom
- Level: Main
Bedroom 2
- Level: Main
Bedroom 3
- Level: Main
Bedroom 4
- Level: Main
Primary bathroom
- Level: Main
Bathroom 2
- Level: Main
Breakfast room
- Level: Main
Dining room
- Level: Main
Kitchen
- Level: Main
Laundry
- Description: unheated
- Level: Main
Living room
- Level: Main
Heating
- Fireplace(s), Natural Gas, Gas Pack
Cooling
- Central Air, Ceiling Fan(s), Gas Pack
Appliances
- Included: Dishwasher, Electric Range, Free-Standing Electric Range, Free-Standing Refrigerator, Free-Standing Range, Ice Maker, Microwave, Range, Refrigerator, Stainless Steel Appliance(s)
- Laundry: Laundry Room
Features
- Built-in Features, Bookcases, Ceiling Fan(s), Crown Molding, Double Vanity, Pantry, Recessed Lighting, Walk-In Shower
- Flooring: Carpet, Hardwood, Tile, Wood
- Number of fireplaces: 1
- Fireplace features: Glass Doors, Gas Log, Living Room, Masonry
- Common walls with other units/homes: No Common Walls
Interior area
- Total structure area: 1,750
- Total interior livable area: 1,750 sqft
- Finished area above ground: 1,750
- Finished area below ground: 0
Video & virtual tour
Property
Parking
- Total spaces: 3
- Parking features: Attached Carport, Attached, Carport, Concrete, Covered, Driveway, Open, Parking Pad
- Carport spaces: 1
- Uncovered spaces: 2
Features
- Levels: One
- Stories: 1
- Patio & porch: Awning(s), Covered, Enclosed, Patio, Rear Porch
- Exterior features: Awning(s), Rain Gutters, Fenced Yard
- Fencing: Back Yard
- Has view: Yes
- View description: Trees/Woods
Lot
- Size: 10,454 Square Feet
- Features: Back Yard, City Lot, Front Yard
Details
- Parcel number: 146767 Alamance
- Special conditions: Standard
Construction
Type & style
- Home type: SingleFamily
- Architectural style: Ranch,Traditional
- Property subtype: Single Family Residence
Materials
- Brick, Stone, Vertical Siding, Wood Siding
- Foundation: Raised, Crawlspace
- Roof: Architectural Shingle
Condition
- Updated/Remodeled
- New construction: No
- Year built: 1952
Utilities & green energy
- Sewer: Public Sewer
- Water: Public
- Utilities for property: Natural Gas Connected, Sewer Connected, Water Connected
Community & HOA
Community
- Features: Suburban, Sidewalks
HOA
- Has HOA: No
Location
- Region: Graham
Financial & listing details
- Price per square foot: $183/sqft
- Tax assessed value: $294,916
- Annual tax amount: $2,459
- Date on market: 10/22/2026
- Listing agreement: Exclusive Right To Sell
- Listing terms: Cash,Conventional,FHA,VA Loan
- Road surface type: Paved
Estimated market value
$311,100
$296,000 - $327,000
$1,805/mo
Price history
| Date | Event | Price |
|---|---|---|
| 10/22/2026 | Listed for sale | $319,900+59.2%$183/sqft |
Source:  Doorify MLS #10199690 Report a problem | ||
| 2/17/2021 | Sold | $201,000-2.9% |
Source:  Triad MLS #1006455 Report a problem | ||
| 12/23/2020 | Pending sale | $207,000$118/sqft |
Source: Doorify MLS #2358487 Report a problem | ||
| 12/18/2020 | Listed for sale | $207,000+25.5%$118/sqft |
Source: Keller Williams Realty #1006455 Report a problem | ||
| 8/19/2020 | Listing removed | $165,000$94/sqft |
Source: Keller Williams Realty #2334359 Report a problem | ||
| 8/18/2020 | Listed for sale | $165,000+13%$94/sqft |
Source: Keller Williams Realty #2334359 Report a problem | ||
| 8/17/2020 | Sold | $146,000-11.5% |
Source: Triad MLS #988147 Report a problem | ||
| 8/3/2020 | Pending sale | $165,000$94/sqft |
Source: Keller Williams Realty #2334359 Report a problem | ||
| 7/31/2020 | Listed for sale | $165,000$94/sqft |
Source: Keller Williams Realty #109451 Report a problem | ||
Public tax history
| Year | Property taxes | Tax assessment |
|---|---|---|
| 2025 | $1,457 +5.3% | $294,916 |
| 2024 | $1,383 +8.6% | $294,916 |
| 2023 | $1,274 +56.7% | $294,916 +135.8% |
| 2022 | $813 -1.5% | $125,048 |
| 2021 | $825 -1% | $125,048 |
| 2020 | $834 -0.5% | $125,048 |
| 2019 | $838 | $125,048 |
| 2018 | -- | $125,048 |
| 2017 | -- | $125,048 -4.6% |
| 2016 | $757 | $131,105 |
| 2015 | $757 | $131,105 |
Find assessor info on the county website
Monthly payment
Est. payment
Payment breakdown
Explore the cost of this home by adjusting the details. Changes won't be saved.Climate risks
Neighborhood: 27253
Nearby schools
Schools provided by the listing agent
- Elementary: Alamance Burlington - North Graham Elementary
- Middle: Alamance Burlington - Graham Middle
- High: Alamance Burlington - Graham High
Source: Doorify MLS. This data may not be complete. We recommend contacting the local school district to confirm school assignments for this home.


Similar homes
- $335,0003 bd3 ba1.9k sqft515 Ivey Rd, Graham, NC 27253For Sale
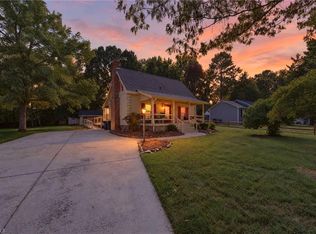
 MLS ID #1239177, Brandon Barbour. Triad MLS
- $380,0004 bd2 ba1.7k sqft637 Williamsdale Rd, Graham, NC 27253For Sale
 MLS ID #1239283, Lisa McGill. Triad MLS
- $260,0003 bd3 ba1.7k sqft505 Paris St, Graham, NC 27253For Sale
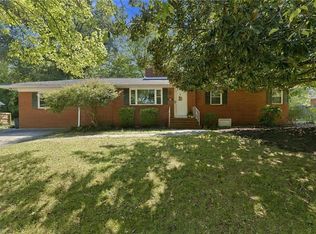 MLS ID #1235700, Kristi R. May. Triad MLS
- $289,9003 bd2 ba1.3k sqft418 S Maple St, Graham, NC 27253For Sale
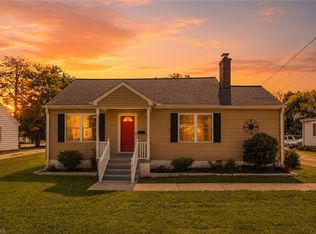 MLS ID #1233964, Denise Canell. Triad MLS
- $269,9003 bd2 ba1.2k sqft306 Oakgrove Dr, Graham, NC 27253For SaleMLS ID #1232972, Renee Lee. Triad MLS
- $209,9002 bd1 ba1k sqft600 Town Branch Rd, Graham, NC 27253For SaleMLS ID #1239760, Daniel Sprouse. Triad MLS
- $349,9004 bd2 ba1.7k sqft2141 Boyd Creek Dr, Graham, NC 27253For Sale
 MLS ID #10186943, Zena Richards. Doorify MLS
- $310,0004 bd2 ba1.7k sqft317 E Gilbreath St, Graham, NC 27253For SaleMLS ID #10184384, Rob Stanley. Doorify MLS
- $200,0004 bd3 ba1.8k sqft509 Oakwood Ln, Graham, NC 27253For SaleMLS ID #1230086, Geraldine Glavis. Triad MLS
- $298,0003 bd2 ba1.2k sqft243 Nicks St, Graham, NC 27253For SaleMLS ID #10171731, Jessica Mahar. Doorify MLS
- $300,0003 bd3 ba1.5k sqft2193 Boyd Creek Dr, Graham, NC 27253For SaleMLS ID #10196201, Trinity Oliver. Doorify MLS
- $245,0003 bd2 ba1.5k sqft208 Aloha Dr, Graham, NC 27253For SaleMLS ID #10198157, Sonia Marie Sweat. Doorify MLS
- $375,0004 bd3 ba2.1k sqft1602 Broadway Dr, Graham, NC 27253For SaleMLS ID #1238316, Michael Griffith, Jr.. Triad MLS
- $289,5003 bd2 ba1.4k sqft402 Poplar St, Graham, NC 27253For SaleMLS ID #10179466, Debbie England. Doorify MLS
- $289,0003 bd2 ba1.4k sqft302 Guthrie St, Graham, NC 27253New ConstructionMLS ID #10198825, Brandon Caputo. Doorify MLS
- $324,0003 bd3 ba2k sqft1333 Beaufort Dr, Graham, NC 27253For SaleMLS ID #1235208, Thomas Hopkins. Triad MLS
- $415,0004 bd2 ba2.2k sqft624 W Gilbreath St, Graham, NC 27253For SaleMLS ID #1235584, Kristine Young. Triad MLS
- $307,9903 bd2 ba1.4k sqft862 Hanford Landing Dr, Graham, NC 27253New ConstructionTriad MLS
