
Beautifully renovated 4-bedroom, 2.5-bath home situated on a spacious corner lot in an Broad Acres neighborhood with NO HOA! This move-in-ready home has been thoughtfully updated throughout, featuring fresh paint, new flooring, and NO CARPET! The stunning kitchen boasts custom-built cabinetry, granite countertops, a stylish tile backsplash, and stainless steel appliances. The primary suite features a beautifully renovated bathroom with a walk-in shower and dual vanity. Enjoy a versatile floor plan with a den that can serve as a 4th bedroom, home office, or additional living space. Major upgrades include NEW HVAC, windows, doors, and insulation, offering peace of mind for years to come! A one-car attached garage and detached shed/workshop provide convenient parking and extra storage. The generous corner lot offers plenty of outdoor space for relaxing or entertaining. Extensive renovations, modern finishes, and NO HOA make this home a must-see!
For sale
$375,000
1602 Broadway Dr, Graham, NC 27253
4beds
2,159sqft
Stick/Site Built, Residential, Single Family Residence
Built in 1971
0.38 Acres Lot
$-- Zestimate®
$--/sqft
$-- HOA
What's special
Modern finishesBeautifully renovated bathroomStunning kitchenFresh paintThoughtfully updated throughoutWalk-in showerVersatile floor plan
- 14 days
- 536
- 58
Zillow last checked:
Listing updated:
Listed by:
Michael Griffith, Jr. 919-939-7424,
eXp Realty
Source: Triad MLS,MLS#: 1238316
Facts & features
Interior
Bedrooms & bathrooms
- Bedrooms: 4
- Bathrooms: 3
- Full bathrooms: 2
- 1/2 bathrooms: 1
- Main level bathrooms: 1
Primary bedroom
- Level: Upper
- Dimensions: 11.67 x 12.17
Bedroom 2
- Level: Upper
- Dimensions: 11.67 x 13.33
Bedroom 3
- Level: Upper
- Dimensions: 16.17 x 13.33
Bedroom 4
- Level: Lower
- Dimensions: 19.5 x 11.67
Dining room
- Level: Main
- Dimensions: 11.83 x 16.33
Kitchen
- Level: Main
- Dimensions: 12.17 x 16.33
Living room
- Level: Main
- Dimensions: 24 x 9.42
Heating
- Forced Air, Natural Gas
Cooling
- Central Air, Heat Pump
Appliances
- Included: Microwave, Dishwasher, Range, Ice Maker, Electric Water Heater
- Laundry: Dryer Connection, Washer Hookup
Features
- Ceiling Fan(s), Dead Bolt(s), Kitchen Island, Separate Shower
- Flooring: Laminate, Tile
- Basement: Crawl Space
- Attic: Partially Floored,Permanent Stairs
- Number of fireplaces: 1
- Fireplace features: Den
Interior area
- Total structure area: 2,159
- Total interior livable area: 2,159 sqft
- Finished area above ground: 1,662
- Finished area below ground: 497
Video & virtual tour
Property
Parking
- Total spaces: 1
- Parking features: Driveway, Garage, Garage Door Opener, Attached
- Attached garage spaces: 1
- Has uncovered spaces: Yes
Accessibility
- Accessibility features: 2 or more Access Exits
Features
- Levels: Multi/Split
- Pool features: None
- Fencing: None
Lot
- Size: 0.38 Acres
- Dimensions: 142 x 116 x 146 x 113
- Features: City Lot, Corner Lot, Subdivided, Not in Flood Zone, Subdivision
Details
- Additional structures: Storage
- Parcel number: 143887
- Zoning: R12
- Special conditions: Owner Sale
Construction
Type & style
- Home type: SingleFamily
- Architectural style: Split Level
- Property subtype: Stick/Site Built, Residential, Single Family Residence
Materials
- Brick, Vinyl Siding
- Foundation: Slab
Condition
- Year built: 1971
Utilities & green energy
- Sewer: Public Sewer
- Water: Public
Community & HOA
Community
- Security: Carbon Monoxide Detector(s), Smoke Detector(s)
- Subdivision: Broad Acres
HOA
- Has HOA: No
Location
- Region: Graham
Financial & listing details
- Tax assessed value: $289,371
- Annual tax amount: $2,413
- Date on market: 10/8/2026
- Cumulative days on market: 14 days
- Listing agreement: Exclusive Right To Sell
- Listing terms: Cash,Conventional,1031 Exchange,Fannie Mae,FHA,VA Loan
Estimated market value
Not available
Estimated sales range
Not available
Not available
Price history
| Date | Event | Price |
|---|---|---|
| 10/8/2026 | Listed for sale | $375,000+82.9% |
Source:  Triad MLS #1238316 Report a problem | ||
| 4/28/2026 | Sold | $205,000+26.5%$95/sqft |
Source: Public Record Report a problem | ||
| 8/10/2005 | Sold | $162,000$75/sqft |
Source: Public Record Report a problem | ||
Public tax history
| Year | Property taxes | Tax assessment |
|---|---|---|
| 2025 | $1,429 +5.3% | $289,371 |
| 2024 | $1,357 +8.6% | $289,371 |
| 2023 | $1,250 +12.2% | $289,371 +68.8% |
| 2022 | $1,115 -1.5% | $171,479 |
| 2021 | $1,132 -1% | $171,479 |
| 2020 | $1,143 -0.5% | $171,479 |
| 2019 | $1,149 | $171,479 |
| 2018 | -- | $171,479 |
| 2017 | -- | $171,479 -8.8% |
| 2016 | $1,085 | $187,967 |
| 2015 | $1,085 | $187,967 |
Find assessor info on the county website
Monthly payment
Est. payment
Payment breakdown
Explore the cost of this home by adjusting the details. Changes won't be saved.Climate risks
Neighborhood: 27253
Nearby schools
Schools provided by the listing agent
- Elementary: South Graham
- Middle: Graham
- High: Southern Alamance
Source: Triad MLS. This data may not be complete. We recommend contacting the local school district to confirm school assignments for this home.
Similar homes
- $375,0005 bd3 ba2.8k sqft301 Jones St, Graham, NC 27253For Sale
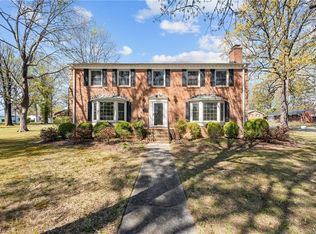
 MLS ID #1238733, Hilary Hill. Triad MLS
- $389,0003 bd3 ba2.3k sqft1000 Hanford Rd, Graham, NC 27253For Sale
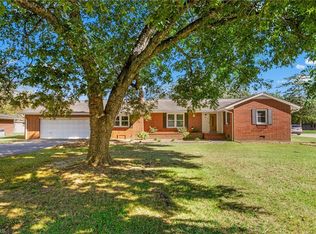 MLS ID #1228711, Stephen Whitfield. Triad MLS
- $375,0004 bd3 ba2.5k sqft1921 Henry Rd, Graham, NC 27253For Sale
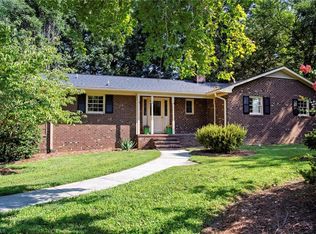 MLS ID #1233216, Ken Smith. Triad MLS
- $485,0004 bd3 ba2.3k sqft2400 Rogers Rd, Graham, NC 27253For Sale
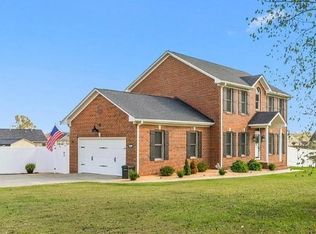 MLS ID #1239443, Stephen Satterfield. Triad MLS
- $415,0004 bd2 ba2.2k sqft624 W Gilbreath St, Graham, NC 27253For SaleMLS ID #1235584, Kristine Young. Triad MLS
- $405,0004 bd3 ba2.1k sqft513 Cornelia Dr, Graham, NC 27253For SaleMLS ID #1229283, Missy Bennett. Triad MLS
- $375,0003 bd3 ba2.6k sqft1009 Haynoke Dr, Graham, NC 27253For SaleMLS ID #1225487, Dania Jackson. Triad MLS
- $325,0003 bd2 ba1.5k sqft2619 Pepperstone Dr, Graham, NC 27253For SaleMLS ID #1239403, Michael McCann. Triad MLS
- $334,5003 bd3 ba2k sqft2408 Chartwell Ln, Graham, NC 27253For SaleMLS ID #1237998, Mitchell Mullis. Triad MLS
- $389,9003 bd2 ba1.9k sqft1244 Lawndale Road, Graham, NC 27253For SaleMLS ID #1236736, Katherine Burkholder. Triad MLS
- $369,9003 bd3 ba2.5k sqft2586 Lacy Holt Rd, Graham, NC 27253For SaleMLS ID #1211196, Nicole Sudol. Triad MLS
- $379,9003 bd3 ba1.6k sqft5675 Swepsonville Saxapahaw Rd, Graham, NC 27253For SaleMLS ID #1237272, Lisa Isley. Triad MLS
- $520,0004 bd3 ba2.2k sqft532 Oakwood Ln, Graham, NC 27253For SaleMLS ID #1237392, Christy Donaldson. Triad MLS
- $359,9004 bd2 ba2k sqft2304 Yellow Pine Dr, Graham, NC 27253For SaleMLS ID #1237690, Jeffrey Cunningham. Triad MLS
- $400,0004 bd3 ba2.6k sqft733 Whisper Ridge Dr, Graham, NC 27253For SaleMLS ID #1213566, Kristi R. May. Triad MLS
- $385,0004 bd3 ba2.3k sqft1208 Yellow Wood Dr, Mebane, NC 27302For Sale
 MLS ID #10198784, Ryan Reynolds. Doorify MLS
- $324,0003 bd3 ba2k sqft1333 Beaufort Dr, Graham, NC 27253For SaleMLS ID #1235208, Thomas Hopkins. Triad MLS
- $289,9003 bd2 ba1.3k sqft418 S Maple St, Graham, NC 27253For SaleMLS ID #1233964, Denise Canell. Triad MLS
- $399,5004 bd3 ba3.2k sqft116 W View Dr, Burlington, NC 27215For SaleMLS ID #1239425, Meagan Nicholson. Triad MLS
- $340,0004 bd3 ba2.2k sqft4176 Northrop Dr, Haw River, NC 27258For SaleMLS ID #1235707, Rachel Zamorski. Triad MLS
