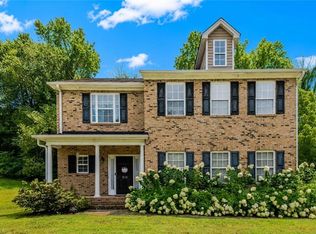
Beautifully updated corner lot 2-story home in the city of Graham offering modern updates, convenient living, and plenty of space! This 4-bedroom, 2.5-bath home features an additional flex room, along with a new roof, HVAC, plumbing, lighting, water heater, windows, appliances, and flooring, as well as updated bathrooms. The main level offers comfortable living spaces and a convenient layout, while the two-car garage provides excellent parking and storage. Enjoy the covered front porch, paved driveway, and convenient Graham location close to everyday amenities. Move-in ready and thoughtfully updated throughout!
For sale
Price cut: $8K (11/5)
$512,000
532 Oakwood Ln, Graham, NC 27253
4beds
2,281sqft
Stick/Site Built, Residential, Single Family Residence
Built in 1959
0.33 Acres Lot
$497,900 Zestimate®
$--/sqft
$-- HOA
What's special
Beautifully updated corner lotCovered front porchPaved drivewayAdditional flex roomComfortable living spacesTwo-car garageNew roof
- 42 days
- 209
- 3
Zillow last checked:
Listing updated:
Listed by:
Christy Donaldson 336-266-8605,
Keller Williams Central
Source: Triad MLS,MLS#: 1237392
Facts & features
Interior
Bedrooms & bathrooms
- Bedrooms: 4
- Bathrooms: 3
- Full bathrooms: 2
- 1/2 bathrooms: 1
- Main level bathrooms: 1
Primary bedroom
- Level: Third
- Dimensions: 17.1 x 13.3
Bedroom 2
- Level: Third
- Dimensions: 14.5 x 14.2
Bedroom 3
- Level: Third
- Dimensions: 13.8 x 12.4
Bedroom 4
- Level: Main
- Dimensions: 15.9 x 11.2
Dining room
- Level: Second
- Dimensions: 11 x 13.4
Entry
- Level: Main
- Dimensions: 8.2 x 12.5
Kitchen
- Level: Second
- Dimensions: 13.2 x 13.4
Living room
- Level: Second
- Dimensions: 23.9 x 12.1
Other
- Level: Main
- Dimensions: 17.1 x 8.11
Heating
- Forced Air, Electric
Cooling
- Central Air
Appliances
- Included: Microwave, Built-In Refrigerator, Dishwasher, Free-Standing Range, Electric Water Heater
- Laundry: Dryer Connection, Main Level, Washer Hookup
Features
- Flooring: Vinyl
- Basement: Crawl Space
- Number of fireplaces: 1
- Fireplace features: Living Room
Interior area
- Total structure area: 2,281
- Total interior livable area: 2,281 sqft
- Finished area above ground: 2,281
Property
Parking
- Total spaces: 2
- Parking features: Driveway, Garage, Paved, Attached
- Attached garage spaces: 2
- Has uncovered spaces: Yes
Features
- Levels: Three Or More
- Stories: 3
- Patio & porch: Porch
- Pool features: None
- Fencing: None
Lot
- Size: 0.33 Acres
- Features: City Lot, Cleared, Corner Lot, Not in Flood Zone
Details
- Parcel number: 146778
- Zoning: RES
- Special conditions: Owner Sale
Construction
Type & style
- Home type: SingleFamily
- Architectural style: Traditional
- Property subtype: Stick/Site Built, Residential, Single Family Residence
Materials
- Brick
Condition
- Year built: 1959
Utilities & green energy
- Sewer: Public Sewer
- Water: Public
Community & HOA
HOA
- Has HOA: No
Location
- Region: Graham
Financial & listing details
- Tax assessed value: $257,088
- Annual tax amount: $2,143
- Date on market: 10/3/2026
- Cumulative days on market: 42 days
- Listing agreement: Exclusive Right To Sell
- Listing terms: Cash,Conventional,FHA,VA Loan
Estimated market value
$497,900
$473,000 - $523,000
$2,143/mo
Price history
| Date | Event | Price |
|---|---|---|
| 11/5/2026 | Price change | $512,000-1.5%$224/sqft |
Source:  Doorify MLS #10196492 Report a problem | ||
| 10/3/2026 | Listed for sale | $520,000+260.8%$228/sqft |
Source: Doorify MLS #10196492 Report a problem | ||
| 3/10/2025 | Sold | $144,125-38.7%$63/sqft |
Source: Doorify MLS #10059609 Report a problem | ||
| 2/6/2025 | Pending sale | $235,000$103/sqft |
Source: Doorify MLS #10059609 Report a problem | ||
| 1/23/2025 | Price change | $235,000-9.6%$103/sqft |
Source: Doorify MLS #10059609 Report a problem | ||
| 12/20/2024 | Listed for sale | $259,900$114/sqft |
Source: Doorify MLS #10059609 Report a problem | ||
| 12/9/2024 | Pending sale | $259,900$114/sqft |
Source: Doorify MLS #10059609 Report a problem | ||
| 10/23/2024 | Listed for sale | $259,900$114/sqft |
Source: Doorify MLS #10059609 Report a problem | ||
Public tax history
| Year | Property taxes | Tax assessment |
|---|---|---|
| 2025 | $1,270 +5.3% | $257,088 |
| 2024 | $1,206 +8.6% | $257,088 |
| 2023 | $1,111 +11.1% | $257,088 +67.2% |
| 2022 | $1,000 -1.5% | $153,801 |
| 2021 | $1,015 -1.5% | $153,801 |
| 2020 | $1,030 | $153,801 |
| 2019 | $1,030 | $153,801 |
| 2018 | -- | $153,801 |
| 2017 | -- | $153,801 -2.8% |
| 2016 | $913 | $158,153 |
| 2015 | $913 | $158,153 |
Find assessor info on the county website
Monthly payment
Est. payment
Payment breakdown
Explore the cost of this home by adjusting the details. Changes won't be saved.Climate risks
Neighborhood: 27253
Nearby schools
Schools provided by the listing agent
- Elementary: North Graham
- Middle: Graham
- High: Graham
Source: Triad MLS. This data may not be complete. We recommend contacting the local school district to confirm school assignments for this home.
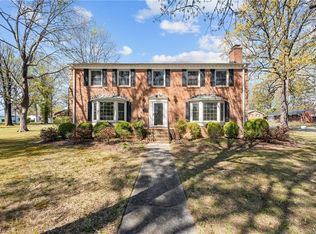
Similar homes
- $415,0004 bd2 ba2.2k sqft624 W Gilbreath St, Graham, NC 27253For Sale
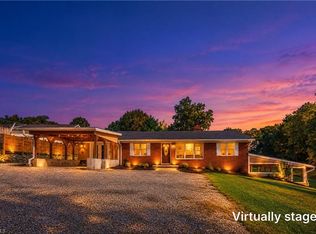
 MLS ID #1235584, Kristine Young. Triad MLS
- $375,0004 bd3 ba2.1k sqft1602 Broadway Dr, Graham, NC 27253For Sale
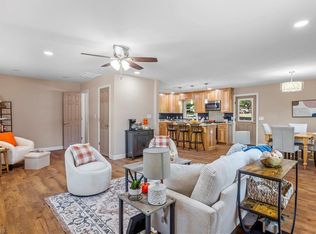 MLS ID #1238316, Michael Griffith, Jr.. Triad MLS
- $389,0003 bd3 ba2.3k sqft1000 Hanford Rd, Graham, NC 27253For Sale
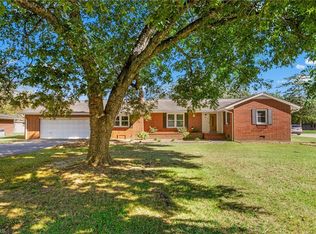 MLS ID #1228711, Stephen Whitfield. Triad MLS
- $405,0004 bd3 ba2.1k sqft513 Cornelia Dr, Graham, NC 27253For Sale
 MLS ID #1229283, Missy Bennett. Triad MLS
- $260,0003 bd3 ba1.7k sqft505 Paris St, Graham, NC 27253For SaleMLS ID #1235700, Kristi R. May. Triad MLS
- $275,0004 bd2 ba1.6k sqft203 Albright Ave, Graham, NC 27253For SaleMLS ID #1241470, Katie Trenerowski. Triad MLS
- $340,0004 bd3 ba2.3k sqft1707 Hanford Hills Rd, Graham, NC 27253For SaleMLS ID #1240372, Henry Edwards. Triad MLS
- $395,0004 bd2 ba2k sqft130 Circle Dr, Haw River, NC 27258For SaleMLS ID #1241192, Ken Walker. Triad MLS
- $460,0005 bd3 ba2.5k sqft1426 Cherry Dr, Burlington, NC 27215For SaleMLS ID #1239766, Elizabeth Glidewell. Triad MLS
- $389,9003 bd2 ba1.9k sqft1244 Lawndale Road, Graham, NC 27253For SaleMLS ID #1236736, Katherine Burkholder. Triad MLS
- $375,0003 bd3 ba2.6k sqft1009 Haynoke Dr, Graham, NC 27253For SaleMLS ID #1225487, Dania Jackson. Triad MLS
- $465,5003 bd3 ba2.2k sqft3113 Cullens Dr, Graham, NC 27253New ConstructionTriad MLS
- $289,9003 bd2 ba1.3k sqft418 S Maple St, Graham, NC 27253For SaleMLS ID #1233964, Denise Canell. Triad MLS
- $464,8003 bd2 ba2.2k sqft3117 Cullens Dr, Graham, NC 27253New ConstructionTriad MLS
- $295,0003 bd2 ba1.4k sqft635 Rockwood Dr, Graham, NC 27253For SaleMLS ID #1241171, James Howard. Triad MLS
- $329,5003 bd3 ba2k sqft2408 Chartwell Ln, Graham, NC 27253For SaleMLS ID #1237998, Mitchell Mullis. Triad MLS
- $520,0004 bd3 ba2.2k sqft3005 Bramblewood Dr, Mebane, NC 27302For SaleMLS ID #1233868, Karen Lyon. Triad MLS
- $449,5004 bd4 ba2.9k sqft619 W Front St, Burlington, NC 27215For SaleMLS ID #1235014, James Howard. Triad MLS
- $359,9004 bd2 ba2k sqft2304 Yellow Pine Dr, Graham, NC 27253For SaleMLS ID #1237690, Jeffrey Cunningham. Triad MLS
- $445,0004 bd3 ba2.6k sqft1309 Princeton Dr, Elon, NC 27244For SaleMLS ID #1235340, Eithiel Estes. Triad MLS
